Ask Us About Our Office Listings

Listed below you will see our featured properties, [area] homes that we represent. If you are curious about any of the properties below or would like a personal tour, please contact us today. We’d love to share the features that make these homes noteworthy. If you would like to see YOUR home listed below, please give us a call at [phone] to receive a personal in-home consultation or click here to get your FREE home analysis.

Featured Properties

$3,299,000
3 Beds 5 Baths T3529596 MLS
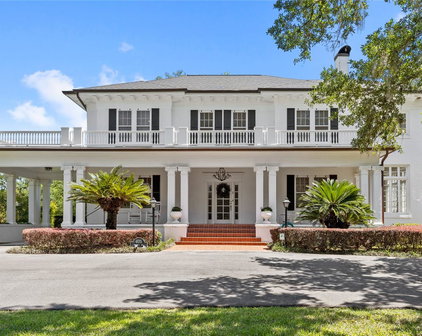
One or more photo(s) has been virtually staged. A once in a generation opportunity to restore one of Bayshore Boulevard's most treasured historic estates. Situated on nearly one-half acre along Tampa's most iconic waterfront boulevard, this remarkable 1939 historic residence offers the rare chance to create a world-class estate while preserving an irreplaceable piece of Tampa history. Lovingly owned by the same family for three generations, this legally protected historic home is ready for its next chapter. Encompassing more than 5,000 square feet with breathtaking views of Tampa Bay, the residence is ideally suited for the buyer who appreciates architectural significance and envisions transforming a cherished historic home into an extraordinary custom estate. The existing floor plan offers expansive formal and informal living spaces, three bedrooms, three full baths, two half baths, a dramatic living room with hardwood floors and a fireplace, a sun-filled solarium overlooking the bay, a formal dining room, loft, game room, and generous entertaining areas. The interior presents an exceptional canvas for a comprehensive renovation thoughtfully designed to preserve the home's historic character while embracing today's luxury lifestyle. Outside, mature landscaping, a private tropical rear yard with alley access, and nearly one-half acre create an exceptionally rare setting along iconic Bayshore Boulevard. Enjoy miles of scenic waterfront sidewalks, Hyde Park Village, Downtown Tampa, premier dining, shopping, cultural attractions, championship golf, yacht clubs, convenient access to Tampa International Airport, the renowned Tampa General Hospital, and many of Tampa's distinguished public and private schools. Properties of this significance rarely become available. More than a home, this is an invitation to become the next steward of a cherished Bayshore Boulevard landmark by preserving its rich history while creating an extraordinary legacy estate for generations to come.

803 Bayshore Boulevard, Tampa

Listing courtesy of FLORIDA EXECUTIVE REALTY. 813-908-8500

$3,298,208
5 Beds 6 Baths G5114064 MLS
Under Construction. A striking expression of luxury and architectural beauty, the Lancaster by Davila Homes is coming soon to Lot 51E in Bella Collina. Positioned on an oversized 1.2-acre preserve homesite, this exceptional single-story estate captures the essence of elevated Florida living, where timeless architecture, privacy, and effortless indoor-outdoor living come together in extraordinary fashion. From the moment you arrive, the home makes a lasting impression. A dramatic front elevation, expansive motor court, and split 4-car garage create a commanding estate presence, setting the tone for the remarkable residence within. Beyond the iron front doors, soaring ceilings, curated finishes, and expansive open living spaces unfold with both grandeur and warmth. Designed to balance everyday comfort with elevated entertaining, the Lancaster offers 4 bedrooms, including a private casita tucked within its own wing, along with a dedicated study and a well-separated split-bedroom layout that creates exceptional privacy for owners and guests alike. At the heart of the home, a designer kitchen serves as both centerpiece and gathering space, featuring premium Fisher & Paykel appliances, custom cabinetry, an oversized waterfall island, and carefully selected finishes that feel both timeless and current. Every detail has been intentionally curated to create a home that is as inviting as it is impressive. The primary suite offers a true retreat, with a spa-inspired bath showcasing striking Taj Mahal stone, warm wood cabinetry, designer fixtures, and a freestanding soaking tub designed for quiet moments of relaxation. Walls of glass draw the eye outdoors to an extraordinary resort-inspired retreat, where covered living spaces flow seamlessly to a private pool, attached pergola, and fully equipped summer kitchen. Overlooking the peaceful preserve, the outdoor experience feels serene, secluded, and perfectly suited for year-round entertaining under the Florida sky. Set within the gates of Bella Collina, residents enjoy an unparalleled lifestyle centered around a championship golf course, iconic lakefront clubhouse, resort-style amenities, full-service spa, fitness center, and exceptional dining. Developer will defer the $40,000 Sports Membership Deposit at closing.

16135 Pendio Drive, Montverde

Listing courtesy of BELLA COLLINA REAL ESTATE CO. 407-469-4980

$3,295,000
6 Beds 7 Baths O6429415 MLS
Under Construction. This exceptional luxury residence by Element Home Builders is located in the prestigious Briley Farm community and offers 5,144 square feet of thoughtfully designed living space on a private 0.5-acre homesite. Featuring 6 bedrooms, 6 full bathrooms, and 1 half bath, this home showcases one of Element's most sought-after floor plans, blending timeless architecture with modern luxury. Designed for both everyday living and elegant entertaining, the open-concept layout features a gourmet chef's kitchen, expansive great room, private office, loft, and spacious covered lanai. Enjoy true Florida living with an extended outdoor entertaining area complete with a resort-style pool, spa, and fully equipped summer kitchen for seamless indoor-outdoor living. Every detail reflects the exceptional craftsmanship, premium finishes, and attention to detail that define Element Home Builders. With construction just beginning, buyers have the rare opportunity to personalize select finishes and own a brand-new custom luxury home in one of Oakland's most desirable communities. Briley Farm is an exclusive enclave just minutes from historic Downtown Winter Garden, the West Orange Trail, top-rated schools, boutique shopping, dining, and major highways, offering convenient access to Downtown Orlando, Walt Disney World, and Orlando International Airport. Experience the perfect blend of luxury, privacy, and convenience in one of Central Florida's premier custom home communities.ning, and major roadways, while maintaining the privacy and charm of luxury estate living. Renderings are for illustration purposes only. Features, specifications, and finishes are subject to change without notice.

312 Briley Avenue, Oakland

Listing courtesy of CORCORAN PREMIER REALTY. 407-965-1155

$3,295,000
4 Beds 3 Baths A4697493 MLS
Poised on one of the prettiest tree-lined West of Trail streets, this modern coastal residence offers the ideal blend of casual elegance, thoughtful design, and everyday livability. In like-new condition and custom built in 2020 by award-winning Allegra Homes—recognized by the Building Industry Association for outstanding craftsmanship and innovative home design—this 3,220-square-foot residence with 4 bedrooms and 3 baths showcases impeccable quality and attention to detail throughout. The dramatic great room features soaring 16-foot ceilings, clerestory windows that bathe the space in natural light, designer lighting, a striking electric fireplace, and a custom entertainment wall with a stone façade and illuminated glass display shelves. Triple sliding glass doors create a seamless transition to the covered and screened lanai features a 40-foot heated saltwater pool, 2 covered seating and dining areas, a fully equipped grilling station, and convenient access to a full pool bath—creating the ultimate year-round Florida lifestyle. The culinary-influenced kitchen impresses with a professional Sub-Zero and Wolf appliance package, custom cabinetry, and a dramatic quartz waterfall island with comfortable seating for 4. The full-height matching backsplash creates a stunning focal point while adding a sophisticated designer touch. The private owner's wing comes with direct lanai access, 2 customized walk-in closets, a dedicated den or home office, and the all-white bath is a refreshing oasis with its freestanding soaking tub, oversized walk-in shower, separate vanities, ample counter and cabinet space, and a water closet. A first-floor guest suite provides ideal accommodations for family and visitors, while the second level offers two additional bedrooms, a full bath, and an oversized bonus room perfect for a media room, playroom, fitness space, or additional gathering area. The home's sophisticated interior is complemented by a calming palette of whites, creams, and light-toned beiges, creating a neutral backdrop for any design style. Modern conveniences include whole-house audio with lanai speakers, a comprehensive 360-degree exterior camera system, and a low-maintenance fenced yard complete with powder-coated aluminum gates, rock walkways, artificial turf, and a private irrigation well. The striking front elevation showcases stone-wrapped columns, a brick paver driveway, and beautifully designed landscaping that creates exceptional curb appeal. You'll enjoy the convenience of walking to Southside Village with its boutique shopping, gourmet markets, acclaimed restaurants, sidewalk cafés, and vibrant local gathering spots. Downtown Sarasota, the area's renowned cultural attractions and world-famous Gulf beaches are all just minutes away. Families will appreciate the highly regarded Southside School District, known for its strong academic programs, innovative educators, and enriching arts opportunities. This exceptional residence offers the rare opportunity to enjoy luxury, comfort, and an unmatched Sarasota lifestyle in one of the city's most desirable West of Trail locations.

1838 Oleander Street, Central Sarasota

Listing courtesy of GRECO REAL ESTATE. 941-685-0449

$3,295,000
3 Beds 5 Baths A4692366 MLS
**EXCEPTIONAL WATERFRONT RESIDENCE with 210 ft CANAL FRONTAGE** in desirable Sorrento Shores, offering Deep Water access with No Bridges to the Bay/Gulf. Privately situated on a quiet cul-de-sac, the property enjoys tranquil water and palm views from nearly every room, with canals often visited by manatees and dolphins. Originally built in 1965, then Demolished and Re-Built in 2011 with solid concrete block construction on both levels and encompassing 6,254 sq ft under roof, this residence is designed for durability and peace of mind. The elevated main living level at an 18 ft elevation, features Double-insulated Hurricane-Impact windows and sliding doors on the main level, hurricane impact windows on the lower level, and wraparound balconies with a private lanai to take in sunrise and sunset views. The open-concept interior is designed for comfort and entertaining, highlighted by 14 ft coffered ceilings, crown molding, custom built-ins, LED lighting, and abundant natural light. The kitchen is beautifully appointed with a large granite island, generous counter space, and a gallery window framing the water. The home offers 3 Bedrooms (all En Suite), 3 Full and 1 Half Baths on main level and an additional Full Bath on the lower level. The spacious primary suite includes balcony access, three custom closets, and a spa-style bath with dual vanities, makeup counter, jetted tub, and oversized tiled shower. The lower level entails an additional nonconforming bedroom, bathroom and recreation room with access to outdoor patio. 4-Car Garage plus extensive space for storage and recreational equipment. Construction features include energy-efficient closed-cell insulation, interior metal framing, Hardie/cement board on lower level, concrete stairway, elevator shaft (currently used as a safe room), freshly painted exterior. Enjoy the large paved patio with ample room to add a Pool. Ideally located near world-renowned beaches including Nokomis Beach and #1 rated Siesta Beach, shopping, dining, cultural attractions, and the highly rated Pine View School.

135 Tina Island Drive, Osprey/Nokomis

Listing courtesy of GENEROUS PROPERTY. 941-275-9399

$3,295,000
2 Beds 2 Baths TB8502017 MLS
Nestled in the heart of Boca Grande’s coveted “Historic District”, this enchanting two-bedroom, two-bathroom, plus bunkroom Palm Cottage built in 1906 has been thoughtfully reimagined with refined designer finishes and modern conveniences throughout. As you walk up to the property you are greeted by lush tropical landscaping, offering both privacy and vivacious natural beauty. Inside, the front sitting room and dining area is bathed in natural light, creating an inviting space equally suited for tranquil mornings or intimate gatherings with family and friends. At the center of the home, the living room and kitchen blend effortless comfort with understated sophistication. An open-concept design is enhanced by custom built-ins, a charming reading nook, and a generous central cooking island – ideal for entertaining. Overhead, a beautifully crafted tongue-and-groove stained wood ceiling adds warmth and architectural character. The primary suite serves as a serene retreat, complete with a spacious walk-in closet and a spa-inspired en-suite bath featuring a beautifully appointed shower. French doors open directly to the rear porch, inviting seamless indoor-outdoor living. The backyard presents a rare opportunity to curate your own private oasis, with ample space to envision a pool, pavilion, or thoughtfully designed entertaining terrace. This exceptional cottage captures the essence of Boca Grande living – timeless, relaxed, and effortlessly elegant. Both an addition and pool/spa have been professionally designed for the Property. The Cottage is Rental Ready and has excellent rental history! Schedule your private showing today and experience this Cozy Cottage firsthand.

340 Palm Avenue, Boca Grande

Listing courtesy of KELLER WILLIAMS TAMPA CENTRAL. 813-865-0700

$3,295,000
5 Beds 4 Baths A4688232 MLS
Tucked away in a quiet area of the island in a lush, tropical setting just moments from the beach, this beautiful 5BD/4BA residence captures the essence of coastal living with effortless style and thoughtful functionality, offering an exceptional opportunity in a desirable weekly rental zone. Framed by swaying palms and vibrant landscaping, the home welcomes you into a light-filled interior where a spacious living room with soaring ceilings, elegant plantation shutters, and a cozy gas fireplace creates an inviting space to gather and unwind. The open flow continues into a well appointed kitchen equipped with everything the family chef could want including a dining nook, but that family chef will love the scullery area with an additional stove and dishwasher for all the family gatherings. The scullery opens to the exterior where the outdoor grill and pizza oven are right at your finger tips. Two ensuite bedrooms, including a serene primary suite, offer comfort and privacy, while the remaining spacious bedrooms provide generous accommodations for the whole family. Step outside to a private pool area designed for soaking up the Florida sunshine, featuring a pool chiller for year-round comfort and surrounded by ample space for lounging and entertaining, along with two convenient outdoor showers. Practical features abound with natural gas service, a whole house generator, a durable metal roof, impact windows and more. There is also an exterior storage shed for all the beach toys, and abundant parking including two circular driveways on this corner lot. Located in the heart of Holmes Beach this location can’t be beat with a short walk to local shops, eateries and most importantly the sugar white sand and turquoise gulf waters.

5701 Carissa Street, Holmes Beach

Listing courtesy of DUNCAN REAL ESTATE, INC.. 941-779-0304

$3,295,000
4 Beds 5 Baths A4684647 MLS
Price improved to sell! 7637 Cove Terrace, an elegant 4-bedroom, 3 full bath and 2 half bath custom residence located in the coveted waterfront community of Southpointe Shores. Beautifully renovated in 2023, offering 3,799 square ft of heated living space, this meticulously maintained home combines Florida architectural style with modern comfort and exceptional boating amenities. Set on a 0.34-acre lot with over 100 feet of direct saltwater canal frontage, the property provides sailboat depth-water access plus a large private dock equipped with electric and water, and has been upgraded with TWO Boat lifts: a 40,000lb lift and an additional 10,000K lift, making it an outstanding choice for boating enthusiasts. Enjoy serene views of the wide canal with deep water access to the Intracoastal Waterway from your own backyard. Inside, the home welcomes you with an open, light-filled layout enhanced by tray ceilings, crown molding, granite counters, walk-in closets, and a spacious primary suite on the main floor. The gourmet kitchen, remodeled in 2024, features Thermador™ appliances, a walk-in pantry, a gas cooktop, range hood, dishwasher, refrigerator, and built-in island seating, flowing seamlessly into the living and dining areas — ideal for everyday living or entertaining. All three guest bedrooms are located on the main level, each offering generous dimensions and built-in closets, with Bedroom 2 featuring an en-suite bath. An oversized second-floor bonus space provides flexibility for a game room, media room, office, or guest retreat and includes a terrace, a powder room, a wet bar and a beverage refrigerator for ease of entertaining. The outdoor living space is exceptional: the private screened area hosts the heated pool and in-ground spa, both resurfaced in 2023, expansive covered lanai with new travertine, outdoor kitchen, balcony, fenced yard, and thoughtful exterior details such as French doors, lighting, rain gutters, and sliding glass doors. Whether relaxing or hosting, this home’s outdoor spaces offer year-round enjoyment. For added peace of mind, the home is elevated to nearly 12 feet — well above FEMA flood plain requirements. A host of thoughtful upgrades further protect and elevate your lifestyle: new hurricane-grade front entry doors (2024), a fully redone 100.7-foot seawall (2015), two 5-ton A/C units (2026 & 2024, each with a transferable 10-year warranty), and fresh interior and exterior paint (2024). The home is also equipped with gas, and a dedicated 45-gallon water heater for the primary suite. Tile roof and block/stucco construction ensure lasting durability. To top it all off, storage is never a concern — enjoy an attached 2-car garage plus an additional oversized 1-car garage, perfect for a third vehicle or extra storage for your water toys! Nestled within the desirable Southpointe Shores community, this home benefits from top-rated school zones and a serene, upscale waterfront atmosphere. The neighborhood’s private boat ramp, available for a minimal annual fee, enhances its appeal for boating enthusiasts. Perfectly situated close to Sarasota’s premier shopping, dining, beaches, and marinas, the property still offers the tranquility, water access, and elevated coastal living that define a true retreat.

7637 Cove Terrace, South Sarasota

Listing courtesy of COLDWELL BANKER REALTY. 941-383-6411

$3,295,000
7 Beds 8 Baths A4684030 MLS
Experience the ultimate coastal lifestyle in this exquisite, newly constructed 7-bedroom house located just steps from the pristine white- sands of Anna Maria Island. Designed as a premier short-term vacation rental, allowing nightly rentals, this incredible home offers a turn-key opportunity for savvy investors looking to capitalize on one of Florida’s most lucrative markets. Boasting seven spacious bedrooms and seven-and-a-half baths, this luxurious retreat is engineered for high-occupancy success and grand entertaining. The open-concept, chef-inspired kitchen—a must-have for large groups—features top-tier appliances, custom cabinetry, and a massive island perfect for guest gatherings. This home has expansive rooftop deck, offering a rare "best of both worlds" perspective with panoramic 360-degree views. Guests can soak in the vibrant turquoise waters and world-class sunsets over the Gulf of Mexico to the west, then turn to watch the sunrise or passing boats across the sparkling Sarasota Bay to the east. This property is perfectly positioned to accommodate the high-demand large group segment. The layout is enhanced by proven five-star amenities, including a private heated pool and spa, multiple covered balconies, and high-end designer finishes throughout. Situated just moments from the beach and the free island trolley, this home ensures a seamless experience for guests seeking a car-free vacation. Outside, your private oasis awaits with a custom-designed pool area that acts as a central hub for relaxation, making it a true showstopper in the competitive rental market. Whether you are looking for a personal tropical escape or a high-performing income generator, this property delivers on every front.

2403 Avenue C, Bradenton Beach

Listing courtesy of LESLIE WELLS REALTY, INC.. Leslie@LeslieWellsRealty.com

$3,295,000
3 Beds 4 Baths A4676962 MLS
Under Construction. Meet the Carson builder-curated home in The Estates at TerraNova. It is custom-built, designer-finished, and set on five acres of open space and quiet privacy. Built by preferred builder KB2 Construction with Blank Canvas Design Group, the home offers three bedrooms, 3.5 baths, and 3,738 square feet (5,055 square feet total). The layout is as functional as it is inviting, with a study for quiet focus, a game room for easy entertaining and a mud room designed for real life, whether that means boots, barn days or beach days. The home opens to an exceptional 884-square-foot covered back porch, creating an indoor-outdoor lifestyle, all under one generous roofline. Builder-curated means you get a home that feels custom without being overwhelmed by endless selections. A professional designer has chosen the flooring, countertops, cabinetry, backsplashes, lighting and finishes with TerraNova’s style in mind, clean, timeless and easy to love. And depending on where construction stands when you purchase, there may still be room to personalize. Life at TerraNova is about space and freedom. Train and compete at TerraNova Equestrian Center. The private, invitation-only Miakka Golf Club is next door. Enjoy the privacy of an uncrowded, unspoiled nature experience on the nature trails along the Myakka River ecosystem. Nearby Lakewood Ranch offers convenient day-to-day lifestyle. And when you want the coast, you’re a straightforward drive to Sarasota’s cultural scene and Gulf beaches. A home with room to breathe, designed with intention, built with care and ready for a lifestyle that balances country calm with Gulf Coast access. Price subject to change. Pre-construction. To be built. Renderings are artist renditions and may differ from final construction. Barn not included in price.

13825 Bilsdale Court, Myakka City

Listing courtesy of PREMIER SOTHEBY'S INTERNATIONAL REALTY. 941-364-4000

$3,295,000
4 Beds 4 Baths A4668457 MLS
One or more photo(s) has been virtually staged. This exquisitely reimagined waterfront estate embodies modern luxury and serene exclusivity, offering 174 feet of prime waterfrontage in the prestigious Sanderling Club on Siesta Key. On a lush, nearly half-acre parcel, the residence enjoys a southern orientation, where panoramic views of a bridgeless bay unfold through walls of glass. A backdrop of meticulously landscaped greenery ensures privacy, all just near the water’s edge. At the heart of the home lies a state-of-the-art culinary haven. The chef’s kitchen is equipped with premium Wolf and Sub-Zero appliances, including a gas range and integrated espresso system, set within rich Merillat solid-wood cabinetry and dual islands designed for function and entertaining. Flowing seamlessly into the sunlit living and dining areas, the open-plan design creates an effortless connection between indoors and out. The living space extends gracefully to a sophisticated entertainment patio, where a firelit lounge, sparkling pool and fully appointed outdoor kitchen echo the refinement found within. The primary suite offers a tranquil retreat, framed by a garden and oak vista, and complemented by a spa-inspired bath featuring a deep soaking tub, dual vanities, and indoor and outdoor showers. An adjoining office doubles as a guest suite, while additional en-suite accommodations ensure privacy and comfort for visitors. Modern conveniences and peace of mind abound such as remote-controlled wrought-iron gates, impact-resistant windows and doors, whole-house water treatment, advanced smart-home systems, new roof, backup generator and environmentally conscious amenities, including a 500-gallon propane supply and integrated mosquito-repellent system. As a resident of Sanderling Club, you’ll enjoy access to a private beach, boat slips, tennis courts, clubhouse and 24-hour security, an unrivaled blend of leisure, privacy and coastal sophistication. This residence has been meticulously curated for those who seek the ultimate fusion of luxury and tranquility, an invitation to a lifestyle defined by elegance, ease and timeless waterfront living.

1253 N Basin Lane, Siesta Key

Listing courtesy of PREMIER SOTHEBY'S INTERNATIONAL REALTY. 941-364-4000

$3,295,000
5 Beds 4 Baths FC312940 MLS
One or more photo(s) has been virtually staged. Stunning estate home offering an expansive 5,454 square feet of luxury living in the Plantation Bay fully SOLAR POWERED. Perfectly situated on a private corner lot of over half an acre, featuring 5 bedrooms, office, loft, bonus room, and 4 full baths, along with a rare 6+ car garage. Enter into a grand foyer adorned with a crystal chandelier & crown molding. The family room boasts soaring coffered ceilings, custom built-ins, and a striking linear gas fireplace set on a full stone wall, with four vanishing sliders that seamlessly open to the lanai with electric blinds. The gourmet kitchen showcases granite countertops, double-stacked cabinetry, GE Profile stainless steel appliances including gas range & convection oven, an oversized drop-edge granite island with charging towers, walk-in pantry, and storage features such as pull-out spice racks & two-tone cabinetry. A breakfast nook with rounded windows overlooks the pool & the formal dining room is appointed with porcelain tile floors, crown molding, tray ceiling, & crystal chandelier. The expansive primary suite offers a private foyer entrance, crown molding, plantation shutters, triple sliders with electric blinds to the lanai, and dual custom walk-in closets. The master bath features dual floating vanities with granite, a soaking tub, walk-in shower, & private commode with electric bidet. A private exercise room/sauna extends the suite's retreat. Bedroom 2,3,& 4 are all on the first floor. Each with custom closets & electric blinds, Bedroom 4 featuring en-suite bath with lanai access. Upstairs, a loft/library space leads to a massive bonus room with theater setup, triple sliders to a private balcony, and full bath connecting to the fifth bedroom with walk-in closet & balcony access. 2nd story balcony features pavers and expansive bird's eye views of the pool and yard. The outdoor living space is an entertainer's paradise, with extended pool & elevated spa with LED lighting, travertine decking, & remote-control systems. A full cabana kitchen includes a grill, sink, cabinetry, beverage fridges, fire pit, all overlooking the private backyard with lush landscaping for ultimate privacy. Fully fenced in yard, anchored on a corner lot with privacy hedges surrounding the home. This home has full house solar creating the ultimate energy efficiency and excellent cost of living. Additional highlights include 10'-14' ceilings, custom closet systems throughout, Control4 home automation with integrated lighting/audio/security, propane tank on remote for range/grill/heater on jacuzzi/fireplace/firepit, tile roof, gutters system, whole house generator, whole house water filtration system, extensive camera system, custom light fixtures throughout, expansive built-ins, excellent storage with 2 large storage closets, and pavers driveway surrounded by manicured privacy hedges, plus more. All located in GATED, golf cart friendly community of Plantation Bay with optional memberships available. Membership to include 45 hole of private golf, 9 tennis courts, 10 pickleball courts, new 30 million dollar Founders Clubhouse, additional Prestwick Clubhouse, fitness/spa center, 2 pools with cabana bar & grill, full events calendar, plus more! Buyers of this home to receive substantial discount on initiation fee at the club. Ask listing agent for details. This remarkable residence embodies the true essence of estate living-grand in scale, rich in detail, and designed for both family comfort and entertainment.

998 Downshire Lane, Ormond Beach

Listing courtesy of VENTURE DEVELOPMENT REALTY,INC. 386-366-0091

$3,292,955
6 Beds 6 Baths G5106408 MLS
Move-In Ready * New Construction * this striking two-story custom residence on Lot 220 in Bella Collina by Delpupo Unique Homes delivers a bold architectural presence paired with thoughtful, modern livability. From the moment you enter, a dramatic two-story foyer sets the tone, anchored by a statement staircase featuring sleek glass-panel railings that draw the eye upward and flood the home with natural light. The main living level is designed for both everyday comfort and elevated entertaining. An expansive open floor plan connects the living room, dining space, and chef’s kitchen, where a generous island, abundant cabinetry, and seamless flow create the heart of the home. Oversized 10-foot sliding glass doors - including mitered sliders in the game room - open wide to the outdoor living area, blurring the line between indoors and out. The first-floor primary suite is a true retreat, offering privacy and flexibility with an adjoining bonus room ideal for a home gym, study, or quiet lounge. Also on the main level is a second bedroom, thoughtfully positioned with a Jack-and-Jill bath shared with a versatile third bedroom or office. A large, well-appointed laundry room adds convenience with extensive cabinetry, a utility sink, and a secondary refrigerator. Upstairs, three additional bedroom suites each feature their own en-suite baths and walk-in closets, complemented by a spacious loft that provides the perfect setting for a media lounge or additional gathering space. Outdoor living is nothing short of exceptional. The backyard showcases a resort-style pool and spa, a fully equipped summer kitchen, and motorized screens enclosing the entire lanai - creating a year-round extension of the home. Smart home features and multi-room audio enhance comfort and functionality throughout select living spaces. Residents of Bella Collina enjoy a private, guard-gated lifestyle centered around a Sir Nick Faldo–designed championship golf course, a Tuscan-inspired clubhouse with fine and casual dining, a full-service spa, state-of-the-art fitness center, tennis and pickleball courts, and an active social calendar. Conveniently located just west of Orlando, Bella Collina offers the perfect balance of privacy, luxury, and accessibility. Developer will defer the $40,000 Sports Membership deposit at closing, offering immediate value and enhanced access to the community’s premier amenities. This completed residence is ready for immediate move-in and an exceptional Bella Collina lifestyle.

16118 Pendio Drive, Montverde

Listing courtesy of BELLA COLLINA REAL ESTATE CO. 407-469-4980

$3,279,000
6 Beds 7 Baths TB8522459 MLS
Virtually Staged. Virtually Staged. Welcome to one of Captiva Island's most remarkable residences: a stunning Mediterranean-inspired estate nestled on the legendary Andy Rosse Lane, just steps from the Gulf of Mexico. Move-in ready and finished with fine stylings throughout, this multi-level home delivers the perfect blend of luxury island living, flexible accommodations, and exceptional investment potential as a short-term rental. Arrive via a classic paver brick driveway framed by lush tropical landscaping, climbing vines, and colorful blooms. The stucco façade, clay tile roofline, arched garage doors, and elegant balustrade balcony set a tone of timeless sophistication from the moment you pull in. A grand staircase sweeps up to the main entry, while a private elevator services every floor of the main house for effortless access. The ground level features a spacious two-car garage with ample storage, a large recreation room perfect for a game room, media lounge, or fitness space, and a full en suite bathroom, ideal for guests or extended stays without ever needing the upper floors. The heart of the home unfolds across a sweeping, light-filled main level featuring large-format travertine tile, soaring coffered ceilings, and graceful arched doorways. Dual chandeliers anchor a dramatic tray ceiling above the open-concept living and dining room, a space bathed in natural light through picture windows and French doors that open to the outdoors. The gourmet kitchen is a chef's dream, offering custom white cabinetry, a generous island with breakfast bar seating, a walk-in pantry, and a bold statement range hood that adds a touch of artful color. Two well-appointed guest bedrooms, each with a private en suite bathroom, provide comfort and privacy for family and visitors alike. The main level is rounded out by a convenient laundry room and a powder half bath for guests. The entire top floor exemplifies refined luxury. The primary suite is a true sanctuary, featuring two expansive walk-in closets and a spa-caliber bathroom that will take your breath away. A dramatic black clawfoot soaking tub with polished chrome fixtures rests beneath a crystal chandelier, flanked by a dual-sink vanity with backlit mirrors, a rich marble tile surround, and a separate oversized walk-in shower. Glimpses of the tropical landscape through the primary bath's windows complete this private retreat. A fourth bedroom with its own en suite bath completes the top floor, perfect for a home office, nursery, or additional guest quarters. A covered balcony walkway connects the main house to a fully independent in-law suite, a rare and coveted feature on Captiva Island. This self-contained retreat includes a private bedroom, full bathroom, and kitchenette, making it perfect for extended family, a live-in property manager, or a dedicated short-term rental unit. Directly below the in-law suite, a pool bath and bonus room offer additional flexibility for outdoor entertaining, equipment storage, or a cabana-style hangout. Situated on Andy Rosse Lane, Captiva's beloved main street, this home places you at the center of island life. Stroll to the Gulf beach in seconds, or walk to iconic local favorites like the Mucky Duck and the Bubble Room. Whether you're seeking a full-time residence, a personal island getaway, or a high-performing vacation rental, 11523 Andy Rosse Lane checks every box. Properties of this caliber, in this location, rarely come to market. Schedule your private showing today.

11523 Andy Rosse Lane, Captiva

Listing courtesy of MERIDIAN RESIDE. 727-777-6676

$3,275,000
4 Beds 6 Baths O6382377 MLS
This exceptional Winter Park residence offers a floor plan rarely found in the area, with nearly all living spaces thoughtfully positioned on a single level for effortless everyday living. Completely rebuilt in 2018 by renowned custom builder Posada Homes, a member of the elite Master Custom Builders Council, the home blends modern design, crisp architectural lines, and timeless elegance across an expansive 0.39-acre lot along one of Winter Park’s most picturesque tree-lined streets. The home immediately captivates with its refined architecture and beautifully manicured grounds. Inside, sunlight streams through expansive windows, illuminating hardwood flooring, intricate millwork, and thoughtfully curated finishes that reflect the craftsmanship of a true custom build. Just off the foyer, a hidden wine room provides a sophisticated surprise, perfect for those who love to entertain. At the center of the home is the chef’s kitchen designed for both beauty and functionality. Outfitted with premium Thermador appliances, sleek quartz countertops, a generous center island, and custom cabinetry, the kitchen flows effortlessly into the expansive great room where high ceilings, designer lighting, and elegant architectural details create an atmosphere that is both inviting and refined. Tucked away for privacy, the primary suite is positioned just off a luxurious family room featuring custom built-ins and a gas fireplace. The primary suite itself is a true sanctuary, complete with a sitting area, private coffee bar, and a spa-inspired bath featuring dual vanities, a soaking tub, and an oversized walk-in shower. Rarely found in Winter Park, all bedrooms are conveniently located on one level, including two primary suites, allowing the home to deliver seamless livability without sacrificing architectural interest or sophistication. Upstairs, a private office, half bath, and bonus room provide the perfect space for work, media, recreation, or relaxation. Outdoors, the home transforms into a private resort-style retreat. A covered lanai overlooks the sparkling pool and expansive grounds, creating the ideal setting for entertaining or quiet evenings at home. Adding even more flexibility, a 252-square-foot detached studio currently functions as a gym but could easily become a summer kitchen cabana, guest retreat, or art studio. Located within walking distance of Park Avenue’s boutiques, restaurants, and cafés, and just moments from Rollins College and the Winter Park Chain of Lakes, this residence embodies luxury living at its finest. Don’t miss this rare opportunity to own one of Winter Park’s most outstanding homes. The current flooring offers a rich look, and for those who prefer a lighter palette, the seller is open to providing a credit toward flooring updates and coordinating the installation of new flooring if desired.

1581 Forest Avenue, Winter Park

Listing courtesy of ONE LUXURY INTERNATIONAL LLC. 407-312-8003

$3,250,000
4 Beds 5 Baths P4939244 MLS
BREATHTAKING WINDERMERE ESTATE!!! Situated on nearly 1.5 acres in the gated/guarded community of Bellaria, this custom built 4BR/4.5BA pool residence is the pinnacle of detail and design. Follow the long drive winding amongst the towering Italian Cypress to your expansive motor court and magnificent entry. Upon opening the massive custom double doors, you will see elegance, functionality, and breathtaking detail in every corner. Features include: over 5500SqFt of living area, soaring ceiling heights, top-notch molding and finish work, travertine floors, NEW carpet, NEW interior paint, massive kitchen with bar seating and island, walk-in pantry, game room with full bar and refrigeration, over 3000SqFt of rear pool and patio space with hot tub, outdoor bar/kitchen with vent fan and refrigeration, patio shower, multiple gas fireplaces, corner sliding pocket doors opening onto patio, NO REAR NEIGHBORS, gigantic privacy hedge, spacious primary suite with seating area and pool access, dual walk-in closets, exquisite primary bath with enormous soaking tub, spacious guest bedrooms and beautifully appointed guest bathrooms, sauna, three car garage with a hydraulic lift for a fourth vehicle, generous utility room, 22kw natural gas generator installed in 2021, office with built-ins and fireplace, fully equipped theatre with elevated seating, A BRAND NEW TILE ROOF, ample storage opportunities, and the list goes on!!! This is all just minutes from Winter Garden Village with easy access to SR429, downtown, and all the attractions!!! Schedule your showing and prepare to be amazed, this property is special. Call today!!!

13431 Bellaria Circle, Windermere

Listing courtesy of THE K TEAM REAL ESTATE SERVICES LLC. 863-604-1601

$3,250,000
4 Beds 4 Baths A4697111 MLS
Unparalleled luxury, unmatched value: recently reduced by $400K! Discover the essence of island living at this premier north-end Anna Maria Island retreat, ideally positioned just moments from the sugar-sand shores of Bean Point and the tranquil waters of Tampa Bay. Following a total gut and comprehensive renovation completed in 2021, this coastal residence offers the perfect blend of modern luxury, comfort, and outdoor living. Situated on a private corner lot in one of the island's most sought-after neighborhoods, the open-concept floor plan is masterfully designed for entertaining. It features 4 bedrooms, 3.5 baths, soaring ceilings, abundant natural light, and seamless indoor-outdoor living. The chef's kitchen boasts a gas range, premium quartz countertops and opens beautifully to spacious living and dining areas, while multiple balconies and covered decks create inviting spaces to enjoy sea breezes and glimpses of the bay. The resort-style outdoor setting is truly exceptional, featuring a heated saltwater lap pool and spa, putting green, outdoor shower, lush tropical landscaping, and multiple gathering areas designed for relaxation and entertaining. Aside from being a dream personal getaway, this property is a proven investment powerhouse. It has happily welcomed guests year after year, consistently generating a fantastic rental income between $315,000 and $347,000 for each of the past four years! With a strong, established rental history and future bookings already in place, it is ready to start earning for you on day one. Detailed rental financials are available upon request. This is a rare opportunity to acquire a fully updated, income-producing luxury island home in one of Anna Maria's most desirable locations, just moments from world-famous beaches, waterfront dining, boutique shopping, and spectacular Gulf Coast sunsets.

256 Gladiolus Street, Anna Maria

Listing courtesy of SATO REAL ESTATE INC.. 941-778-7200

$3,250,000
4 Beds 3 Baths TB8516990 MLS
Set along 90 feet of deep-water frontage in the coveted Venetian Isles neighborhood, this beautifully updated waterfront residence captures sweeping views of Tampa Bay and delivers the quintessential Florida lifestyle. Recently refreshed with a crisp, light-filled interior palette and enhanced by extensive landscaping improvements, the home blends timeless coastal design with modern comfort. A circular paver driveway and striking glass entry welcome you inside, where soaring ceilings, architectural beams, and expansive walls of glass immediately draw your attention to the water beyond. Designed for both everyday living and effortless entertaining, the open floor plan seamlessly connects the main living spaces to the outdoor waterfront setting. The chef’s kitchen is both functional and distinctive, featuring custom cabinetry, Aurora Blue Quartzite countertops, a generous breakfast bar, and a premium appliance package that includes a paneled Sub-Zero refrigerator, Bosch double ovens, a dishwasher, gas cooktop, and ice maker. Adjacent dining and living areas showcase panoramic bay views and open directly to the outdoor living spaces. The thoughtfully designed split-bedroom floor plan provides privacy for family and guests alike. The waterfront primary suite enjoys direct access to the pool terrace, stunning water views, a spacious walk-in closet, and a well-appointed bath. Three additional bedrooms, including a private guest suite, provide flexibility for family, visitors, or home office needs. Outside, the resort-inspired setting takes center stage. Newly sealed travertine pavers surround the infinity-edge pool and spa, which have been enhanced with all-new equipment including a spa pump, pool and infinity-edge pump, heater, and a new pool screen by the infinity edge helps keep the pool pristine. The covered lanai with pecky cypress ceiling, outdoor kitchen, firepit, and multiple gathering spaces creates the perfect backdrop for waterfront entertaining. A bayside deck overlooks the deep-water canal and Tampa Bay beyond, while permanent pilings provide the opportunity to reinstall a dock to accommodate your boating needs. Additional upgrades include all-new interior paint, LED lighting with dimmers throughout, a new ADT security system with integrated cameras and video recording, a central garage vacuum system, flat-screen televisions installed in every bedroom, a 90-foot seawall, wood-look tile flooring throughout, a spacious two-car garage with workshop area, and no bridges to open water. Solar panels have been recently replaced and activated through the Enphase system, providing energy efficiency and long-term value. Ideally located just minutes from downtown St. Petersburg, acclaimed dining, shopping, and cultural attractions, with convenient access to Tampa International Airport, this exceptional waterfront property offers a rare combination of luxury, privacy, and breathtaking bayfront living.

2038 Carolina Avenue Ne, St Petersburg

Listing courtesy of SMITH & ASSOCIATES REAL ESTATE. 813-839-3800

$3,250,000
5 Beds 4 Baths O6414379 MLS
Welcome to your new dream home! Experience the rare blend of luxury, privacy, and lakefront living with this extraordinary pool home on Lake Jessamine, situated on 2.67 acres with NO HOA. Tucked away on a cul-de-sac behind a gated entry, this remarkable property offers the feeling of a private retreat while still placing you in the heart of Orlando. A long driveway and manicured landscaping create a stunning first impression as you arrive. A spacious two-car garage awaits at the end of the driveway, as well as an in-law suite complete with a kitchenette, to provide the perfect setup for guests or older relatives. Beyond the entry, the home immediately welcomes you with soaring ceilings, dramatic windows flooding the space with natural light, and elegant finishes throughout. A striking accent wall in the foyer sets the tone, while a peaceful koi pond and sanctuary area create the perfect setting for quiet mornings and tranquil reflection. The cozy living room centers around a beautiful fireplace, creating a warm atmosphere for evenings spent with loved ones. Remodeled in 2019 and with new plumbing in 2026, the kitchen is truly the heart of the home and a dream for any culinary enthusiast. Thoughtfully designed with a wraparound breakfast bar, oversized island, crown-molded cabinetry, subway tile backsplash, and top-of-the-line appliances, every detail was curated for both beauty and functionality. A gas range with custom hood and pot filler, spacious walk-in pantry, and abundant storage make entertaining and every day living feel equally effortless. Just behind the kitchen, a wine storage wall adds a elevated design feature perfect for showcasing your collection.The primary suite, located on the first floor, provides private access to the outdoor living area and a spacious walk-in closet with custom storage(2026) and plantation shutters that create the perfect setting to get ready for the day in. The en suite bathroom features a gorgeous freestanding tub, oversized walk-in shower with rain shower head, and a dual sink vanity. Upstairs, a breathtaking floating staircase with floor-to-ceiling windows leads to additional bedrooms and a home office space, ideal for remote work or creative pursuits. Additional bedrooms provide plenty of storage, natural light, and space so everyone in the family can feel at home. Step outside and discover your own private lakeside paradise! The resort-style pool and spa overlook Lake Jessamine, creating an unforgettable backdrop that you'll never grow tired of. A covered patio provides the perfect setting for al fresco dining, while the fenced backyard offers room for four-legged friends and play. Head out onto the lake from your private dock and covered boat lift for endless days on the water. Recent upgrades provide peace of mind, including a new roof in 2019, new exterior & interior paint in 2026, updated electrical and plumbing systems in 2026, and a recently upgraded seawall. Just minutes from I-4, you’ll have quick access to downtown, Orlando International Airport, theme parks, and world-class shopping and dining destinations including Mall at Millenia, Florida Mall, and Costco. This property is more than a home, it’s a private lakefront estate offering luxury, convenience, and the ultimate Florida lifestyle all in one extraordinary setting. Don't miss out on this amazing, well cared for home in an ideal location, schedule your private showing TODAY!!!

5583 Jessamine Lane, Orlando

Listing courtesy of DENIZ REALTY PARTNERS LLC. 407-704-0780

$3,250,000
3 Beds 4 Baths A4694000 MLS
Sophisticated gated living just moments from the heart of downtown Sarasota. Evoking the timeless elegance of Palm Beach with the warmth of Old Florida charm, this exceptional Spanish Mediterranean residence is tucked within the exclusive gated waterfront enclave of Tocobaga Bay. One of only 9 private residences in the community, ideally positioned just moments from Sarasota’s renowned dining, arts, shopping, and waterfront attractions. Surrounded by lush tropical landscaping and tranquil water views, the home is thoughtfully designed for both sophisticated entertaining and relaxed everyday living. Expansive interiors are filled with natural light, highlighted by a grand foyer, travertine flooring, oversized floor-to-ceiling picture windows, motorized shades, and custom window treatments throughout. The residence features 3 bedrooms, each with its own ensuite bath, along with a media room or private office and a private 3-stop elevator. The oversized 4-car garage offers exceptional storage and ample space for vehicles, golf carts, kayaks, and recreational equipment, while the air-conditioned bonus room provides flexibility for a fitness studio, game room, private office, or additional storage. The newly renovated chef’s kitchen is beautifully appointed with premium finishes including a La Cornue gas cooktop, Sub-Zero refrigerator, custom Campbell Cabinetry, spacious walk-in pantry, oversized center island and Taj Mahal quartz countertops and backsplash. The oversized living room offers an inviting atmosphere for gathering, while the separate formal dining room is perfectly suited for elegant dinners and entertaining. The primary suite serves as a peaceful sanctuary complete with its own Juliette balcony, dual custom walk-in closets, and a spacious ensuite bath. Two additional guest suites occupy the third floor, each with private baths, offering ideal comfort and separation for family and guest. Designed to embrace Sarasota’s indoor-outdoor lifestyle, the open-air heated saltwater pool is surrounded by lush tropical landscaping and expansive patio space for lounging and dining. Additional improvements: new tile roof (2023), new irrigation system (2024), updated water heaters (2023 & 2024), electrical panels (2024), and updated A/C units. Residents enjoy access to the community day dock with direct bay access, perfect for boating and waterfront enjoyment. Perfectly located near Sarasota’s renowned beaches, St. Armands Circle, The Bay Park, and the iconic Ringling Bridge, this remarkable residence offers an exceptional lifestyle just minutes from the energy and culture of downtown Sarasota. Offered fully furnished and ready for immediate enjoyment.

1023 Tocobaga Lane, Downtown

Listing courtesy of MICHAEL SAUNDERS & COMPANY. 941-951-6660

$3,250,000
5 Beds 3 Baths W7885505 MLS
Own one of Treasure Island's rarest beachfront compounds. Featuring The Pink Flamingo and The Blue Dolphin—two fully renovated Gulf-front homes generating nearly $300,000 in annual gross rental income—this turnkey legacy property offers the perfect blend of luxury living, proven cash flow, and irreplaceable direct beach frontage. Celebrated for their distinctive 1950s retro coastal theme, The Pink Flamingo and The Blue Dolphin have become iconic beachfront destinations, where vintage Old Florida charm meets modern comfort. Every detail has been thoughtfully designed to capture the nostalgia of a bygone era while providing today's guests with the quality and amenities they expect. The result is a truly memorable experience that has earned nothing but 5-star reviews and a loyal base of repeat visitors who return year after year. Behind the timeless aesthetic lies a property that has been meticulously updated for peace of mind and long-term value. Both homes feature impact-rated windows and doors, combining enhanced storm protection with energy efficiency, quiet interiors, and abundant natural light—all while preserving their unique character and curb appeal. With an established rental business, proven financial performance, and nearly $300,000 in annual gross revenue, you'll step into immediate cash flow while enjoying the flexibility to use the property however you choose. Live in one home and rent the other, continue operating both as premier vacation rentals, or create the ultimate multi-generational beachfront retreat for family and friends. The Pink Flamingo offers spacious accommodations, vibrant retro-inspired décor, and breathtaking Gulf views that make every stay unforgettable. Just steps away, The Blue Dolphin complements the experience with its own distinctive personality and inviting atmosphere, creating the perfect pairing for larger groups, extended families, or dual rental opportunities. Together, they form a one-of-a-kind beachfront compound that simply cannot be replicated. Step outside and the Gulf of Mexico becomes your backyard. Spend your mornings with coffee overlooking the water, your afternoons with your toes in the sugar-white sand, and your evenings watching spectacular sunsets from your private beachfront oasis. It's the quintessential Florida lifestyle that guests rave about and one that few properties can truly offer. For investors, the value extends well beyond the real estate itself. You're acquiring an established hospitality business with a proven operating history, exceptional guest satisfaction, and a recognizable identity that sets it apart in a competitive market. The combination of all 5-star ratings, repeat clientele, and turnkey operations provides a solid foundation for continued success from day one. Perfectly situated in the heart of Treasure Island, you're just minutes from waterfront dining, shopping, boating, entertainment, and John's Pass while still enjoying the privacy and tranquility of direct beachfront living. Properties offering two separate Gulf-front homes, a proven six-figure income stream, distinctive branding, modern upgrades, and an irreplaceable location are extraordinarily rare. The Pink Flamingo and The Blue Dolphin are more than vacation rentals—they are beloved destinations that blend nostalgia, luxury, and investment potential into one unforgettable opportunity. Note - There is also a second lot included that is in front of the lot with the houses.

12609 Sunshine Lane, Treasure Island

Listing courtesy of DALTON WADE INC. 888-668-8283

$3,250,000
4 Beds 5 Baths O6402412 MLS
Nestled within the exclusive gated enclave of Lake Nona Golf & Country Club, 10348 Kensington Shore Drive presents a rare 2022-built modern masterpiece that redefines sophisticated living. As you enter, your eye is immediately drawn to the exquisite marble flooring that flows throughout the 3,964 square feet, complemented by custom warm lighting that bathes every room in an elegant glow. The gourmet kitchen serves as the heart of the home, boasting an oversized waterfall island, premium stone countertops, and extensive custom cabinetry — an entertainer’s dream perfectly suited for intimate family dinners or grand gatherings. This seamless open-concept design flows into sophisticated living spaces, where a sleek electric fireplace creates an intimate ambiance. Expansive sliding glass doors invite abundant natural light and effortlessly connect the indoors to the breathtaking outdoor sanctuary. Each of the four generously proportioned bedrooms features its own luxurious en-suite bath. The main-level primary suite is an exceptional private retreat, complete with a spa-like bathroom, oversized walk-in closet, and private laundry. An upstairs loft provides versatile space for a refined home office, media room, or additional gathering area. Discerning details abound, including a sophisticated smart home system, dual upgraded refrigerators, dual dishwashers, dual washers and dryers, and designer ceiling fans throughout. The private quarter-acre lot offers unparalleled tranquility, overlooking two serene ponds with no rear neighbors. This resort-style backyard oasis features a heated pool and spa, a fully equipped screened outdoor kitchen, two custom fire pits, an elegant outdoor fireplace, and meticulously landscaped gardens — creating the ultimate setting for both intimate evenings and unforgettable entertaining. Situated in the community’s most desirable walkable location, residents enjoy effortless access to the championship golf course, resort-style pool, world-class fitness center, tennis and pickleball courts, and the exclusive clubhouse with fine dining. This premier gated community provides 24/7 manned security, round-the-clock concierge services, and a secure, family-oriented lifestyle where children can safely explore by foot or golf cart. This is Lake Nona living at its absolute finest! Ready to experience this exceptional home? Let’s schedule your private tour today.

10348 Kensington Shore Drive, Orlando

Listing courtesy of REAL BROKER, LLC. 855-450-0442

$3,250,000
3 Beds 4 Baths FC318013 MLS Coquina Beach Villas BLDG.
Under Construction. Top waterfront designers have created the most stunning beachfront property along the coast. Luxurious charm meets modern elegance at this exclusive residence. Now Under Construction Brand New Direct oceanfront along the private and serine shores of Palm Coast. Private & Exclusive community combines contemporary aesthetics with timeless coastal charm. Each residence will enjoy a Private pool & waterfall spa. Patio area includes a summer kitchen, sitting area, shower and more ocean views with direct beach access. Inside you'll find the wow factor with soaring 20-foot-high ceilings, jumbo slab kitchen island, gourmet kitchen complete with double oven and floor to ceiling wine display. Masterfully created to showcase Atlantic ocean views. The Primary bedroom spans the entire 3rd floor giving a true sense of space and grandeur. Oversized hurricane sliders provide panoramic ocean views and fill the room with natural light from sunrise to sunset. Step outside the 3rd floor balcony from the primary bedroom has over 200 sq. ft. outside balcony space directly on the ocean. Wake up to stunning shoreline views. Now is your chance, for a limited time you can select custom features, creating a sanctuary just steps from the Atlantic Ocean. High-end quality combined with comfort that is designed to fit your lifestyle with endless views. A private elevator provides seamless, step-free access from the garage to the rooftop, ensuring effortless movement across all levels. This private collection of beachfront homes is more than real estate — it’s an investment in lifestyle, value, and well-being. Have you been seeking privacy, quality, and timeless coastal elegance? Each residence has a unique connection to nature and the ocean that can't be found anywhere else. Flex room with a private balcony is ideal for creating a personal gym, or quiet home office. The upper loft level features two spacious guest suites, each with a private bathroom, walk-in closet, and access to its own private balcony for comfort and privacy. The loft level opens to a generous gallery space with panoramic ocean views. Designed as an open-concept living area. The coastline views are abundant and plentiful as you can see the sea from every floor. The uncrowded beaches are the perfect place to connect with nature and find solitude. For a limited time only Pre Construction Prices. Designed by top waterfront specialists, the project aims to go above and beyond with over 1,600sf rooftop awaiting your personal touches to make the perfect entertaining area. Act fast for a chance to make custom selections that will cater to your taste and lifestyle. To the south of the property is a state preserve which can never be built on

6645 N Ocean Shore Boulevard Unit 7A, Palm Coast

Listing courtesy of BLUE OCEANS REALTY LLC. 321-614-2942

$3,250,000
5 Beds 4 Baths O6399694 MLS
Welcome to this elegant, meticulously maintained historic estate in Ocala, where timeless character meets 2.46 acres of beautifully curated grounds, and is situated just blocks from the charm and energy of Historic Downtown Ocala. This location delivers a rare lifestyle balance: downtown’s restaurants, boutiques, and community events, then return home to your own private retreat framed by space and gardens. The property sits just outside the historic district, giving you the architectural charm buyers love, without the restrictions, so you have the freedom to enhance or expand the exterior over time. For equestrian enthusiasts or those drawn to Ocala’s global reputation, you’re only minutes from the World Equestrian Center. Inside, multiple living spaces are offered, including a formal dining room, a living room with fireplace, and an adjoining sunroom. A separate sitting room with its own fireplace opens to the outdoor patio and deck. Five sunrooms throughout the home flood the interiors with natural light. The custom kitchen offers solid wood cabinetry, granite countertops, a built-in refrigerator, gas range, two ovens, and microwave. A charming breakfast room, mudroom, and built-in office nook are situated off of the kitchen. The downstairs bedroom suite, complete with a private sunroom, features an updated bath with a walk-in shower and soaking tub. Upstairs, the primary suite offers built-in shelving, dual closets, a private sunroom, and a beautifully updated bath with wainscoting, double vanity, and a large walk-in shower. A fifth bedroom adjacent to the suite provides flexibility as a nursery, office, or sitting room, with its sunroom currently serving as an expansive closet. Two additional guest bedrooms share an updated Jack-and-Jill bath, wrapped in Italian marble. Original architectural elements remain intact, including 9–10 foot ceilings, terracotta tile, well-preserved plaster walls, and oak and heart-of-pine flooring. Storage is abundant, with multiple walk-in closets, a cedar closet, and a basement accessible from both inside and out. A true highlight is the cedar-lined, temperature-controlled 12x19 wine room, finished with travertine floors, a private patio entrance, and capacity for over 2,000 bottles. Outdoors, a newly resurfaced saltwater pool sits just off the terrace, with convenient access to a nearby half bath. Expansive covered porches and mature landscaping complete the setting, especially with the added benefit of no historic district limitations. Walkable to downtown, minutes to world-class equestrian amenities, and set on a rare oversized parcel. Call today to schedule a private tour.

405 Se 15th Avenue, Ocala

Listing courtesy of REAL BROKER, LLC. 855-450-0442

$3,250,000
5 Beds 4 Baths OM721191 MLS
Experience the ultimate 'rural oasis' on this stunning 5-bedroom, 3 ½ bath Southwest Ranches estate on 2.04 acres on a private road backing up to a canal. Perfectly blending country tranquility with modern sophistication, this home is designed for family living. The heart of the residence is a gourmet chef’s kitchen anchored by a massive granite island, and high-end brand appliances—the perfect hub for family gatherings and morning breakfasts. The interior shines with elegant travertine floors flowing seamlessly under soaring high ceilings, all illuminated by modern LED recessed lighting, with 8 ft. solid pine wood doors throughout the home and newer concrete tile roof. Designed with functionality in mind, the thoughtful split-bedroom floor plan offers a private primary sanctuary, while recent upgrades, including full impact windows and doors, a high-end water filtration system, and an EV charging station, and a home warranty, all of which provide total peace of mind. Outside, your private compound features a secure gated entrance and a circular driveway with limitless space for an RV, boat, or horse trailer. With no HOA, you have the freedom to create your dream equestrian setup, a custom resort-style pool, or a private playground. Don’t miss this opportunity to enjoy the serenity of a 'country quiet' lifestyle in a highly sought-after area just minutes from A-rated schools and the premier shopping of Weston and Pembroke Pines.

4810 Sw 198 Terrace, Unknown

Listing courtesy of SIMPLE REALTY GROUP LLC. 352-433-5111

$3,250,000
4 Beds 5 Baths A4686364 MLS
Pre-Construction. To be built. Brought to you by Noah Thomas Builders, where elevated coastal living meets thoughtful, modern design. Intentionally designed with both style and function in mind, the kitchen will feature a grand island, premium appliances, and custom cabinetry, all complemented by designer coastal aesthetic. Designed with a focus on flow and proportion, the open-concept living spaces create a cohesive and highly functional layout. Outdoor living unfolds as a private coastal sanctuary, with a pool and spa designed to capture the relaxed elegance of island living. Planned features also include a private elevator, whole-home generator, impact-rated windows and doors, and construction meeting or exceeding current FEMA and coastal standards for added peace of mind. Ideally located in the heart of Holmes Beach on Anna Maria Island, this homesite offers convenient access to the island’s sugar-sand beaches, local dining, marinas, and trolley system. Zoned R2 – weekly rentals permitted, this property presents a compelling opportunity as a luxury second home, income-producing investment, or long-term coastal asset in one of the Gulf Coast’s most desirable and supply-constrained markets. Finishes, materials, and specifications may change during the build process. Pricing, availability, and final details subject to adjustment prior to completion.

203 Haverkos Court, Holmes Beach

Listing courtesy of 1ST CLASS REAL ESTATE SUNCOAST. 386-882-6644

$3,250,000
4 Beds 6 Baths TB8477686 MLS
Positioned behind the gates of Esplanade on the Bay, this custom-built contemporary waterfront estate offers a rare opportunity to own 100 feet of private Sarasota Bay frontage with unobstructed, panoramic bay views from nearly every room. Floor-to-ceiling walls of glass and soaring 18-foot ceilings frame the water as living art, while imported granite tile flooring—installed by artisans known for their work at the Bellagio in Las Vegas—creates a refined, gallery-like interior. The expansive third floor was thoughtfully designed for luxurious grand-scale entertaining, offering an elegant and seamless flow that sets the stage for unforgettable gatherings beginning with the stately great room that anchors the home with dramatic bay vistas, flowing seamlessly into a sophisticated formal dining room, anchored by kitchen and a custom wet bar with built in ice maker. This gourmet chef’s kitchen is impeccably appointed with an elite suite of Thermador, Sub-Zero, Bosch, and Dacor appliances, complemented by an oversized statement island, an inviting breakfast bar, and a dedicated wine cooler. An expansive separate scullery kitchen with a second set of deluxe appliances provides discreet prep space and seamless catering flow—elevating every gathering with true estate-level sophistication. The Primary Bedroom suite is a true sanctuary, complete with a romantic fireplace and a spa-inspired bath featuring a glass-encased shower, a jetted soaking tub, and indulgent designer finishes. Expansive custom walk-in closets and elevated terraces capture sweeping, panoramic bay views, creating an exquisite haven of comfort and sophistication—while a dedicated meditation room on this level provides a serene space for reflection and renewal. The second floor features three exceptional bedroom suites, each offering refined, private accommodations with a luxurious en-suite bath and its own balcony overlooking the shimmering bay—creating a serene retreat. This level includes an inviting family room anchored by a statement fireplace, a dedicated private study, and culminates in a fully outfitted home theater with plush luxury seating for eight. The heated gunite pool and spa, enclosed for comfort and equipped with self-cleaning technology, is complemented by an outdoor kitchen making it ideal for sunset entertaining. A private dock extends from the estate’s 100 feet of direct waterfront, complementing the home’s uninterrupted sightlines across Sarasota Bay. Modern luxury blends seamlessly with smart sustainability and refined practicality. Rooftop solar panels generate approximately 70% of the estate’s energy, while a private elevator serves all three levels and the rooftop retreat. Newly installed hurricane-rated garage doors add security and peace of mind. For the discerning collector, a six-car garage with dedicated workshop space, complemented by a gracious circular drive, offers exceptional capacity and an impressive arrival experience for residents and guests alike. Located minutes from IMG Academy, Sarasota-Bradenton International Airport, world-class dining, upscale shopping, and the barrier island beaches of Anna Maria Island and Longboat Key, this custom Sarasota Bay waterfront estate represents a rare convergence of scale, architectural significance, and unobstructed bay views—crafted for discerning buyers seeking a premier Gulf Coast luxury residence with privacy and enduring value.

4908 64th Drive W, Palma Sola

Listing courtesy of KELLER WILLIAMS REALTY PORTFOLIO COLLECTION. 727-489-0800

$3,250,000
3 Beds 3 Baths A4677843 MLS
In the sought-after Lido Shores community with deeded beach access, this striking contemporary residence is a rare architectural offering designed by renowned Swiss architect Hans Ritschard. Thoughtfully updated while honoring its modernist roots, the home seamlessly blends timeless design with today’s lifestyle. At the heart of the home is a dramatic atrium, an architectural centerpiece designed for year-round enjoyment. Sixteen-foot floor-to-ceiling windows on three sides frame tranquil views of the 54ftx 18ft covered patio, the lap pool and lush palm-filled grounds, while clerestory windows introduce warm, indirect sunset light from the fourth side. A state-of-the-art climate control system ensures comfort in every season, making this space ideal for gathering, relaxing and entertaining, rain or shine. The newly renovated gourmet kitchen anchors the living spaces, featuring sleek finishes and an open-concept layout that overlooks the atrium, ideal for everyday living and hosting guests while preparing a favorite meal. The residence offers three bedrooms and three baths, along with a versatile ground-level flex space that can easily serve as an additional bedroom, home office or private gym. The lower level includes a walk-out family room with sliding glass doors that open directly to the outdoor living areas, enhancing the home’s seamless indoor-outdoor connection. A two-car garage provides ample storage, including a dedicated closet for beach gear, bikes and recreational equipment.

1168 Westway Drive, Lido Key

Listing courtesy of PREMIER SOTHEBY'S INTERNATIONAL REALTY. 941-364-4000

$3,250,000
6 Beds 5 Baths TB8452326 MLS
This unique property is a compound/farm, registered as an agricultural property. This property also has a Motorcross track that can be re-established with the county. Two addresses are associated with the property. The second address is 7221 SW 55TH ST. Bushnell, FL Distinguished Features:     •    Sweeping Acreage & Idyllic Natural Assets: Sprawled over 68.75 pristine acres—an inviting venue for avid hunters—and a serene 4.45-acre lake. 1.7 miles of dedicated Motocross track. Prospective buyers may secure a special-use permit for this unique amenity, or opt to have the track flattened to better suit their personal vision. The property is also zoned to be redeveloped into 5-acre parcels that can be built on, if the new owner wishes.     •    Two single-family residences encompassing 11,821 square feet of combined living space with elegant outdoor Living are on the property, along with a 7,000+ sq. ft. Morton pole barn.       •    Primary Residence: The first SFH is constructed of block with a metal roof. This home features 2 bedrooms and 2 bathrooms, accentuated by vaulted ceilings in the living, kitchen, and dining areas. The inviting porch area further enhances the living experience, providing a tranquil space to savor the scenic surroundings. The second SFH is constructed of metal siding, and a metal roof. This home features 4 bedrooms, 2 full bathrooms, and a half bathroom. Encompassing vaulted ceilings throughout the main living areas, providing an open, airy feel to the space.     •    Morton Barn & Warehouse: Exemplifying top-tier craftsmanship, the barn is a Morton masterpiece designed with hurricane-resistant construction and a sleek metal roof. Offering 7,000 square feet of meticulously organized warehouse space. The warehouse area is artfully segmented into four distinct areas, featuring:     •    Five generous RV garage bays situated on the largest sections flanking both sides,     •    Additional garage bays and a dedicated storage area,     •    An expansive porch that mirrors the outdoor area of the primary home.     •    Exclusive Recreational Opportunities: Owner is open to owner financing with 35% down at full asking price.

7223 Sw 55th Street, Bushnell

Listing courtesy of DALTON WADE INC. 888-668-8283

$3,250,000
3 Beds 4 Baths FC313933 MLS Coquina Beach Villas BLDG.
Under Construction. Now under construction, the newest Direct oceanfront community with customizable features to fit your lifestyle. Private & Exclusive Residence which combine contemporary aesthetics with timeless coastal charm. Designed by top waterfront specialists the project aims to go above and beyond with over 1,600sf rooftop awaiting your personal touches to make the perfect entertaining area. Private pool with outdoor area, includes a summer kitchen and fireplace to enhance the natural beauty and peaceful beachfront. Created to showcase picturesque views of the Atlantic ocean. Inside you'll find the wow factor with soaring 20-foot-high ceilings, jumbo slab kitchen island inside the gourmet kitchen complete with double oven and floor to ceiling wine display. The Primary bedroom spans the entire 3rd floor giving a true sense of space and grandeur. Oversized hurricane sliders provide panoramic ocean views and fill the room with natural light from sunrise to sunset. Step outside the 3rd floor balcony from the primary bedroom has over 200sq.ft. outside balcony space directly on the ocean. Wake up to stunning shoreline views. Now is your chance, for a limited time you can select custom features, creating a sanctuary just steps from the Atlantic Ocean. High-end quality combined with comfort that is designed to fit your lifestyle with endless views. A private elevator provides seamless, step-free access from the garage to the rooftop, ensuring effortless movement across all levels. This exclusive collection of beachfront homes is more than real estate — it’s an investment in lifestyle, value, and well-being. Have you been seeking privacy, quality, and timeless coastal elegance? Each residence has a unique connection to nature and the ocean that can't be found anywhere else. Flex room with a private balcony is ideal for creating a personal gym, or quiet home office. The upper loft level features two spacious guest suites, each with a private bathroom, walk-in closet, and access to its own private balcony for comfort and privacy. The loft level opens to a generous gallery space with panoramic ocean views. Designed as an open-concept living area. The coastline views are abundant and plentiful as you can see the sea from every floor. The uncrowded beaches are the perfect place to connect with nature and find solitude. For a limited time only "Pre Construction Prices ". Act fast for a chance to make custom selections that will cater to your taste and lifestyle. Call to schedule a tour today, Pre-Construction prices now available. To the south of the property is a state preserve which can never be built on.

6645 N Ocean Shore Boulevard Unit 6B, Palm Coast

Listing courtesy of BLUE OCEANS REALTY LLC. 321-614-2942

$3,250,000
7 Beds 9 Baths TB8429656 MLS
Tucked away within the exclusive enclave of Lost River Preserve, this custom-built Mediterranean-inspired waterfront estate offers a rare opportunity for multigenerational living without compromise. Newly repositioned to reflect exceptional value within Tampa Bay’s luxury market, this legacy property spans more than 2.25 acres across four addresses with over 300 feet of water frontage—thoughtfully designed to bring generations together while preserving connection and independence. From the moment you enter through the landscaped paver courtyard, the estate feels like a secluded waterfront sanctuary. Constructed with poured concrete tilt walls, impact-rated windows and doors, and a Galvalume aluminum tile-look roof, the home offers exceptional durability while positioned high and dry in Flood Zone X. Inside, nearly 6,700 square feet of refined living space unfolds across two distinct yet connected residences joined by a sunlit foyer—an ideal layout for extended family, aging parents, adult children, caregivers, or long-term guests. Soaring tray ceilings, arched architectural details, and walls of glass frame sweeping lake views throughout the home. The primary living areas and both primary suites were positioned to embrace the waterfront setting. Designed as a family compound, both primary suites feature spa-inspired baths, dual closets, and bay window seating overlooking the lake. Each residence offers its own office, ensuite bedrooms, generous storage, and dedicated laundry room. A flexible bonus suite with kitchenette and full bath opens directly to the pool terrace, ideal as a private suite, fitness studio, creative workspace, or independent living space. Outdoor living is equally impressive with a custom saltwater pool, 9-person spa, outdoor kitchen, and expansive screened lanai overlooking the water. The covered boat dock features a ski boat hoist and filleting station, while a second dock accommodates kayaks and paddleboards and is topped with a sunset bell. The detached villa offers approximately 1,200 square feet with a full kitchen and private accommodations, while the three-bay garage provides ample storage for boats and recreational equipment. An approximately 800-square-foot lakefront entertainment space with full bath and double French doors leading to a private screened lanai creates endless possibilities for gatherings, wellness experiences, family reunions, executive retreats, and extended-stay guests. Completing the estate is a fourth parcel pre-plumbed for a future residence, creating opportunities for expansion, guest accommodations, or a custom lakefront home. Set within the breathtaking 900-acre Lost River Preserve community, residents enjoy boating, trophy bass fishing, and an unmatched connection to nature surrounded by protected shoreline, scenic waterways, and native wildlife including roseate spoonbills, ospreys, and herons. Rich in history, the community is also home to the renowned Leisey Shell Pit fossil discovery, with artifacts showcased at the nearby Paleo Preserve Fossil Museum. Offering privacy without sacrificing convenience, this waterfront estate is located just 35 minutes from Downtown Tampa and within reach of fine dining, luxury shopping, championship sports, and world-class entertainment. Whether envisioned as a family compound, multigenerational estate, executive escape, or legacy property, this extraordinary waterfront residence delivers a lifestyle few properties can match!!

3215 Gulf City Road, Ruskin

Listing courtesy of GULF SHORES REALTY ERA POWERED LLC. 813-636-0700

$3,250,000
4 Beds 4 Baths A4643229 MLS
Under Construction. A rare opportunity to own a beautifully crafted custom home on Siesta Key by Nutter Custom Construction. This stunning custom residence is now nearing completion, with anticipated delivery in September 2026. Every detail has been thoughtfully curated to deliver an exceptional luxury living experience. This Coastal Contemporary residence offers 3,200 sq. ft. of interior living space and over 5,500 sq. ft. of total indoor/outdoor living, thoughtfully designed to maximize both luxury and comfort. Enjoy three spacious balconies, an outdoor kitchen, and a generous covered lanai that seamlessly blends indoor and outdoor living. Inside, the open floor plan is filled with natural light and features a stunning chef’s kitchen equipped with luxury appliances, custom cabinetry, and a walk-in pantry. The kitchen flows effortlessly into the dining area and great room, creating the perfect space for entertaining or relaxing with family. The home includes 4 bedrooms and 4 full bathrooms, providing ample space for family and guests. The expansive primary suite offers dual walk-in closets, a private balcony, and a serene retreat for homeowners. Upstairs, a versatile loft with access to a private balcony makes an ideal office or second living area. Additional highlights include an oversized 2.5-car garage, elevator access to all levels, and a full utility room for added convenience. The private backyard oasis features a beautiful pool and lush surroundings for year-round enjoyment. Located just minutes from Siesta Key’s world-famous beaches, as well as the vibrant shopping and dining options in The Village, this is a unique opportunity to personalize your dream home during this phase of construction. Don’t miss your chance to own a custom-built home in one of Sarasota’s most sought-after coastal communities. Please note: Some photos have been virtually staged for illustration purposes.

4903 Commonwealth Drive, Siesta Key

Listing courtesy of NCC PROPERTIES LLC. 941-924-1868

$3,250,000
6 Beds 5 Baths TB8327613 MLS
THIS IMPRESSIVE 6 BEDROOM, 4 ½ BATH COASTAL ESTATE OFFERS 9512 SQFT UNDER ROOF AND BEAUTIFUL PROTECTED BOATING WATER WITH RAPID ACCESS TO THE GULF OF MEXICO. A grand, pavered circular driveway introduces a majestic and inviting covered entry. Step through to the wonderful open foyer and superb living room with towering 23ft-high ceilings and lavish custom wood/granite multi-level wet bar with wine/beverage chilling center. This exceptional luxury waterfront home features remarkable tray & custom layered ceilings, extensive built-ins/crown trimwork, elegant 24-inch polished marble tile floors, and 12ft-high ceilings in the 1st living level. An exquisite formal dining contains a beautiful built-in serving buffet with matching corner curio cabinets. The brilliant gourmet kitchen boasts splendid ogee-edge granite counters, exceptional custom wood cabinetry, beautiful designer tile backsplash, a rich island prep center, built-on refrigeration, Wolf gas cooking, and a large multi-level breakfast bar. Spacious family room enjoys a built-in entertainment center with fireplace, overlooks the water, and opens to the main 37ft-wide, 450sqft waterfront balcony – perfect for family and friends. Retire to the inspiring owner’s suite with 2 walk-in closet systems and a large waterfront sitting area that includes a built-in mini office and terrific morning bar with beverage center. Resplendent owner’s bath is a pampering retreat, with custom cabinetry, granite surfaces, 2 generous vanities, a dedicated cosmetics center, a jetted spa tub encased in granite/wood, and a dazzling walk-in marble rainshower with body sprays. Additional 1st level bedroom suite has waterviews and a plush full bath. Upstairs, discover 4 well-sized bedrooms, 2 of which overlook the water and share a 150sqft deck with commanding views of the waterfront. Upper level provides a built-in lofted lounging area and fabulous interior views of the home. Step out to the 1125sqft covered lower level deck overlooking the pool/waterfront. This huge deck has 4 distinct seating areas, including a substantial multi-level granite bar & dining center with outdoor kitchen, SS gas cooking and custom brick oven. Oversized lounging deck encircles the pool/spa. Superior construction, massive garage, excellent laundry facility, composite dual entry boat dock with lift, and many, many extras. An incredible waterfront value in a terrific boating community! Buyer to verify all dimensions. Flood insurance is $1287 per year and assumable.

119 8th Street E, St Petersburg

Listing courtesy of CENTURY 21 JIM WHITE & ASSOC. 727-367-3795

$3,249,000
4 Beds 5 Baths A4697693 MLS
Welcome to 9261 McDaniel Lane, a breathtaking residence in the exclusive Founders Club where timeless architecture meets a completely reimagined interior and an extraordinary outdoor retreat designed to rival the finest luxury resorts. Every inch of this exceptional home has been transformed with uncompromising attention to detail, creating a move-in ready masterpiece that blends warmth, timeless finishes, and modern elegance. Upon entry, rich engineered oak flooring flows seamlessly throughout the home, setting the stage for refined yet comfortable living. Fresh interior and exterior paint provide a crisp, contemporary aesthetic while enhancing the home’s architectural beauty. The heart of the residence is the stunning newly designed chef’s kitchen, thoughtfully curated with custom finishes, striking surfaces, and an impressive suite of high-end appliances that deliver both elevated style and exceptional performance. Designed for entertaining and everyday luxury, the kitchen opens effortlessly to the surrounding living spaces where exquisite designer lighting creates ambiance and serves as functional artwork throughout the home. Every bathroom has been completely renovated into a private spa-like retreat, showcasing elevated finishes, elegant fixtures, and carefully selected details that bring a sense of tranquility and indulgence. Beyond the interiors, the outdoor living experience is simply unforgettable. Surrounded by newly enhanced landscaping and lush tropical beauty, the expansive outdoor setting offers a level of serenity and visual impact rarely found. Whether hosting unforgettable evenings under the stars, enjoying quiet mornings with coffee, or spending weekends immersed in Florida’s year-round sunshine, this outdoor sanctuary delivers an atmosphere of unrivaled beauty and privacy. Seamless indoor-outdoor living invites every room to connect effortlessly to the natural surroundings, creating a residence that feels both grand and intimate. No detail has been overlooked in this extensive transformation, with luxury upgrades and thoughtful enhancements elevating every aspect of daily life. Located within one of Sarasota’s most coveted private golf communities, The Founders Club offers an unparalleled lifestyle of exclusivity, natural beauty, and refined living. This is more than a home—it is a complete reinvention of luxury where impeccable craftsmanship, exceptional design, and extraordinary outdoor spaces come together to create an exceptional opportunity unlike anything else on the market.

9261 Mcdaniel Lane, I-75 East

Listing courtesy of SARASOTA TRUST REALTY COMPANY. 941-366-1619

Start Your Search