Share this with your friends


+18637632104
Hazellief & Prevatt Realty
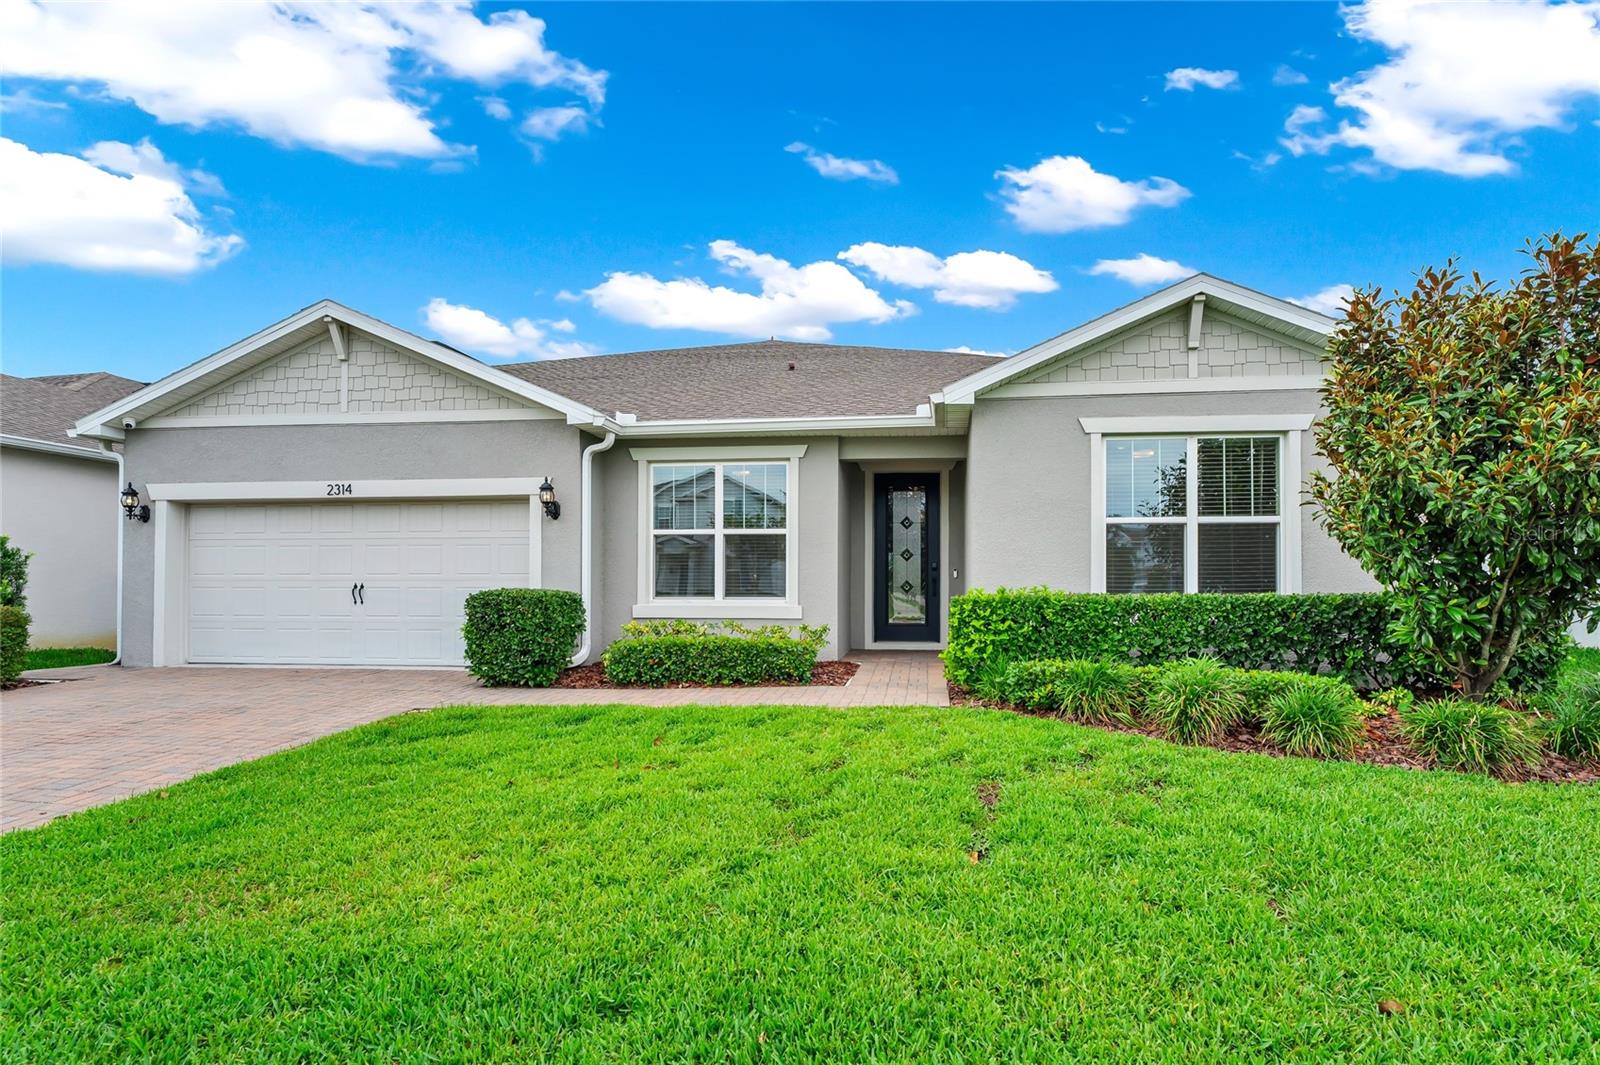
2314 Nuthatch Street, St Cloud (Magnolia Square), FL 34771
- $610,000
- 6
- BD
- 4
- BA
- 4,201
- SqFt








- List Price
- $610,000
- Status
- ACTIVE
- Days on Market
- 129
- Price Change
- ▼ $10,000 1791426913
- MLS#
- O6412765
- Subtype
- Residential
- Style
- Two Story
- Architectural Style
- Craftsman
- Year Built
- 2021
- Bedrooms
- 6
- Bathrooms
- 4
- Full Baths
- 3
- Half Baths
- 1
- Living Area
- 4,201
- Lot Size
- 8,276
- Acres
- 0.19
- Subdivision
- Live Oak Lake Ph 1
- MLS Area Major
- St Cloud (Magnolia Square)
Property Description
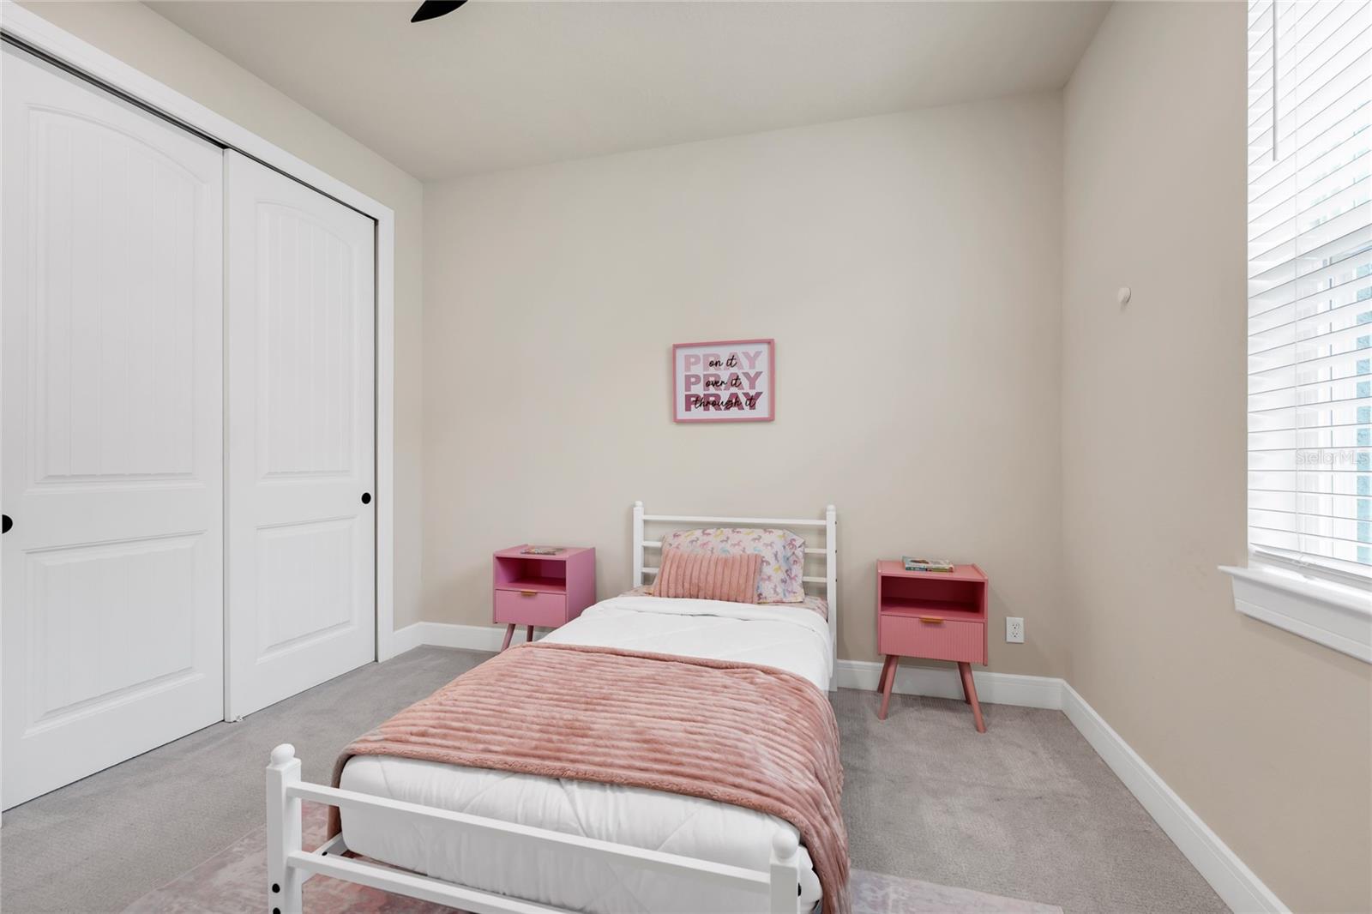
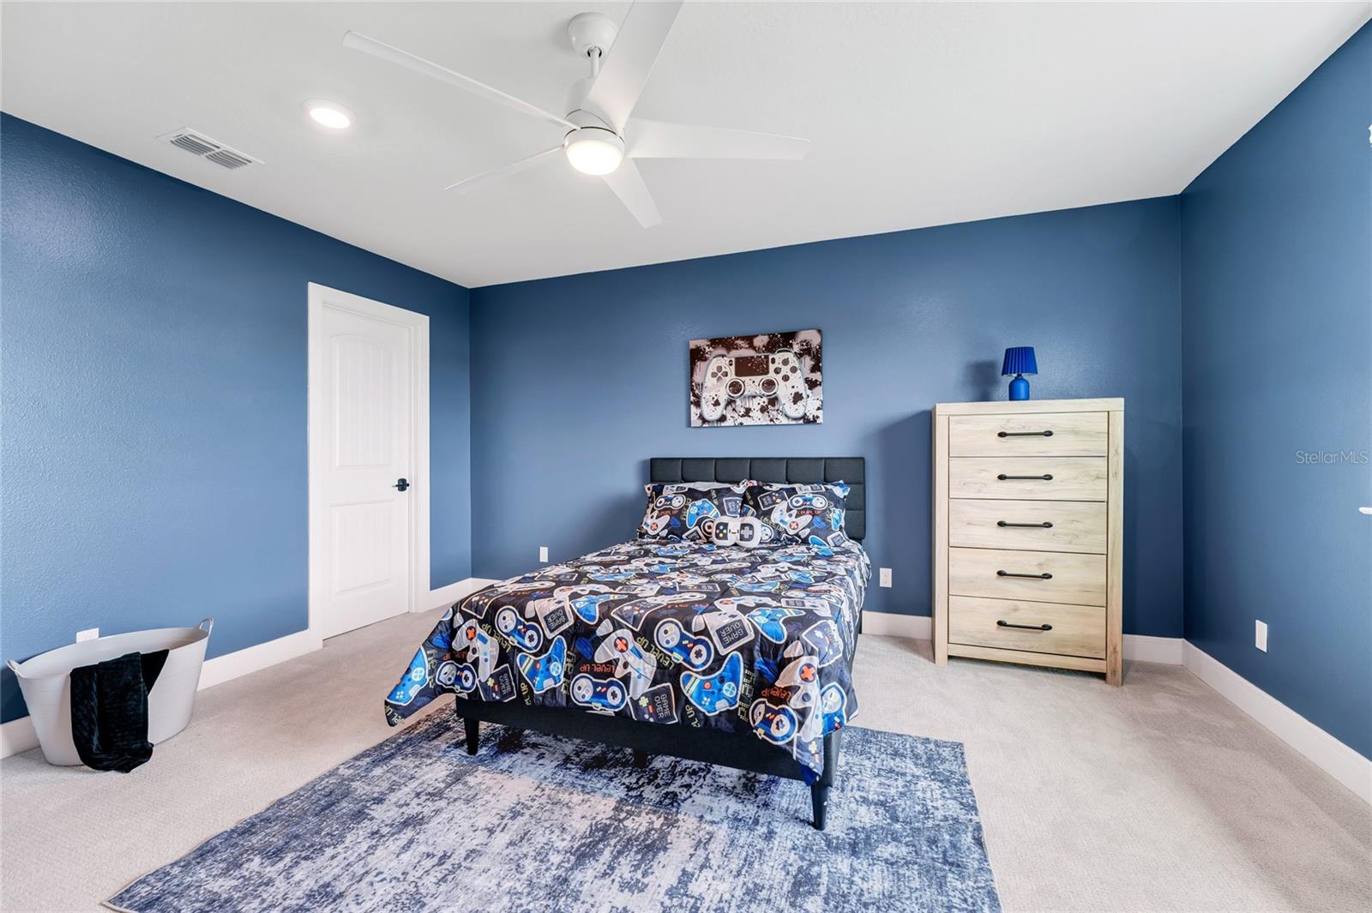
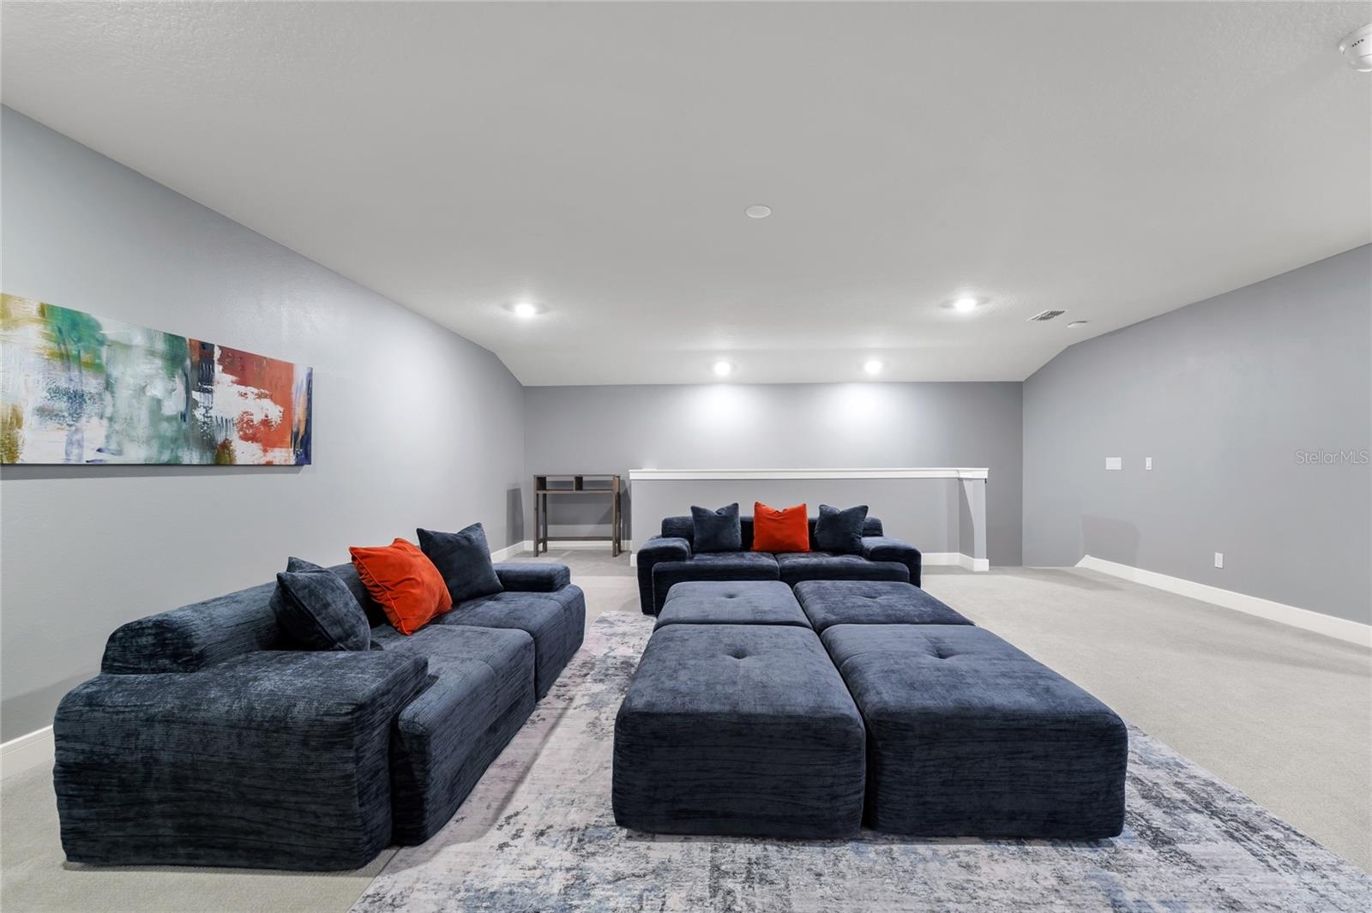
SELLER OFFERING $10,000 TOWARD BUYER CLOSING COSTS, PREPAIDS OR RATE BUYDOWN WITH AN ACCEPTABLE CONTRACT! Welcome to this beautifully upgraded 6 bedroom home offering more than 4,200 square feet and peaceful lake views in Live Oak Lake. Inside, an open floor plan connects the spacious designer kitchen with the main living and dining areas, creating an ideal space for everyday living and entertaining. The home offers generously sized bedrooms, an oversized primary suite with a luxurious super shower, a large loft, separate media room, fireplace, and 3 car garage. Step outside to a screened lanai overlooking Live Oak Lake, perfect for morning coffee, relaxing evenings, or gathering with family and friends. Additional features include fresh interior paint, a retractable lanai screen, closed circuit security cameras, and more than $150,000 in upgrades throughout the home. Live Oak Lake residents enjoy a community pool, clubhouse, fitness center, playground, and green spaces with convenient access to Lake Nona, Medical City, Orlando International Airport, shopping, dining, and major roadways. With 6 bedrooms, more than 4,200 square feet, beautiful lake views, extensive upgrades, and a $10,000 seller incentive, this home offers an incredible combination of space, lifestyle, and value. Schedule your private showing today.
Additional Information
- Interior Features
- Ceiling Fans(s), High Ceilings, Open Floorplan, Primary Bedroom Main Floor, Solid Surface Counters, Thermostat, Walk-In Closet(s)
- Exterior Features
- Rain Gutters
- HOA Fee
- $107
- HOA Freqency
- Monthly
- Financing
- Cash, Conventional, FHA, VA Loan
- Community Features
- Clubhouse, Community Mailbox, Deed Restrictions, Fitness Center, Irrigation-Reclaimed Water, Playground, Pool, Sidewalks, Street Lights
- Property Description
- Two Story
- Appliances
- Built-In Oven, Cooktop, Dishwasher, Disposal, Dryer, Electric Water Heater, Exhaust Fan, Microwave, Range, Range Hood, Refrigerator, Touchless Faucet, Washer
- Heating
- Central, Electric, Exhaust Fan
- Air Conditioning
- Central Air, Zoned
- Exterior Construction
- Block, Stucco, Frame
- Exterior Features
- Rain Gutters
- Levels
- Two
- Roof
- Shingle
- Foundation
- Block, Slab
- Pool
- Yes
- Parking
- Driveway, On Street, Tandem
- Parking Features
- Driveway, On Street, Tandem
- Garage
- 3 Car Garage
- Garage Spaces
- 3
- Garage Features
- Driveway, On Street, Tandem
- Elementary School
- Hickory Tree Elem
- Middle School
- Harmony Middle
- High School
- Harmony High
- View
- Water
Listing courtesy of FLA REAL ESTATE SERVICES. 407-668-4396
Mortgage Calculator
StellarMLS is the source of this information via Internet Data Exchange Program. All listing information is deemed reliable but not guaranteed and should be independently verified through personal inspection by appropriate professionals. Listings displayed on this website may be subject to prior sale or removal from sale. Availability of any listing should always be independently verified. Listing information is provided for consumer personal, non-commercial use, solely to identify potential properties for potential purchase. All other use is strictly prohibited and may violate relevant federal and state law. Data last updated on