Share this with your friends


+18637632104
Hazellief & Prevatt Realty
1404 Dusty Stone Lane, Kissimmee, FL 34744
- $312,890
- 3
- BD
- 3
- BA
- 1,624
- SqFt




- List Price
- $312,890
- Status
- ACTIVE
- Days on Market
- 219
- Price Change
- ▼ $100 1791430300
- MLS#
- O6387862
- Subtype
- Residential
- Style
- Two Story
- Year Built
- 2017
- Bedrooms
- 3
- Bathrooms
- 3
- Full Baths
- 2
- Half Baths
- 1
- Living Area
- 1,624
- Lot Size
- 2,614
- Acres
- 0.06
- Subdivision
- Kindred Ph 1a & 1b
- Building Name
- 2
- MLS Area Major
- Kissimmee
Property Description
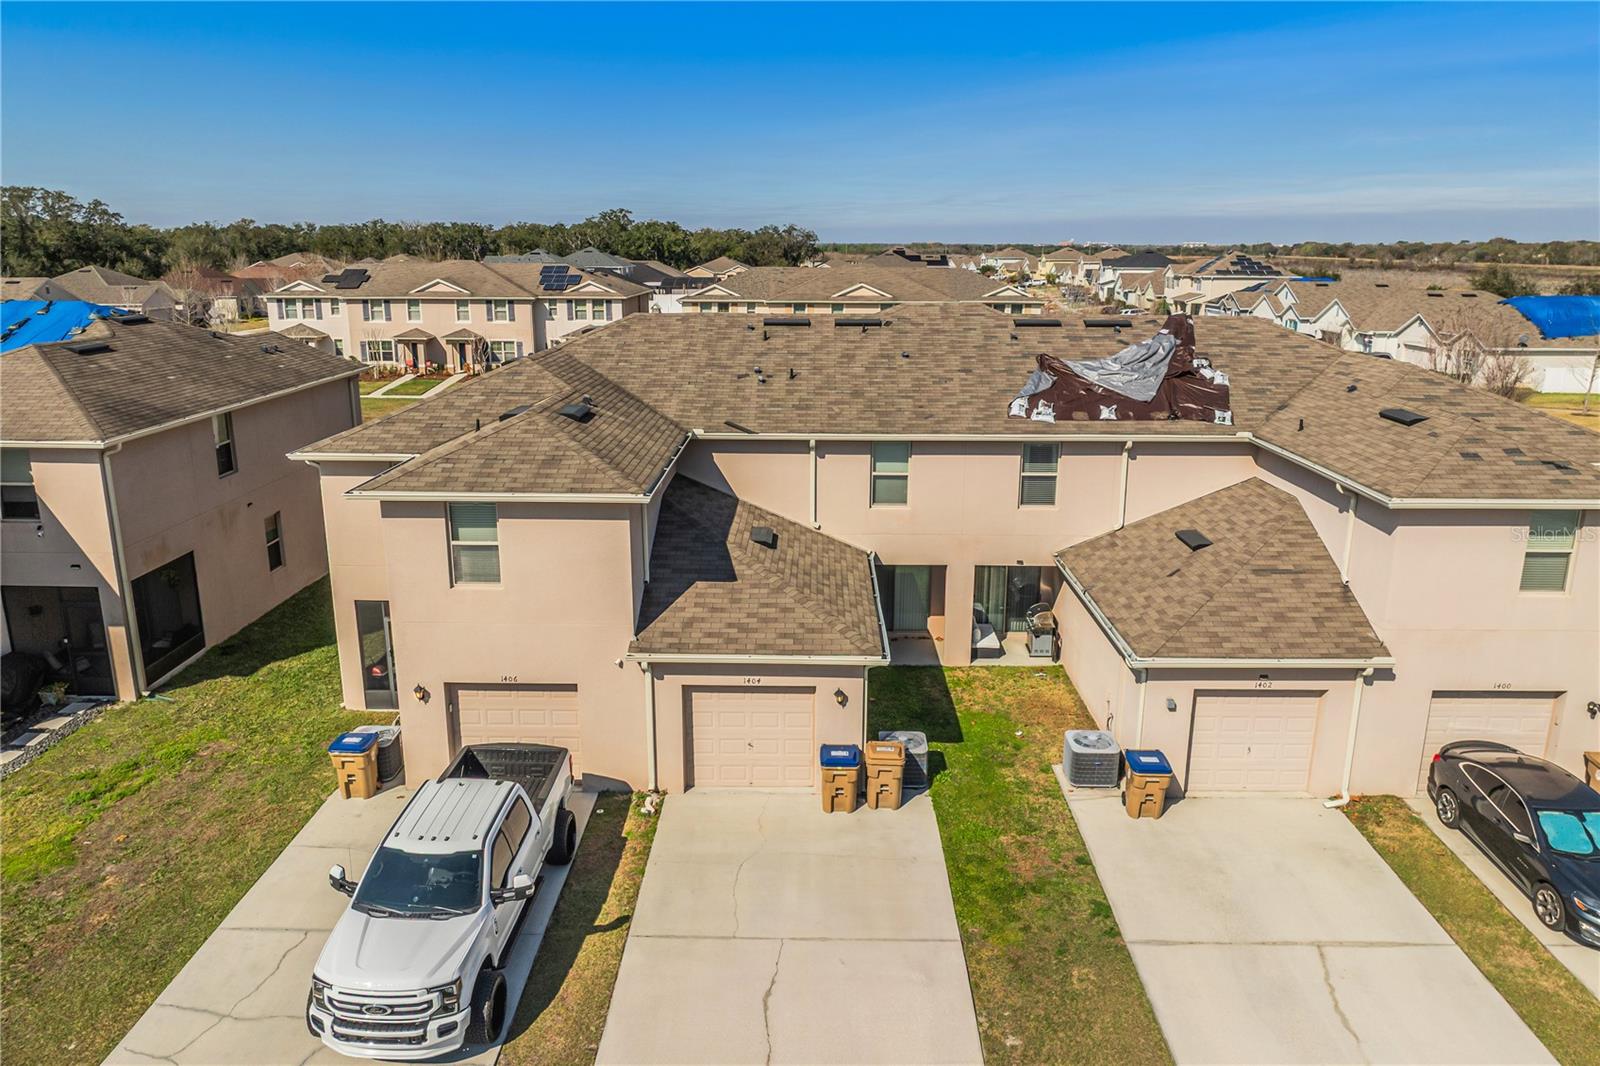
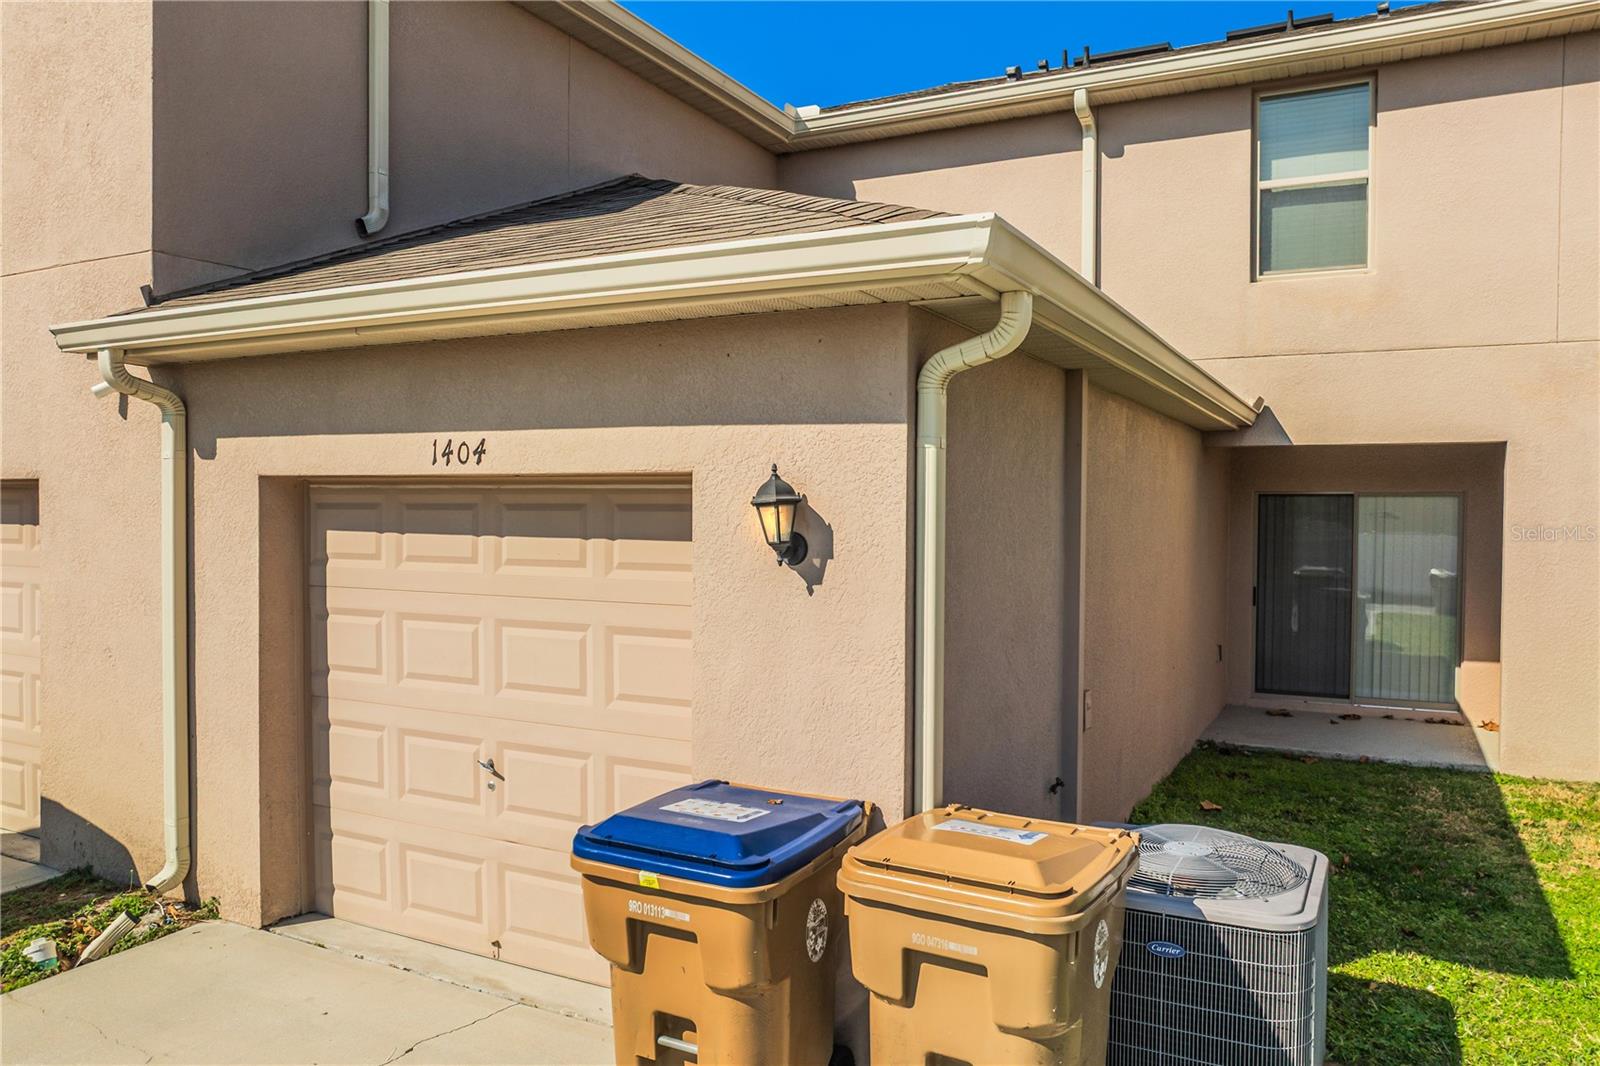
Discover resort-style living in this beautiful Kindred townhome—an inviting opportunity with a motivated seller ready to work toward a successful sale. Move-in-ready updates include new upstairs flooring, fresh paint, upgraded tile across both the first and second floors, granite kitchen countertops, and a reinforced second floor designed to eliminate unwanted sounds. An oversized driveway and attached single-car garage offer generous parking and everyday convenience. Enjoy the exceptional Kindred lifestyle with a beach-entry pool, splash pad, fitness center, tennis court, multiple tot lots, clubhouse, walking trails, and even more community features. Ideally located near Route 192 and the Turnpike, the home is just minutes from downtown Kissimmee, Neo City, Lake Nona/Medical City, and Orlando International Airport. Act now—schedule your private showing today and bring your strongest offer to make this exceptional Kindred townhome yours before someone else does.
Additional Information
- Amenities
- Clubhouse, Fitness Center
- Interior Features
- Open Floorplan, Walk-In Closet(s)
- Exterior Features
- Lighting, Sidewalk
- Taxes
- $1,230
- HOA Fee
- $95
- HOA Freqency
- Monthly
- Financing
- Cash, Conventional, FHA, VA Loan
- Community Features
- Clubhouse, Community Mailbox, Dog Park, Fitness Center, Park, Playground, Pool, Sidewalks, Tennis Court(s), Street Lights, No Deed Restriction
- Property Description
- Two Story
- Zoning
- PUD
- Appliances
- Dishwasher, Disposal, Dryer, Microwave, Refrigerator, Washer
- Heating
- Electric
- Air Conditioning
- Central Air
- Exterior Construction
- Concrete, Stucco
- Exterior Features
- Lighting, Sidewalk
- Stories
- 2
- Levels
- Two
- Roof
- Shingle
- Foundation
- Slab
- Pool
- Yes
- Garage
- 1 Car Garage
- Garage Spaces
- 1
- Elementary School
- Neptune Elementary
- Middle School
- Neptune Middle (6-8)
- High School
- Gateway High School (9 12)
Listing courtesy of HOME WISE REALTY GROUP, INC.. 407-712-2000
Mortgage Calculator
StellarMLS is the source of this information via Internet Data Exchange Program. All listing information is deemed reliable but not guaranteed and should be independently verified through personal inspection by appropriate professionals. Listings displayed on this website may be subject to prior sale or removal from sale. Availability of any listing should always be independently verified. Listing information is provided for consumer personal, non-commercial use, solely to identify potential properties for potential purchase. All other use is strictly prohibited and may violate relevant federal and state law. Data last updated on