Share this with your friends


+18637632104
Hazellief & Prevatt Realty
7606 Bent Tree Loop, St Cloud (Harmony), FL 34773
- $360,000
- 3
- BD
- 2
- BA
- 1,780
- SqFt




- List Price
- $360,000
- Status
- ACTIVE
- Days on Market
- 156
- Price Change
- ▼ $25,000 1790908844
- MLS#
- O6404400
- Subtype
- Residential
- Style
- One Story
- New Construction
- Yes
- Year Built
- 2026
- Bedrooms
- 3
- Bathrooms
- 2
- Full Baths
- 2
- Living Area
- 1,780
- Lot Size
- 8,712
- Acres
- 0.20
- Subdivision
- Harmony Central Ph 2
- MLS Area Major
- St Cloud (Harmony)
Property Description
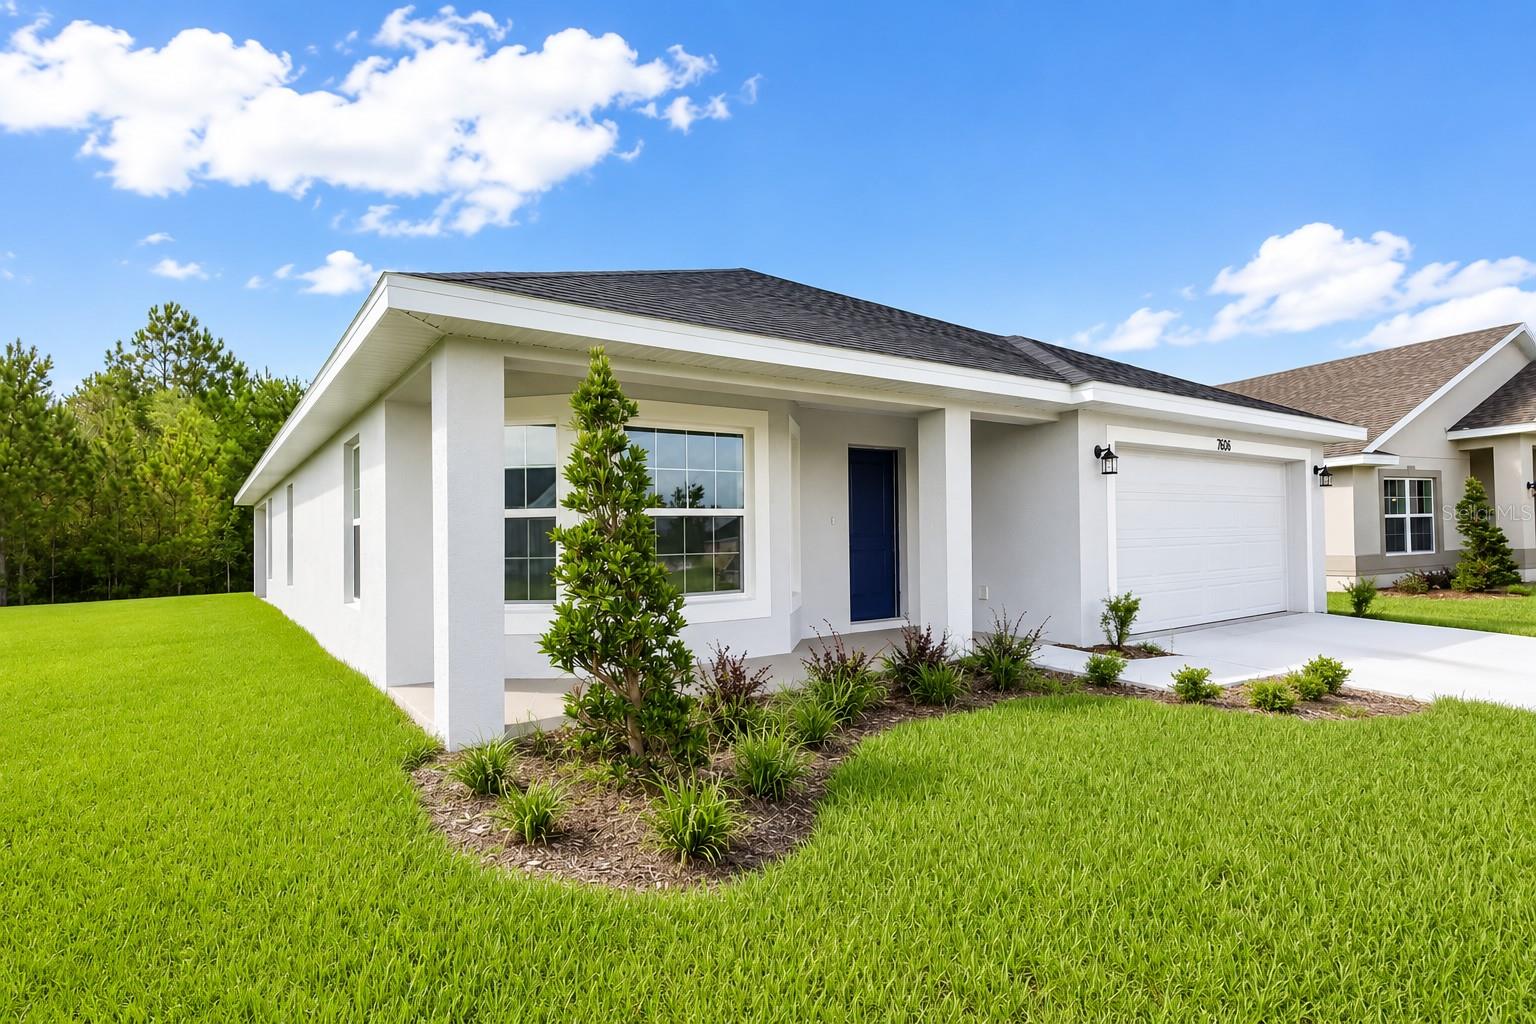
Single-story comfort, a conservation backdrop and a 0.20-acre lot, now offered at $360,000. This move-in-ready Adams home features 3 bedrooms, 2 bathrooms and 1,780 square feet, plus a two-car garage. The open living area connects to a kitchen with granite countertops, stainless-steel appliances and a center island. A separate dining room adds flexibility for meals, a work area or hobbies. The primary suite includes a walk-in closet and a bathroom with dual sinks. Step onto the covered rear porch to enjoy the green backdrop and outdoor space that make this home stand out. Enjoy NO CDD fees and a community pool and dog park in Harmony Central. Current incentives include $15,000 in Flex Cash, which may be applied toward an interest-rate buydown subject to lender and program guidelines, plus builder-paid closing costs, excluding prepaids, when using a preferred lender. Secure the home with a $1,000 contract deposit. Incentives are subject to availability and current builder and lender terms. Schedule your private tour to explore the home and available financing options.
Additional Information
- Amenities
- Pool
- Interior Features
- High Ceilings, Open Floorplan, Stone Counters, Thermostat, Walk-In Closet(s)
- Exterior Features
- Sidewalk
- HOA Fee
- $908
- HOA Freqency
- Annually
- Financing
- Cash, Conventional, FHA, USDA Loan, VA Loan
- Location
- Landscaped, Sidewalk, Paved
- Community Features
- Dog Park, Pool, No Deed Restriction
- Property Description
- One Story
- Zoning
- RESI
- Appliances
- Dishwasher, Microwave, Range
- Heating
- Central, Electric
- Air Conditioning
- Central Air
- Exterior Construction
- Block, Stucco
- Exterior Features
- Sidewalk
- Levels
- One
- Roof
- Shingle
- Foundation
- Slab
- Pool
- Yes
- Garage
- 2 Car Garage
- Garage Spaces
- 2
- Elementary School
- Harmony Community School (K-5)
- Middle School
- Harmony Middle
- High School
- Harmony High
- View
- Garden, Trees/Woods
Listing courtesy of ADAMS HOMES REALTY, INC.. 407-523-1030
Mortgage Calculator
StellarMLS is the source of this information via Internet Data Exchange Program. All listing information is deemed reliable but not guaranteed and should be independently verified through personal inspection by appropriate professionals. Listings displayed on this website may be subject to prior sale or removal from sale. Availability of any listing should always be independently verified. Listing information is provided for consumer personal, non-commercial use, solely to identify potential properties for potential purchase. All other use is strictly prohibited and may violate relevant federal and state law. Data last updated on