Share this with your friends


+18637632104
Hazellief & Prevatt Realty
13481 Darnell Avenue, Port Charlotte, FL 33981
- $219,000
- 3
- BD
- 2
- BA
- 1,092
- SqFt




- List Price
- $219,000
- Status
- ACTIVE
- Days on Market
- 64
- Price Change
- ▲ $195,000 1790208294
- MLS#
- C7529106
- Subtype
- Residential
- Style
- One Story
- Architectural Style
- Florida
- Year Built
- 1975
- Bedrooms
- 3
- Bathrooms
- 2
- Full Baths
- 2
- Living Area
- 1,092
- Lot Size
- 7,499
- Acres
- 0.17
- Subdivision
- Gardens Of Gulf Cove
- MLS Area Major
- Port Charlotte
Property Description
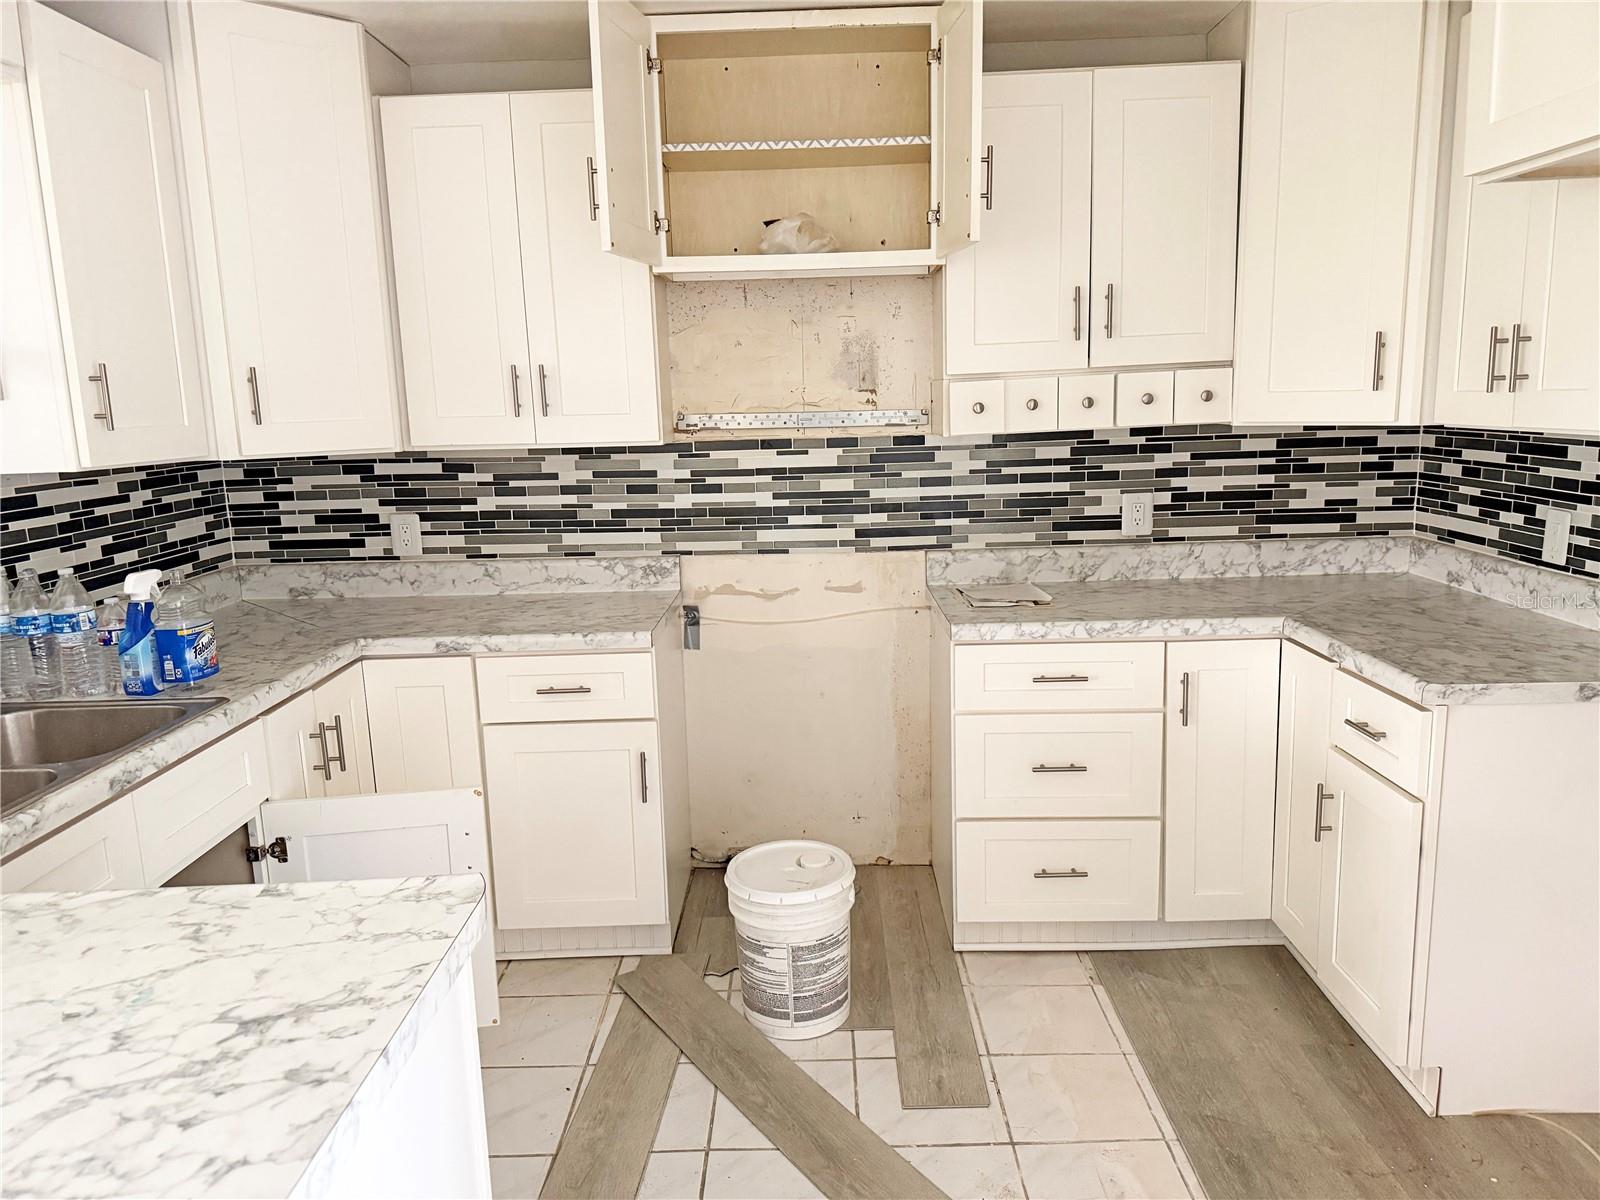
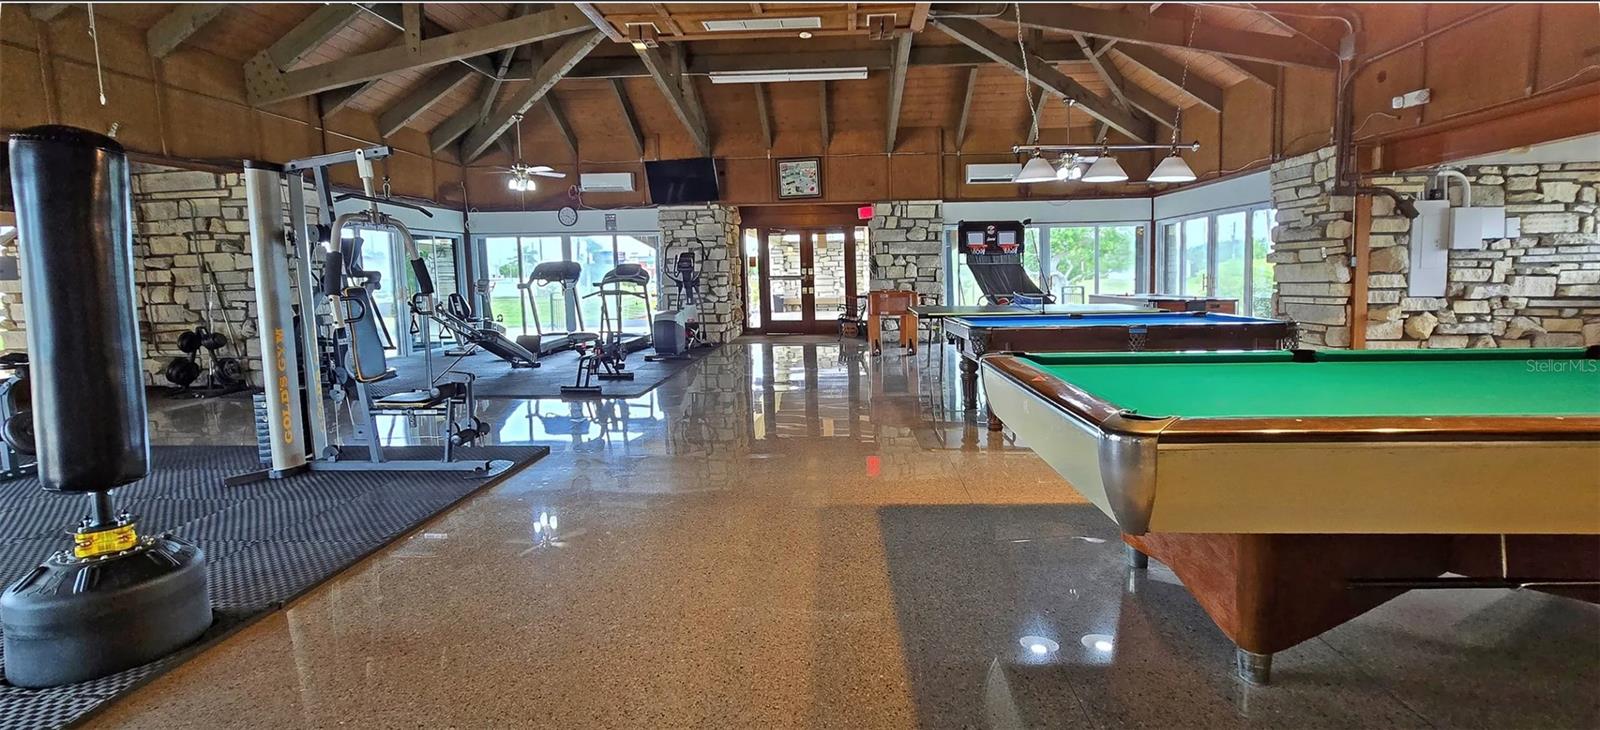
Gardens of Gulf Cove....3 Bedroom, 2 Bathroom home with attached one car Garage. Open floor plan with Great Room, Dining room, Kitchen. Three generous sized bedrooms. Guest bathroom has a tub/shower combo and the master bedroom has a walk in shower. Sliding glass doors lead to a huge 25x10 lanai with screens and vinyl windows. Good sized back yard for your family. Utilities are public water and sewer. The Gardens of Gulf Cove features public roads lined with sidewalks and 5 scenic lakes where you're likely to see a variety of birds and wildlife. They have two building facilities - Clubhouse and Recreation Center - each with a pool and multiple amenities for residents and their personal guests only. This is a deed restricted community and the annual assessment is $470 per year and covers the maintenance, management, public utilities and insurance of all common ground and amenities. This home is minutes from shopping and dining and only 9 miles from Englewood Beach.
Additional Information
- Amenities
- Clubhouse, Pool, Recreation Facilities
- Interior Features
- Ceiling Fans(s)
- Exterior Features
- Lighting, Rain Gutters
- HOA Fee
- $470
- HOA Freqency
- Annually
- Location
- In County, Sidewalk, Paved
- Community Features
- Deed Restrictions, Pool, Sidewalks
- Property Description
- One Story
- Zoning
- RSF5
- Appliances
- None
- Heating
- Central, Electric
- Air Conditioning
- Central Air
- Exterior Construction
- Frame
- Exterior Features
- Lighting, Rain Gutters
- Levels
- One
- Roof
- Shingle
- Foundation
- Slab
- Pool
- Yes
- Pool Type
- Gunite, In Ground
- Parking
- Driveway
- Parking Features
- Driveway
- Garage
- 1 Car Garage
- Garage Spaces
- 1
- Garage Features
- Driveway
- Elementary School
- Myakka River Elementary
- Middle School
- L.A. Ainger Middle
- High School
- Lemon Bay High
Listing courtesy of RE/MAX ALLIANCE GROUP. 941-639-1376
Mortgage Calculator
StellarMLS is the source of this information via Internet Data Exchange Program. All listing information is deemed reliable but not guaranteed and should be independently verified through personal inspection by appropriate professionals. Listings displayed on this website may be subject to prior sale or removal from sale. Availability of any listing should always be independently verified. Listing information is provided for consumer personal, non-commercial use, solely to identify potential properties for potential purchase. All other use is strictly prohibited and may violate relevant federal and state law. Data last updated on