15079 Wichita Road, Port Charlotte, FL 33981
- $345,000
- 3
- BD
- 2
- BA
- 1,988
- SqFt







- List Price
- $345,000
- Status
- ACTIVE
- Days on Market
- 304
- Price Change
- ▼ $4,000 1789014305
- MLS#
- A4672309
- Subtype
- Residential
- Style
- One Story
- Architectural Style
- Craftsman
- Year Built
- 2016
- Bedrooms
- 3
- Bathrooms
- 2
- Full Baths
- 2
- Living Area
- 1,988
- Lot Size
- 10,000
- Acres
- 0.24
- Subdivision
- South Gulf Cove
- MLS Area Major
- Port Charlotte
Property Description
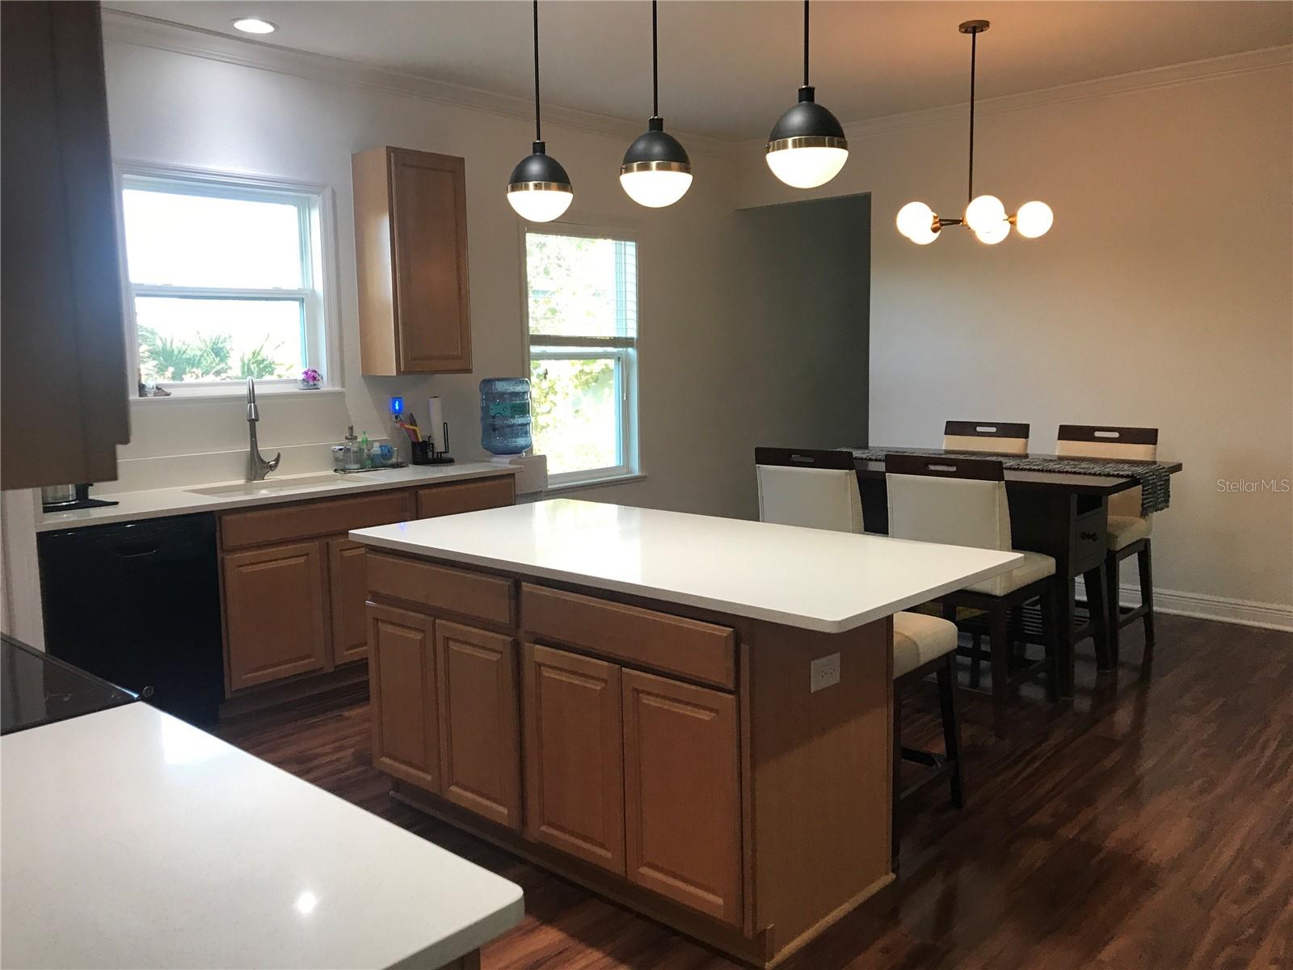
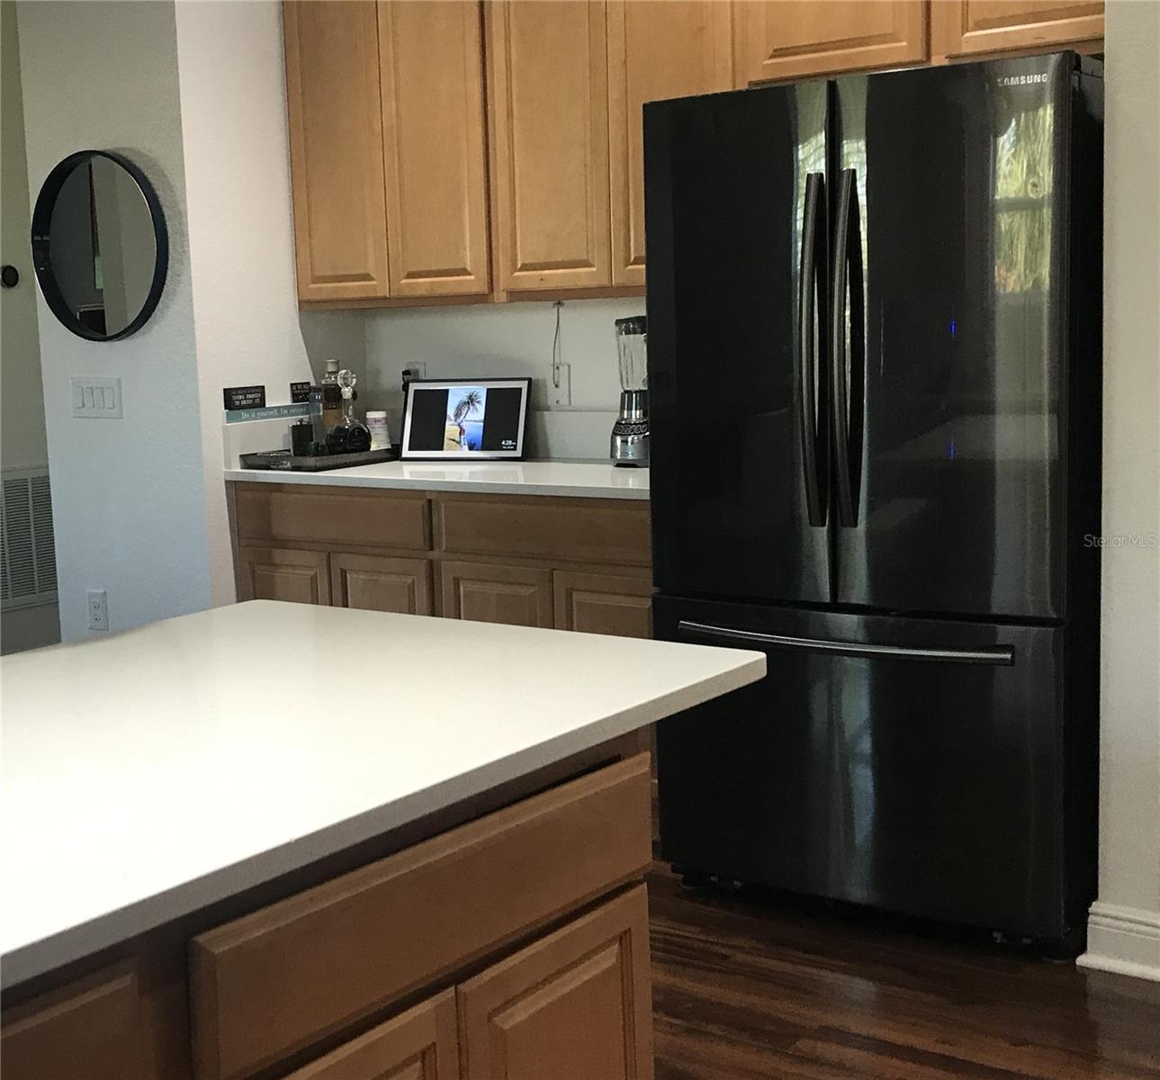
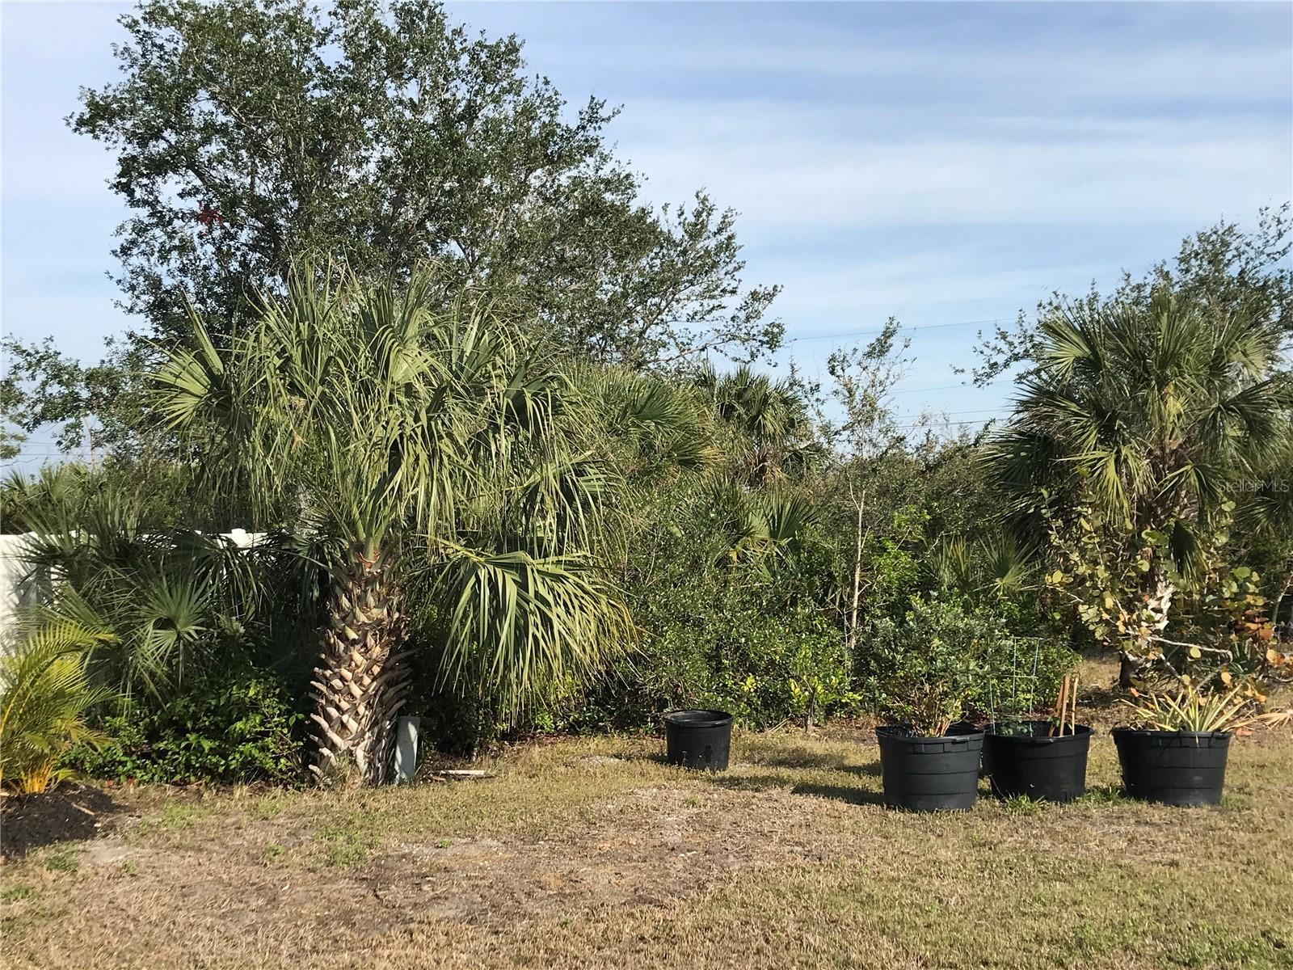
This well-maintained home sits on a quiet street in the popular South Gulf Cove Community. City Water and Sewer. Low, Voluntary HOA. This home has a large, combined kitchen/dining room great for entertaining. In addition to 3 Bedrooms, this home includes a large Bonus room with French doors that could easily be converted to a 4th bedroom, and an open flex space for a secondary retreat. New roof 2023 (no water damage). New upgraded hot water heater 2025. HVAC serviced annually. Programable Nest Thermostat. Ring Security doorbell. In-wall Pest Defense System. Transferrable termite bond. 3 CAR GARAGE. Mature landscaping. South Gulf Cove has a park with a playground, picnic tables, and a recently renovated boat launch and dock. This community also has a clubhouse with monthly social activities. Close to everything you would want in a Florida lifestyle. Only 10 minutes to the beautiful Boca Grande beaches.
Additional Information
- Amenities
- Basketball Court, Clubhouse, Park, Playground
- Interior Features
- Crown Molding, Eat-in Kitchen, High Ceilings, In Wall Pest System, Solid Surface Counters, Solid Wood Cabinets, Split Bedroom, Thermostat, Tray Ceiling(s), Walk-In Closet(s), Window Treatments
- Exterior Features
- Hurricane Shutters, Lighting, Private Mailbox, Rain Gutters
- HOA Fee
- $120
- HOA Freqency
- Annually
- Financing
- Cash, Conventional, FHA, VA Loan
- Location
- Flood Insurance Required, In County, Landscaped, Paved
- Community Features
- Clubhouse, Deed Restrictions, Golf Carts OK, Park, Playground, Sidewalks, Street Lights
- Property Description
- One Story
- Zoning
- RSF3-5
- Appliances
- Dishwasher, Disposal, Dryer, Electric Water Heater, Exhaust Fan, Microwave, Range, Range Hood, Refrigerator, Washer
- Heating
- Central, Electric
- Air Conditioning
- Central Air
- Exterior Construction
- Block, Stucco
- Exterior Features
- Hurricane Shutters, Lighting, Private Mailbox, Rain Gutters
- Levels
- One
- Roof
- Shingle
- Foundation
- Block, Slab
- Parking
- Driveway, Garage Door Opener
- Parking Features
- Driveway, Garage Door Opener
- Garage
- 3 Car Garage
- Garage Spaces
- 3
- Garage Features
- Driveway, Garage Door Opener
- Elementary School
- Vineland Elementary
- Middle School
- L.A. Ainger Middle
- High School
- Lemon Bay High
- View
- Trees/Woods
Listing courtesy of EDGERTON REALTY & DEVELOPMENT,LLC. 941-460-1900
Mortgage Calculator
StellarMLS is the source of this information via Internet Data Exchange Program. All listing information is deemed reliable but not guaranteed and should be independently verified through personal inspection by appropriate professionals. Listings displayed on this website may be subject to prior sale or removal from sale. Availability of any listing should always be independently verified. Listing information is provided for consumer personal, non-commercial use, solely to identify potential properties for potential purchase. All other use is strictly prohibited and may violate relevant federal and state law. Data last updated on