22262 Seyburn Terrace, Port Charlotte, FL 33954
- $315,000
- 4
- BD
- 3
- BA
- 2,275
- SqFt




- List Price
- $315,000
- Status
- ACTIVE
- Days on Market
- 63
- Price Change
- ▼ $14,000 1789702181
- MLS#
- C7528376
- Subtype
- Residential
- Style
- One Story
- Architectural Style
- Custom
- Year Built
- 1998
- Bedrooms
- 4
- Bathrooms
- 3
- Full Baths
- 2
- Half Baths
- 1
- Living Area
- 2,275
- Lot Size
- 22,991
- Acres
- 0.53
- Subdivision
- Port Charlotte
- MLS Area Major
- Port Charlotte
Property Description
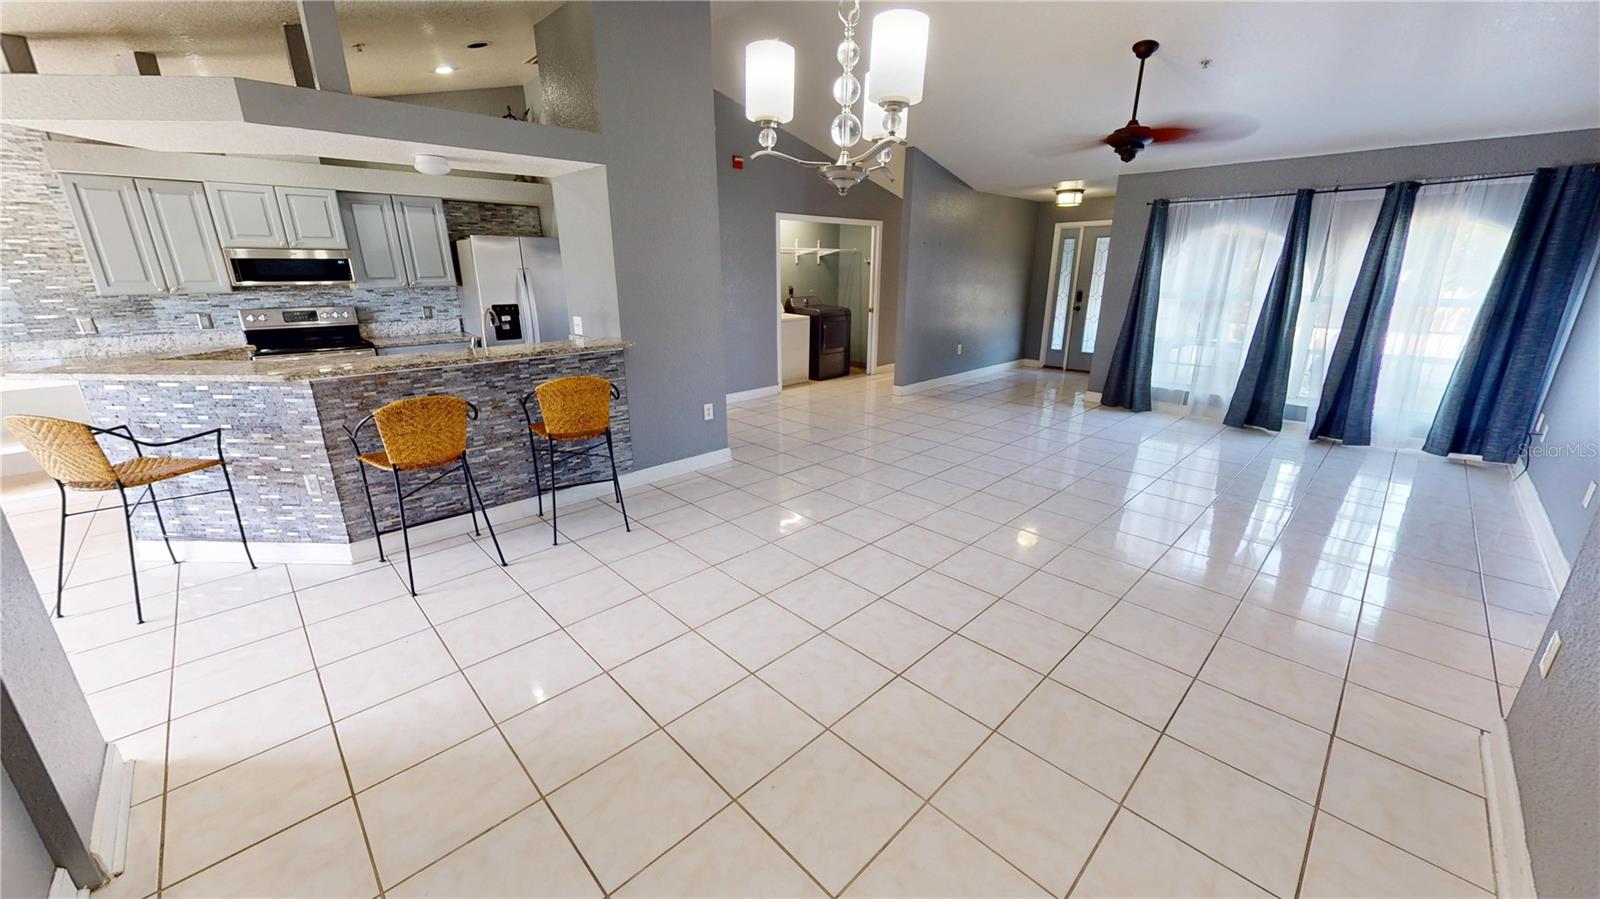
Virtually Staged. PORT CHARLOTTE: Situated on a spacious corner lot with an additional adjacent lot, this unique property offers exceptional space (2275sf), flexibility, and convenience. The circular driveway with a covered portico provides easy access and ample parking. This 4-bedroom, 2.5-bath home features a huge bonus room that can easily serve as a fifth bedroom, private guest suite, home office, or separate living area with its own private entrance. Recent updates include tile flooring throughout, granite kitchen countertops with Breakfast Bar, and an upgraded well and water treatment system featuring an AIO sulfur removal system with water softener. The adjoining lot is partially fenced, creating endless possibilities for outdoor living, gardening, pets, or recreation. With over a half acre, there's also plenty of room to add a detached garage or workshop to house all your Florida-inspired toys—boats, RVs, golf carts, or other recreational equipment. Originally designed as an Assisted Living Facility, the home offers generously sized rooms and a fire sprinkler system, making it well-suited for a variety of residential or multi-generational living needs. No Flood Zone, No Deed Restrictions. New Roof 2022 Conveniently located with quick access to I-75, shopping, dining, and everyday amenities, this property combines versatility with an ideal location. Be sure to view the 3D Interactive Virtual Tour and professional photos to experience everything this exceptional home has to offer before scheduling your private showing.
Additional Information
- Interior Features
- Ceiling Fans(s), Living Room/Dining Room Combo, Open Floorplan, Primary Bedroom Main Floor, Split Bedroom, Stone Counters, Walk-In Closet(s), Window Treatments
- Exterior Features
- Dog Run, Private Entrance
- Financing
- Cash, Conventional
- Location
- Cleared, Corner Lot, In County, Paved
- Community Features
- None, No Deed Restriction
- Property Description
- One Story
- Zoning
- RSF3.5
- Appliances
- Dishwasher, Dryer, Electric Water Heater, Microwave, Range, Refrigerator, Washer
- Heating
- Central, Electric
- Air Conditioning
- Central Air
- Exterior Construction
- Block, Stucco
- Exterior Features
- Dog Run, Private Entrance
- Stories
- 1
- Levels
- One
- Roof
- Shingle
- Foundation
- Slab
- Parking
- Circular Driveway, Covered, Driveway
- Parking Features
- Circular Driveway, Covered, Driveway
- Garage
- 2 Car Carport
- Garage Features
- Circular Driveway, Covered, Driveway
Listing courtesy of RE/MAX ALLIANCE GROUP. 941-639-1376
Mortgage Calculator
StellarMLS is the source of this information via Internet Data Exchange Program. All listing information is deemed reliable but not guaranteed and should be independently verified through personal inspection by appropriate professionals. Listings displayed on this website may be subject to prior sale or removal from sale. Availability of any listing should always be independently verified. Listing information is provided for consumer personal, non-commercial use, solely to identify potential properties for potential purchase. All other use is strictly prohibited and may violate relevant federal and state law. Data last updated on