21249 Higgs Drive, Port Charlotte, FL 33952
- $258,000
- 3
- BD
- 2
- BA
- 1,208
- SqFt






- List Price
- $258,000
- Status
- ACTIVE
- Days on Market
- 190
- Price Change
- ▼ $16,500 1779843195
- MLS#
- C7523845
- Subtype
- Residential
- Style
- One Story
- Architectural Style
- Coastal, Ranch
- Year Built
- 1960
- Bedrooms
- 3
- Bathrooms
- 2
- Full Baths
- 2
- Living Area
- 1,208
- Lot Size
- 11,724
- Acres
- 0.27
- Subdivision
- Port Charlotte
- MLS Area Major
- Port Charlotte
Property Description
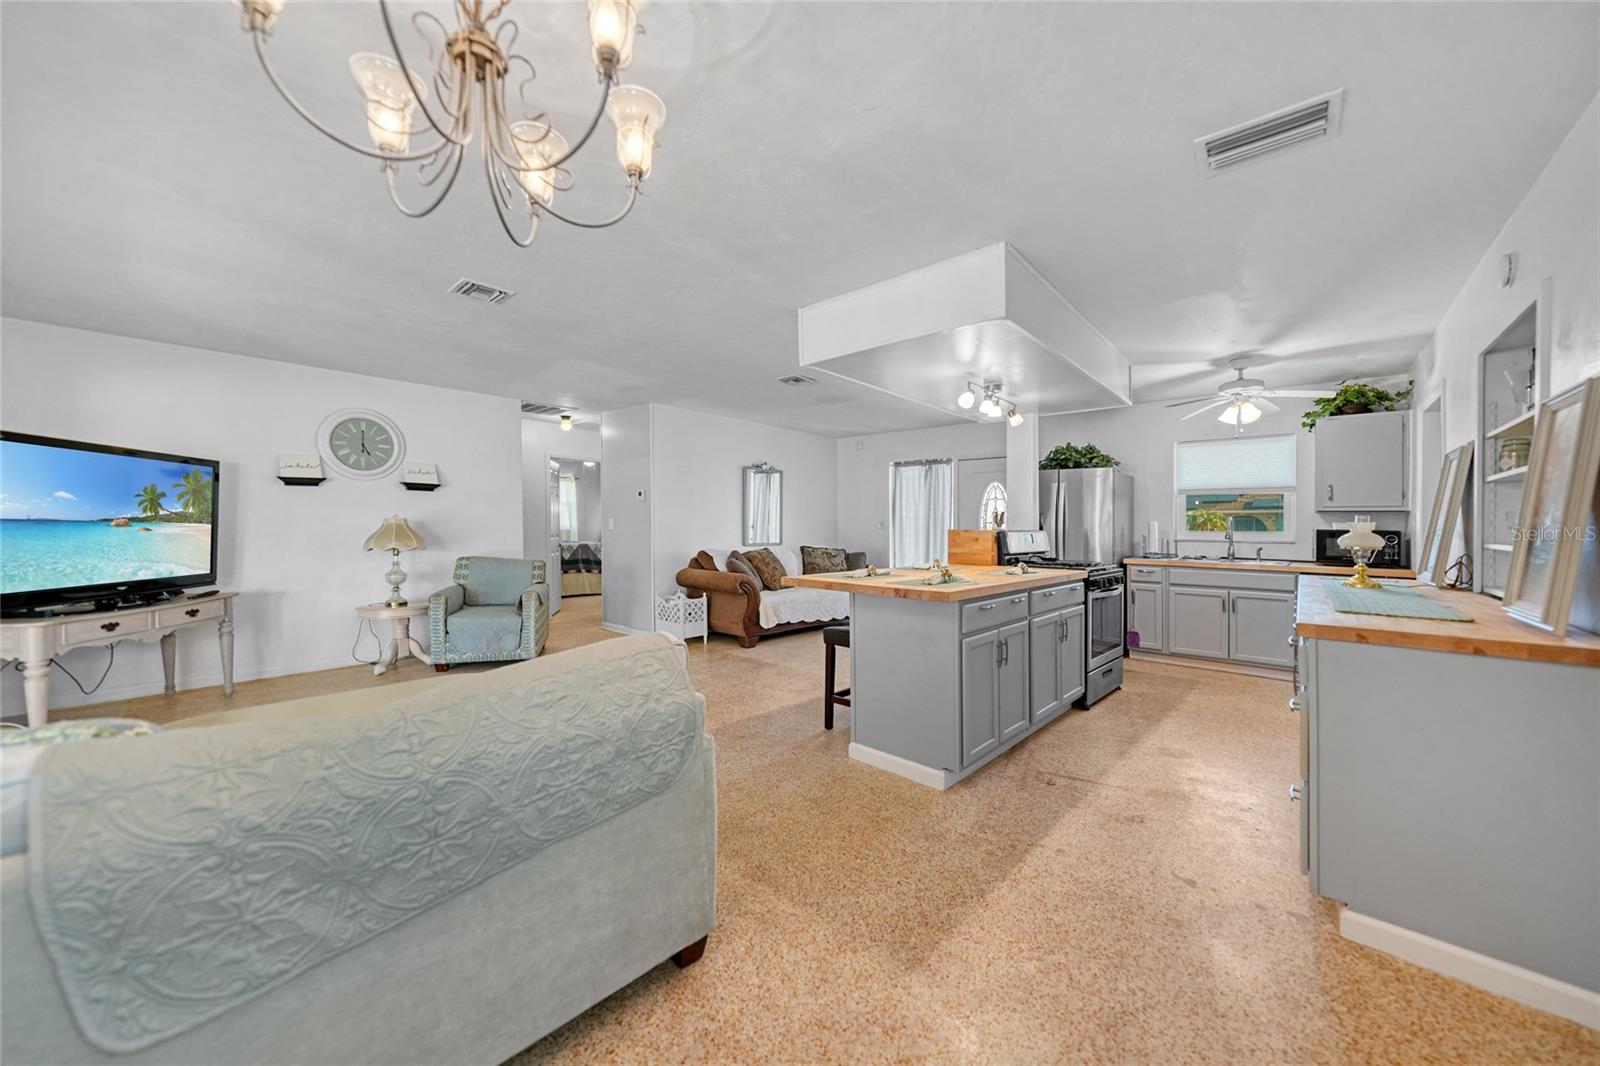
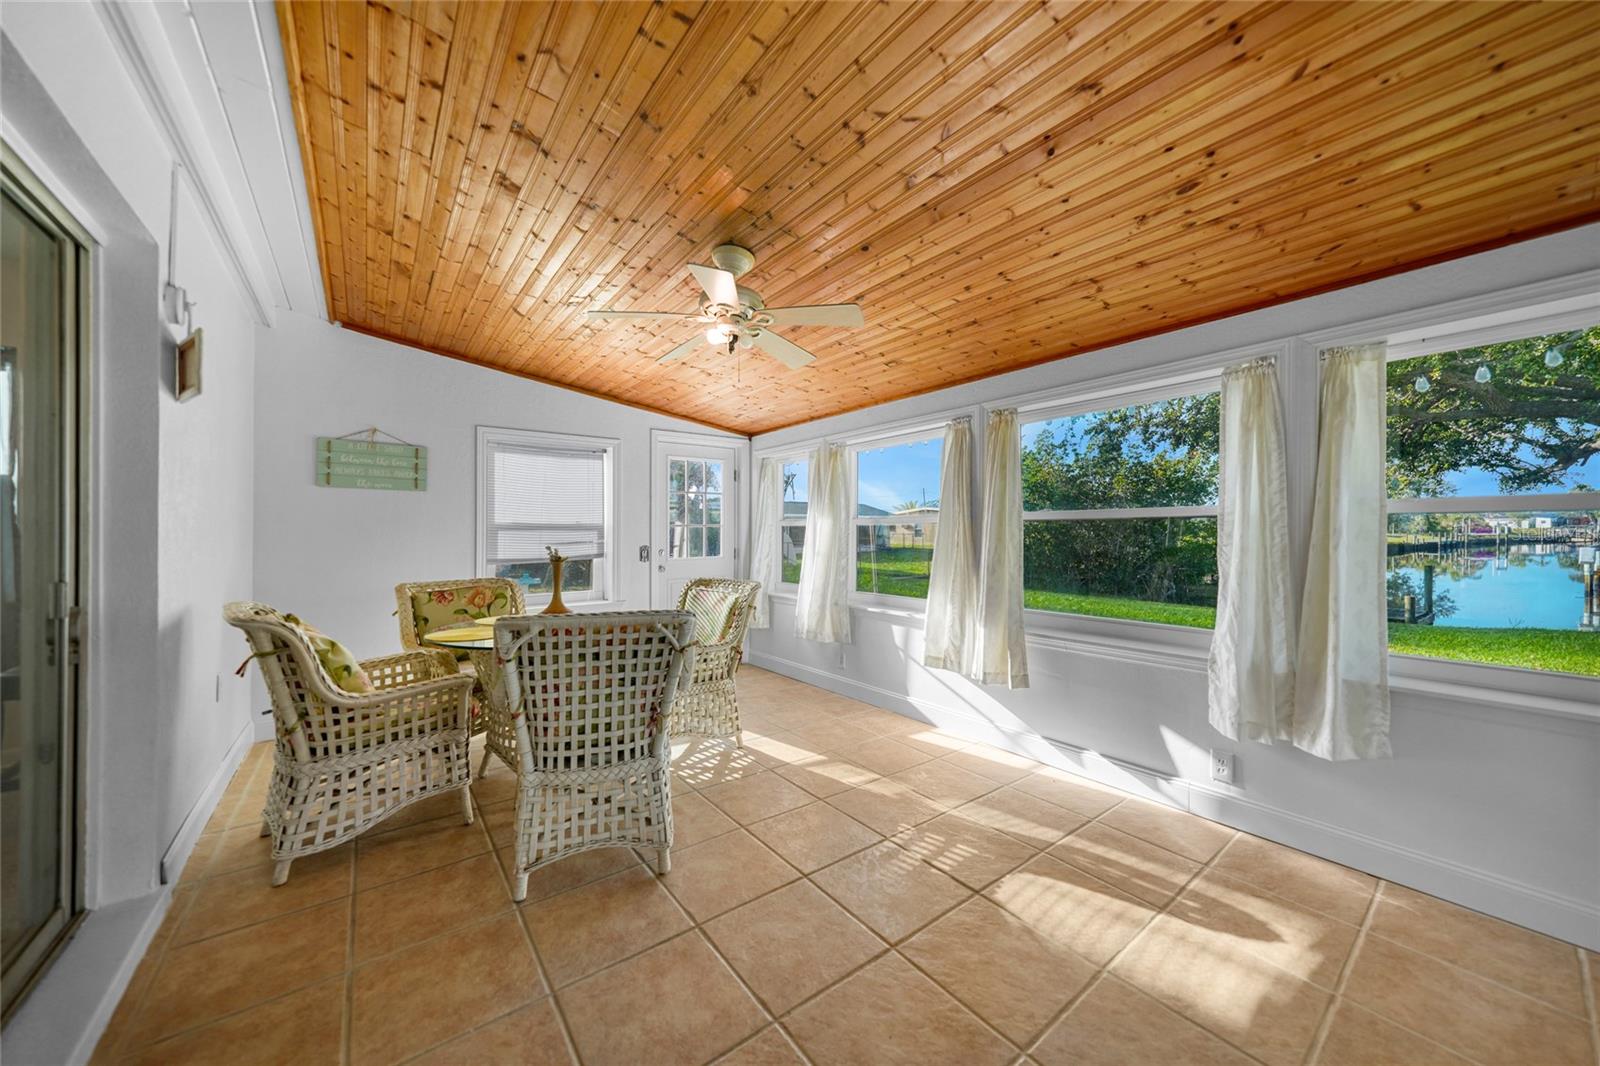
Welcome to your 3/2 waterfront oasis just MINUTES to OPEN WATER with ACCESS to the GULF, HARBOR, INTERCOASTAL, BEACHES, PEACE RIVER and more. For under 300k, this is a perfect opportunity to buy waterfront property in a prime location at a great price. 2023 ROOF & 2026 AC. IMPACT WINDOWS. BLOCK HOME featuring a modern open floorplan mixed with Old Florida aesthetics, the timeless terrazzo floors provide an easy to maintain lifestyle with the charm to match. The newly updated kitchen is outfitted with butcher-block, brand-new cabinetry, a gas stove, a new refrigerator, new garbage disposal, and more. The Florida room/back lanai is very spacious and features a peaceful view END CANAL VIEW. The dock is a perfect place to have a morning coffee before you hop on the boat for your day on the water. Paver patio with a HOT TUB INCLUDED. The property comes with a SEPARATE STORAGE AREA and a bonus bedroom suite with an attached bathroom with a walk-in shower. EXTRA DRIVEWAY space included for an RV, Trailer, Boat, or just extra parking space. Great sized bedrooms. Tough to beat this location at the tip of an easy to travel canal - Close to the Historic Downtown Punta Gorda, Fishermen's Village, Sunseeker Resort, Amazing Restaurants, Doctors Offices, Multiple Hospitals, Shopping Centers, Malls, Grocery Stores and Much More. Be sure to view the 3D VIRTUAL TOUR on ZILLOW. Ask your agent for a tour today!
Additional Information
- Interior Features
- Ceiling Fans(s), Kitchen/Family Room Combo, Living Room/Dining Room Combo, Open Floorplan, Primary Bedroom Main Floor, Thermostat
- Exterior Features
- Lighting
- Financing
- Cash, Conventional
- Location
- FloodZone, Tip Lot
- Community Features
- Street Lights, No Deed Restriction
- Property Description
- One Story
- Zoning
- RSF3.5
- Appliances
- Dishwasher, Range, Refrigerator
- Heating
- Central
- Air Conditioning
- Central Air
- Exterior Construction
- Block, Stucco
- Exterior Features
- Lighting
- Stories
- 1
- Levels
- One
- Roof
- Shingle
- Foundation
- Slab
- View
- Water
Listing courtesy of ERA ADVANTAGE REALTY, INC.. 941-255-5300
Mortgage Calculator
StellarMLS is the source of this information via Internet Data Exchange Program. All listing information is deemed reliable but not guaranteed and should be independently verified through personal inspection by appropriate professionals. Listings displayed on this website may be subject to prior sale or removal from sale. Availability of any listing should always be independently verified. Listing information is provided for consumer personal, non-commercial use, solely to identify potential properties for potential purchase. All other use is strictly prohibited and may violate relevant federal and state law. Data last updated on