644 Savannah Preserve Loop, Davenport, FL 33837
- $445,000
- 5
- BD
- 4
- BA
- 3,471
- SqFt




- List Price
- $445,000
- Status
- ACTIVE
- Days on Market
- 64
- MLS#
- O6420042
- Subtype
- Residential
- Style
- Two Story
- Year Built
- 2008
- Bedrooms
- 5
- Bathrooms
- 4
- Full Baths
- 3
- Half Baths
- 1
- Living Area
- 3,471
- Lot Size
- 6,878
- Acres
- 0.16
- Subdivision
- Park Ridge
- MLS Area Major
- Davenport
Property Description
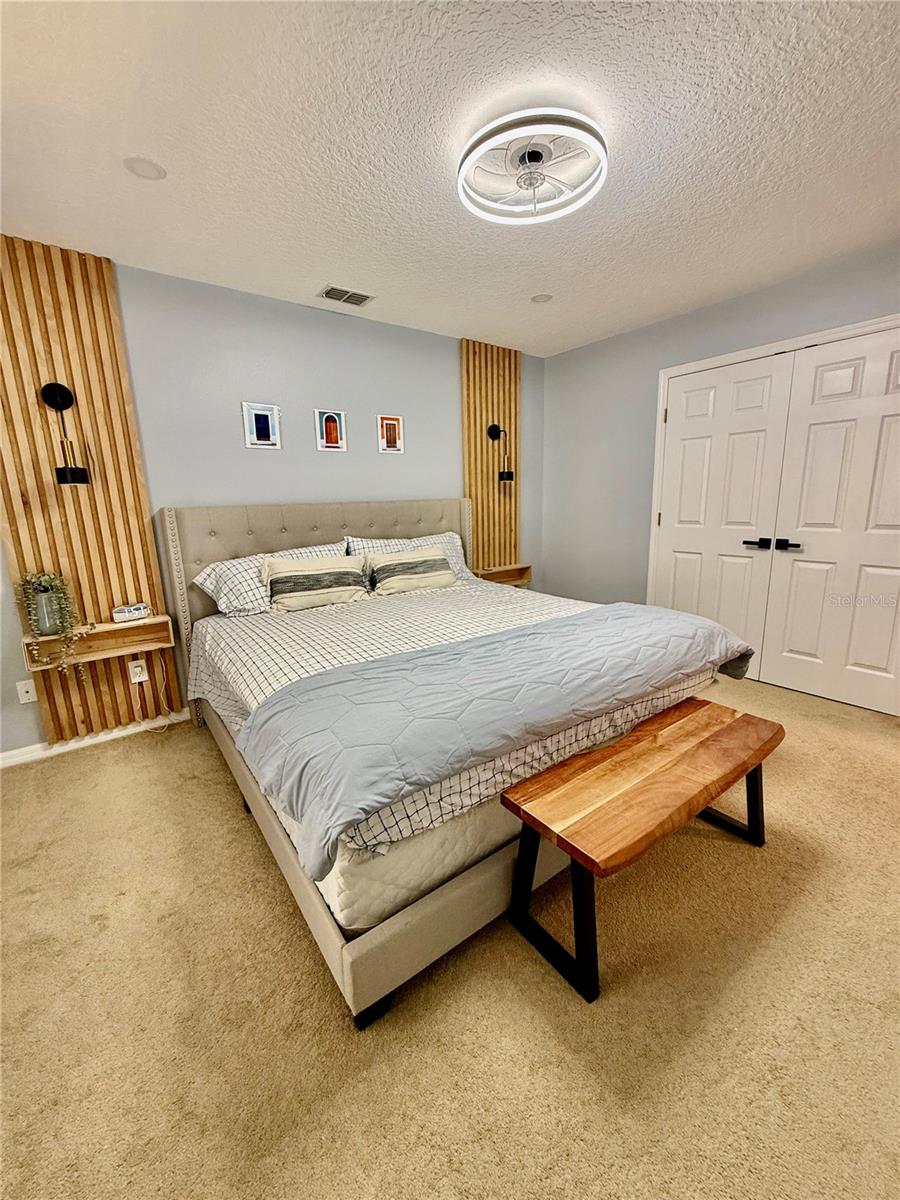
LOOKING FOR MORE SPACE IN DAVENPORT? THIS IS THE HOME YOU NEED TO SEE! Discover nearly 3,500 square feet of living space in this spacious 5-bedroom, 3.5-bath home with a bonus/flex room, located in the gated Park Ridge community. Designed for buyers who need room to live, work, entertain, and grow, this home delivers the space and flexibility that can be difficult to find. The first-floor primary suite offers added convenience and privacy, while the additional bedrooms and bonus/flex space provide plenty of options for a home office, playroom, media room, guest space, or multigenerational living needs. The open living areas are ideal for everyday comfort and entertaining. Already equipped with solar panels, a fenced backyard, and generous living space, this established home offers features buyers may otherwise need to add after purchasing new construction. LOCATION IS ANOTHER BIG PLUS! Enjoy convenient access to I-4 and Highway 27, with Posner Park, shopping, restaurants, medical facilities, schools, and everyday conveniences just minutes away. Central Florida's world-famous attractions, including Walt Disney World, are approximately 30–35 minutes away, making this an excellent option for local buyers as well as those relocating to Central Florida. First-time homebuyer and financing assistance programs may be available for qualified buyers—ask for details and available options. If you've been comparing homes in Davenport, don't make a decision until you've seen the amount of space and flexibility this property offers. Schedule your private showing today!
Additional Information
- Interior Features
- Ceiling Fans(s), High Ceilings, Open Floorplan, Thermostat, Walk-In Closet(s)
- Exterior Features
- Private Entrance, Private Yard, Rain Gutters, Sidewalk
- HOA Fee
- $385
- HOA Freqency
- Quarterly
- Financing
- Cash, Conventional, FHA, VA Loan
- Community Features
- No Deed Restriction
- Property Description
- Two Story
- Appliances
- Dishwasher, Dryer, Electric Water Heater, Microwave, Range, Range Hood, Refrigerator, Washer
- Heating
- Electric
- Air Conditioning
- Central Air
- Exterior Construction
- Block
- Exterior Features
- Private Entrance, Private Yard, Rain Gutters, Sidewalk
- Stories
- 2
- Levels
- Two
- Roof
- Shingle
- Foundation
- Block
- Garage
- 2 Car Garage
- Garage Spaces
- 2
Listing courtesy of LPT REALTY, LLC. 877-366-2213
Mortgage Calculator
StellarMLS is the source of this information via Internet Data Exchange Program. All listing information is deemed reliable but not guaranteed and should be independently verified through personal inspection by appropriate professionals. Listings displayed on this website may be subject to prior sale or removal from sale. Availability of any listing should always be independently verified. Listing information is provided for consumer personal, non-commercial use, solely to identify potential properties for potential purchase. All other use is strictly prohibited and may violate relevant federal and state law. Data last updated on