8034 Brighton Drive, Port Richey, FL 34668
- $1,099,000
- 4
- BD
- 3
- BA
- 2,429
- SqFt
















- List Price
- $1,099,000
- Status
- ACTIVE
- Days on Market
- 156
- Price Change
- ▼ $101,000 1783046444
- MLS#
- W7884634
- Subtype
- Residential
- Style
- Two Story
- Year Built
- 1980
- Bedrooms
- 4
- Bathrooms
- 3
- Full Baths
- 2
- Half Baths
- 1
- Living Area
- 2,429
- Lot Size
- 12,081
- Acres
- 0.28
- Subdivision
- Harbor Isles
- MLS Area Major
- Port Richey
Property Description
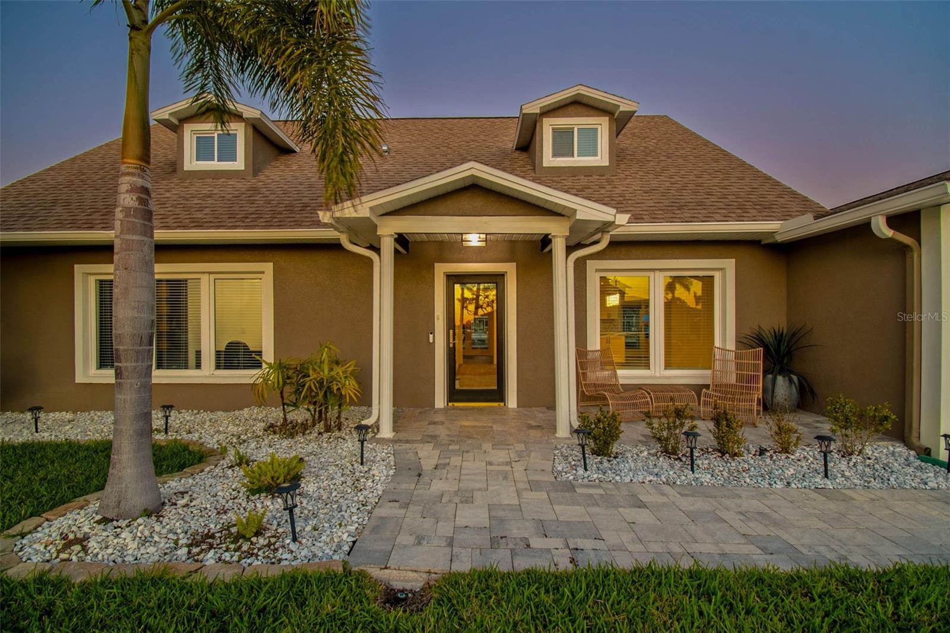
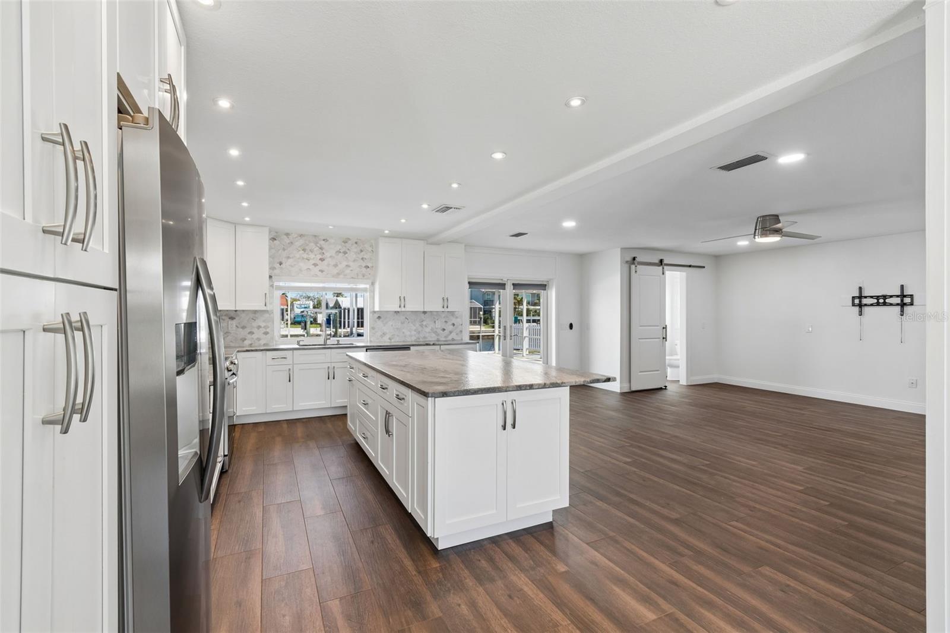
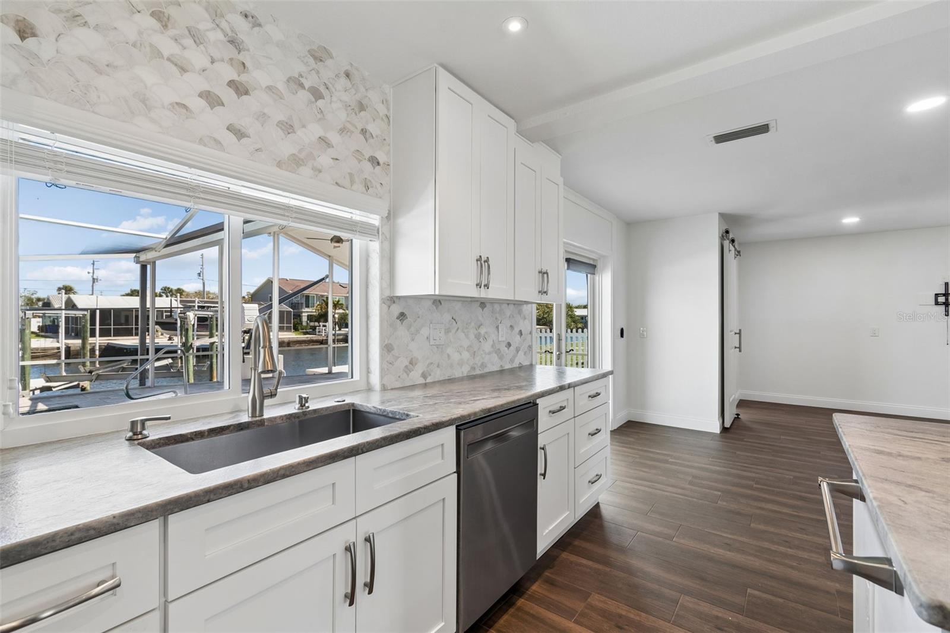
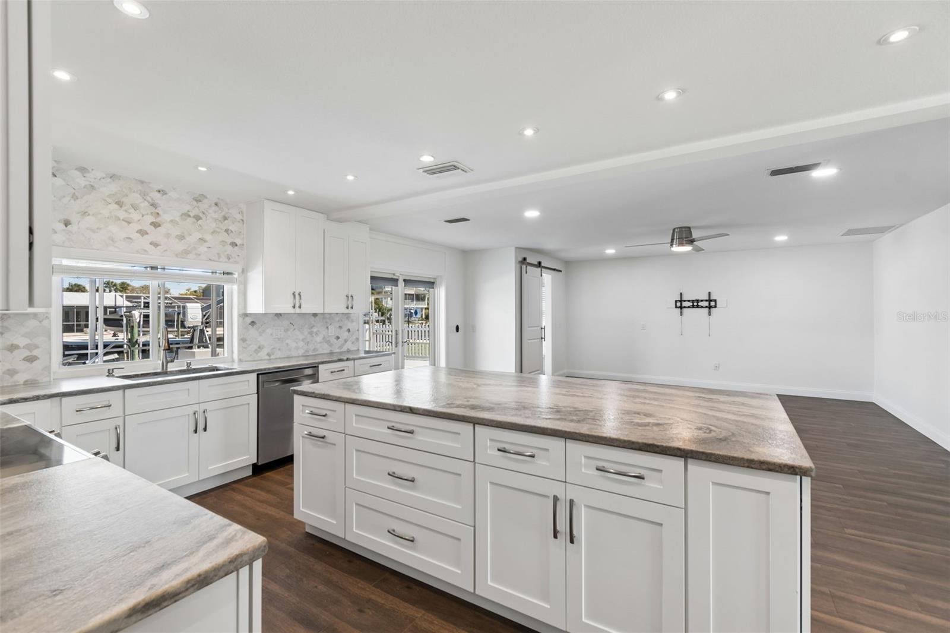
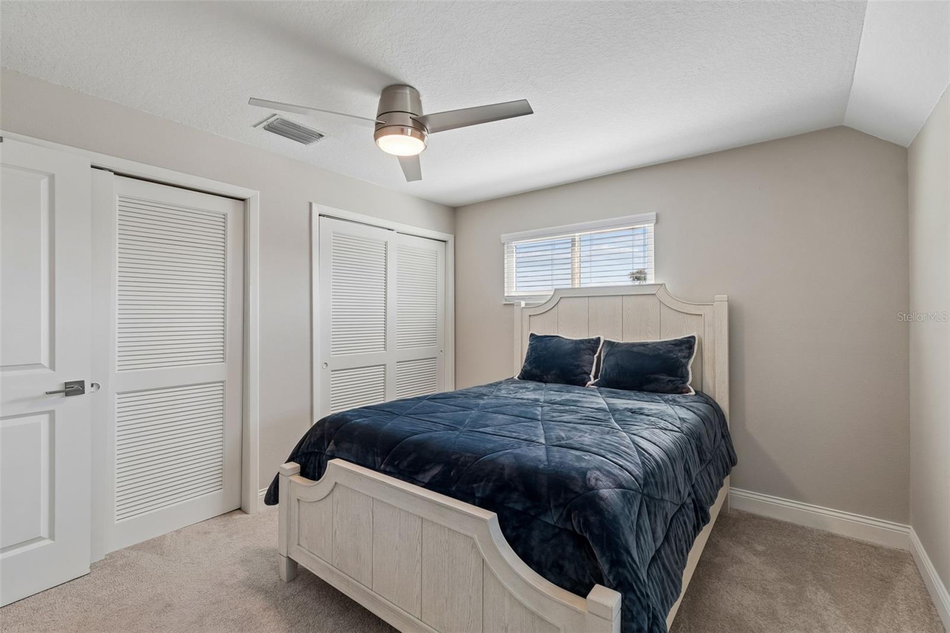
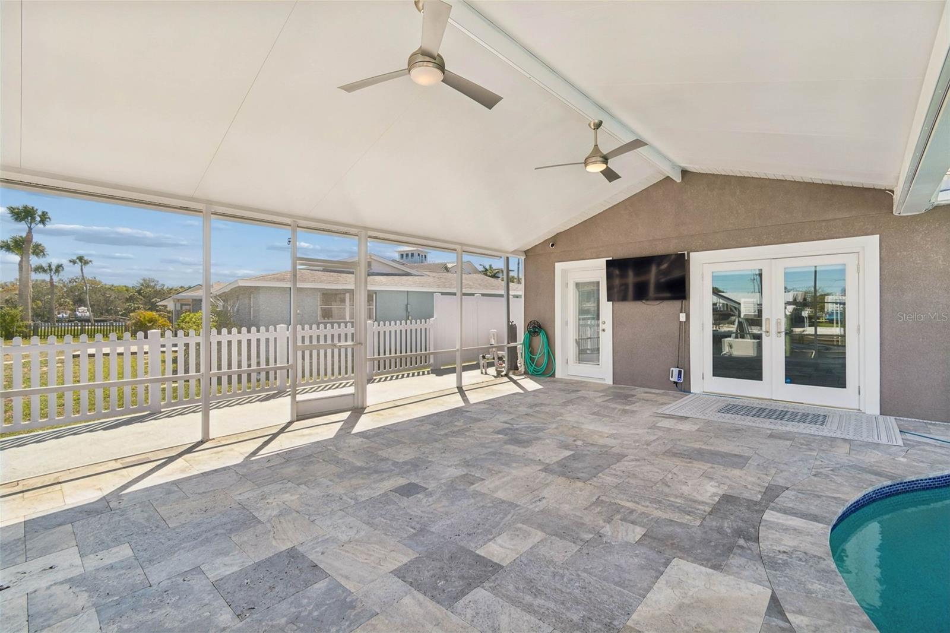
Virtually Staged. Waterfront Luxury Living in Prestigious Harbor Isles! You don't want to miss this exceptional waterfront residence located in the highly coveted community of Harbor Isles—where refined living meets the effortless beauty of Florida’s Gulf Coast. Perfectly positioned on a deep-water canal with direct Gulf access in minutes, no waiting for tides to go boating the Gulf is calling you out to paradise all the time. This home offers a rare opportunity to embrace a true luxury boating lifestyle from your private dock with dual electric lifts. From the moment you enter the dramatic two-story foyer, you’re greeted with a sense of sophistication and openness that carries throughout the home. Thoughtfully designed for both elegant entertaining and everyday comfort, this residence features 3 spacious bedrooms, 2 private offices (one easily serving as a 4th bedroom), and a 2-car garage. At the heart of the home lies a stunning chef’s kitchen, appointed with brand new 1 year old high-end appliances, an expansive island topped with striking leathered granite, and seamless flow into the main living and dining spaces. Whether hosting intimate gatherings or lively celebrations, every detail has been curated to impress—enhanced by captivating sunset views that create the perfect evening ambiance. The first-floor primary suite is a private sanctuary, complete with en-suite bath, washer & dryer and oversized walk-in closets. You also have 2 offices on the first floor with one of those that can be a 4th bedroom easily with French doors out to the oasis pool area and the other office out the front of the home for complete privacy for your clients. Upstairs, guests are treated to generously sized bedrooms, a well-appointed shared bath, and easy access abundance storage—ensuring comfort and privacy for all. Step outside to your personal resort. The impressive 20x30 pool that is 8 feet deep, designed for both relaxation and lap swimming, is complemented by an expansive vaulted lanai featuring dedicated lounge and covered dining areas. 2025 Pool pump and pool filters. This seamless indoor-outdoor living experience defines Florida luxury—perfect for year-round enjoyment. For boating enthusiasts, the 425 sq ft dock with two lifts offers effortless access to open waters, making every day on the Gulf just moments away. Additional premium features are all hurricane rated windows and doors for additional peace of mind. The HVAC and Hot Water Heater is 2025 and the roof is only 2015. Set within one of the area’s most desirable waterfront neighborhoods, this home delivers a rare combination of location, luxury, and lifestyle. Indulge in the waterfront life you’ve been waiting for—schedule your private showing today.
Additional Information
- Interior Features
- Ceiling Fans(s), Crown Molding, Eat-in Kitchen, Kitchen/Family Room Combo, Primary Bedroom Main Floor, Solid Surface Counters, Walk-In Closet(s)
- Financing
- Cash, Conventional
- Location
- Flood Insurance Required, City Limits, Paved
- Community Features
- No Deed Restriction
- Property Description
- Two Story
- Zoning
- R1
- Appliances
- Dishwasher, Dryer, Microwave, Range, Refrigerator, Washer
- Heating
- Central, Electric
- Air Conditioning
- Central Air
- Exterior Construction
- Block, Stucco
- Stories
- 2
- Levels
- Two
- Roof
- Shingle
- Foundation
- Slab
- Pool
- Yes
- Pool Type
- Auto Cleaner, Gunite, In Ground, Screen Enclosure
- Garage
- 2 Car Garage
- Garage Spaces
- 2
- Elementary School
- Richey Elementary School
- Middle School
- Chasco Middle-Po
- High School
- Gulf High-PO
- View
- Water
Listing courtesy of SNAP REALTY LLC. 727-457-5453
Mortgage Calculator
StellarMLS is the source of this information via Internet Data Exchange Program. All listing information is deemed reliable but not guaranteed and should be independently verified through personal inspection by appropriate professionals. Listings displayed on this website may be subject to prior sale or removal from sale. Availability of any listing should always be independently verified. Listing information is provided for consumer personal, non-commercial use, solely to identify potential properties for potential purchase. All other use is strictly prohibited and may violate relevant federal and state law. Data last updated on