1570 Softshell Street, St Cloud (Magnolia Square), FL 34771
- $275,000
- 3
- BD
- 3
- BA
- 1,910
- SqFt




- List Price
- $275,000
- Status
- ACTIVE
- Days on Market
- 1
- MLS#
- V4950316
- Subtype
- Residential
- Style
- Two Story, Attached
- Architectural Style
- Contemporary
- Year Built
- 2015
- Bedrooms
- 3
- Bathrooms
- 3
- Full Baths
- 2
- Half Baths
- 1
- Living Area
- 1,910
- Lot Size
- 3,136
- Acres
- 0.07
- Subdivision
- Turtle Creek Ph 1a
- Building Name
- 1570
- MLS Area Major
- St Cloud (Magnolia Square)
Property Description
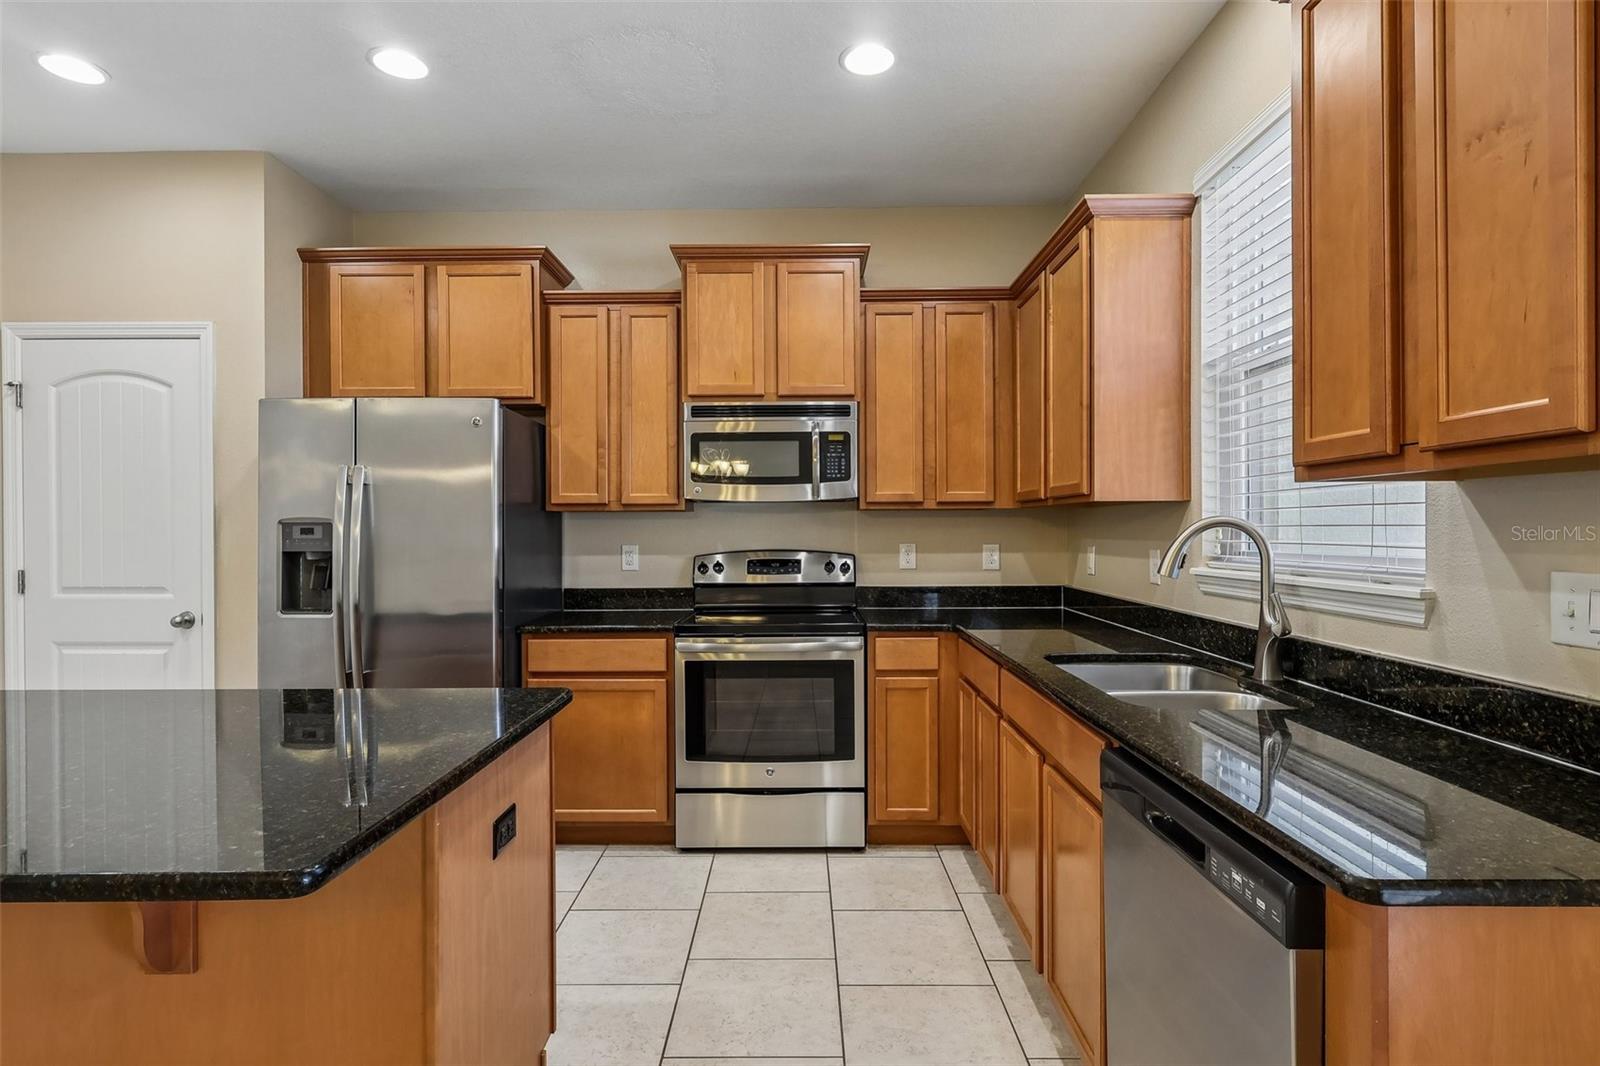
Discover this spacious 3-bedroom, 2.5-bath townhome in the desirable Turtle Creek community of Saint Cloud. Designed for comfort and functionality, the home features an open family and dining area with a mix of tile and carpet flooring. The modern kitchen offers stainless steel appliances, ample counter space, and a pantry, making everyday living and entertaining easy. The spacious primary suite includes a walk-in closet and a private en-suite bath with dual sinks and a walk-in shower. Two additional bedrooms provide flexibility for family, guests, or a home office. Enjoy your private back patio, perfect for relaxing or entertaining. Additional features include a two-car garage and an in-unit washer and dryer. Conveniently located near local schools with easy access to Highway 192, US-441, Florida's Turnpike, and Lake Nona Medical City via Narcoossee Road, this home offers the perfect blend of comfort, convenience, and location Conveniently located near local schools with easy access to Highway 192, US-441, Florida's Turnpike, and Lake Nona Medical City via Narcoossee Road, this home offers the perfect blend of comfort, convenience, and location.
Additional Information
- Interior Features
- Living Room/Dining Room Combo, Open Floorplan, Stone Counters
- Exterior Features
- Private Entrance, Private Yard, Sidewalk
- HOA Fee
- $398
- HOA Freqency
- Monthly
- Financing
- Cash, Conventional
- Location
- Landscaped, Sidewalk, Paved
- Community Features
- Pool, No Deed Restriction
- Property Description
- Two Story, Attached
- Zoning
- SPUD
- Appliances
- Dishwasher, Disposal, Dryer, Exhaust Fan, Microwave, Range, Refrigerator, Washer
- Heating
- Central, Electric
- Air Conditioning
- Central Air
- Exterior Construction
- Block, Concrete, Stucco
- Exterior Features
- Private Entrance, Private Yard, Sidewalk
- Stories
- 2
- Levels
- Two
- Roof
- Other, Shingle
- Foundation
- Slab
- Pool
- Yes
- Pool Type
- In Ground
- Parking
- Alley Access, Garage Door Opener, Garage Faces Rear, Ground Level, Off Street, On Street
- Parking Features
- Alley Access, Garage Door Opener, Garage Faces Rear, Ground Level, Off Street, On Street
- Garage
- 2 Car Garage
- Garage Spaces
- 2
- Garage Features
- Alley Access, Garage Door Opener, Garage Faces Rear, Ground Level, Off Street, On Street
- Elementary School
- Lakeview Elem (K 5)
- Middle School
- Narcoossee Middle
- High School
- Harmony High
- View
- City
Listing courtesy of RE/MAX SIGNATURE. 386-236-0760
Mortgage Calculator
StellarMLS is the source of this information via Internet Data Exchange Program. All listing information is deemed reliable but not guaranteed and should be independently verified through personal inspection by appropriate professionals. Listings displayed on this website may be subject to prior sale or removal from sale. Availability of any listing should always be independently verified. Listing information is provided for consumer personal, non-commercial use, solely to identify potential properties for potential purchase. All other use is strictly prohibited and may violate relevant federal and state law. Data last updated on