582 Brantley Terrace Way Unit 304, Altamonte Springs, FL 32714
- $224,000
- 3
- BD
- 2
- BA
- 1,208
- SqFt






- List Price
- $224,000
- Status
- ACTIVE
- Days on Market
- 83
- Price Change
- ▼ $1,000 1784592977
- MLS#
- V4948962
- Subtype
- Residential
- Style
- One Story
- Year Built
- 2000
- Bedrooms
- 3
- Bathrooms
- 2
- Full Baths
- 2
- Living Area
- 1,208
- Subdivision
- Brantley Terrace Condo Ph 1 Thru 7
- Building Name
- 582
- MLS Area Major
- Altamonte Springs West/Forest City
Property Description
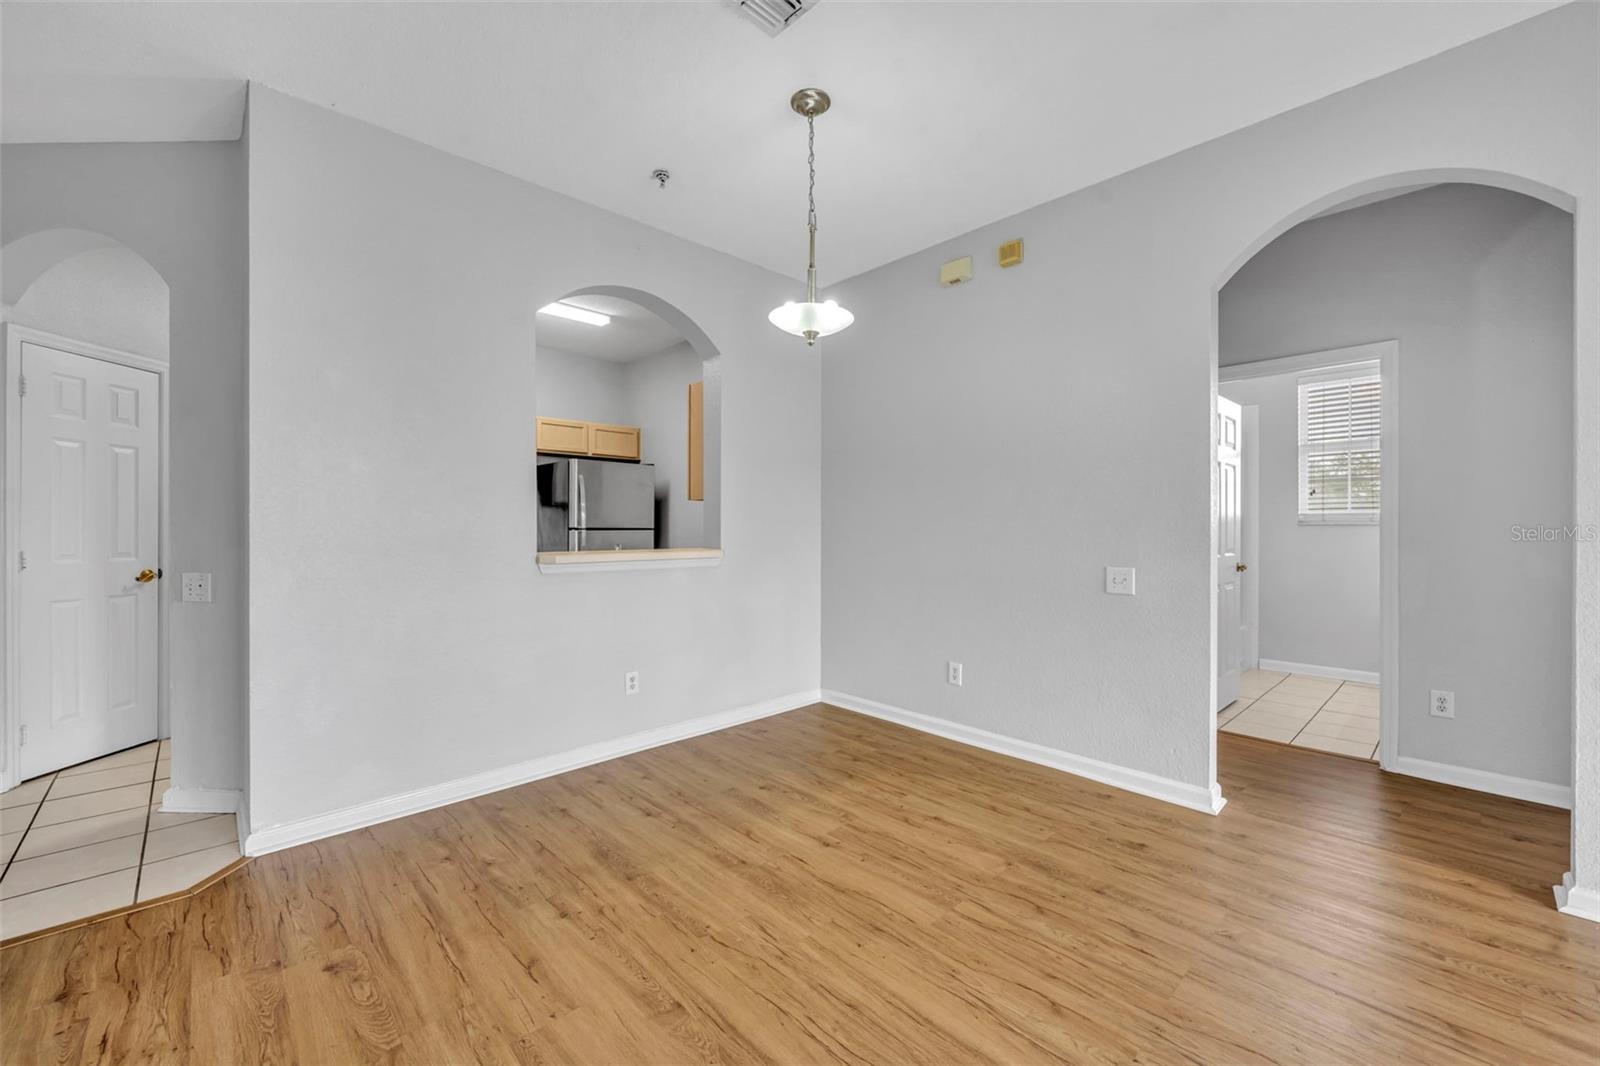
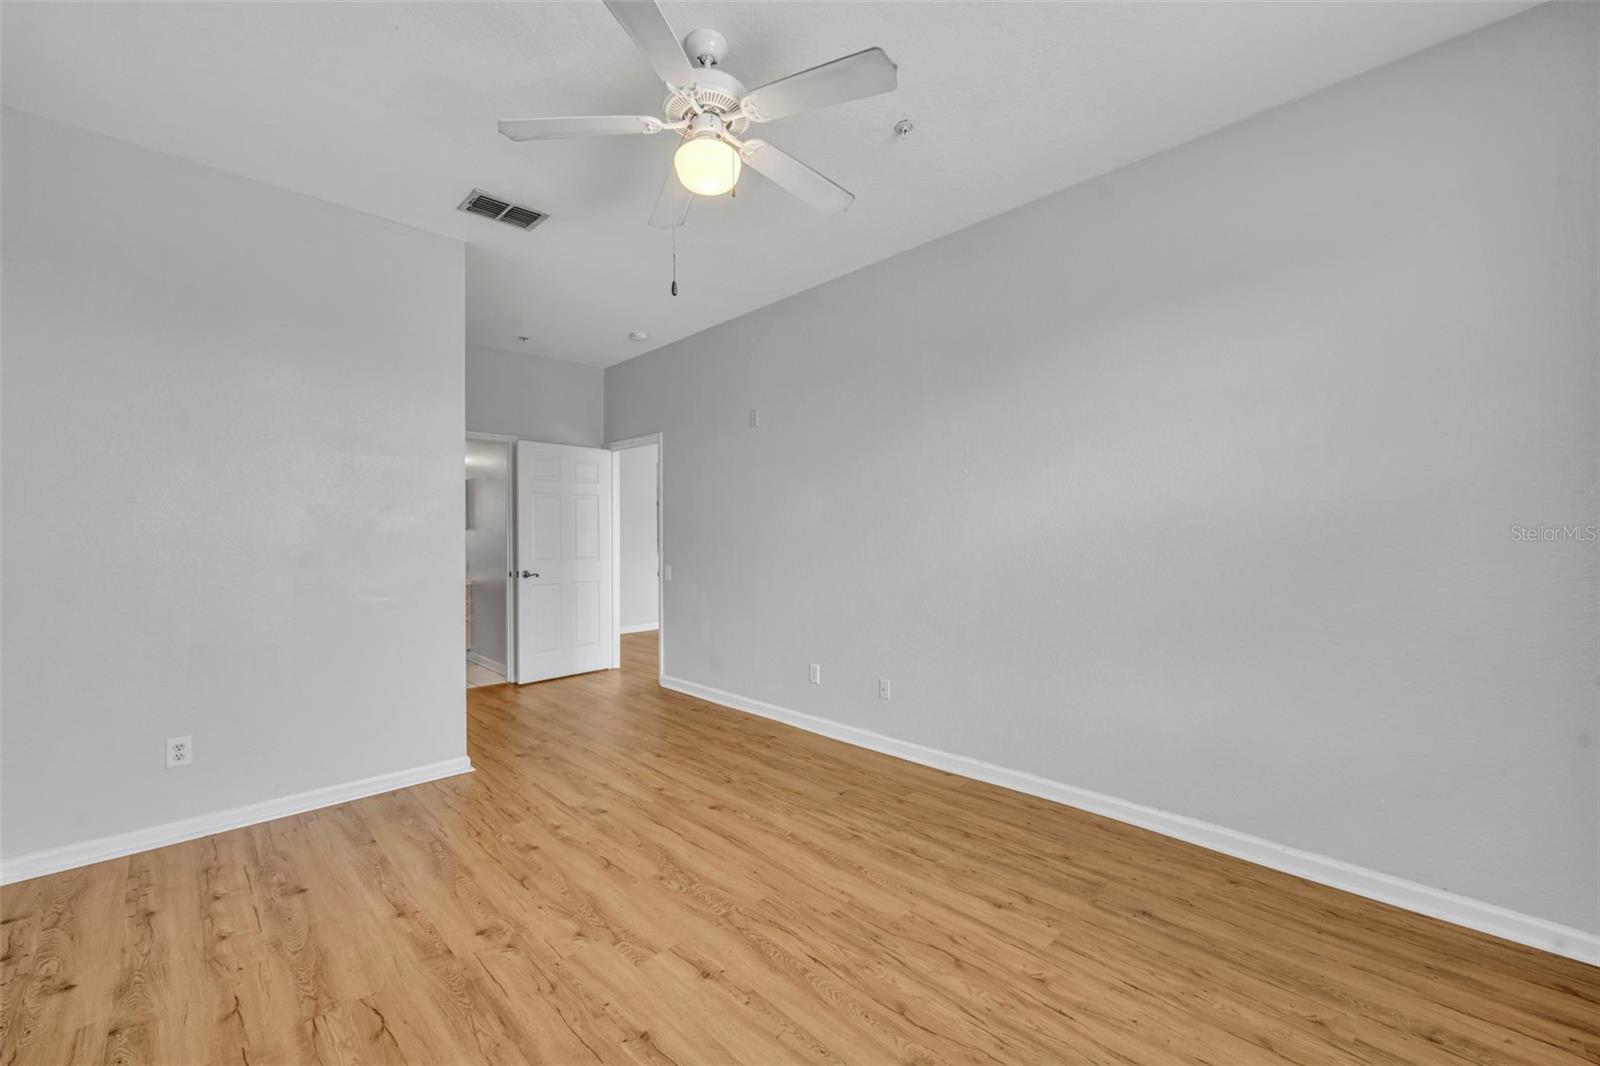
Welcome to this beautifully maintained condo in the highly sought-after gated community of Brantley Terrace in Altamonte Springs! This spacious residence offers an open and inviting floor plan filled with natural light, creating the perfect space for both relaxing and entertaining. The kitchen overlooks the living and dining areas, making everyday living feel seamless and connected. The split-bedroom layout provides added privacy, while the primary suite features a walk-in closet and private bath. Enjoy peaceful mornings or evening relaxation from your private screened balcony/patio. Residents of Brantley Terrace enjoy resort-style amenities including a community pool, fitness center, clubhouse, and beautifully maintained grounds. Conveniently located near shopping, dining, major highways, and top-rated Seminole County schools, this property offers the perfect combination of comfort, convenience, and low-maintenance Florida living. Whether you’re a first-time buyer, investor, or looking to downsize, this is an opportunity you don’t want to miss!
Additional Information
- Amenities
- Clubhouse, Fitness Center, Gated, Tennis Court(s)
- Interior Features
- Ceiling Fans(s)
- Exterior Features
- Courtyard, Fire Pit
- HOA Fee
- $438
- HOA Freqency
- Monthly
- Pets Allowed
- Yes
- Pets
- Yes
- Max Pet Weight
- 50
- Building Name
- 582
- Financing
- Cash, Conventional, FHA, VA Loan
- Community Features
- Clubhouse, Community Mailbox, Fitness Center, Gated Community - Guard, Park, Tennis Court(s), No Deed Restriction
- Property Description
- One Story
- Zoning
- R-3
- Appliances
- Dishwasher, Range, Refrigerator
- Heating
- Central
- Air Conditioning
- Central Air
- Exterior Construction
- Stucco, Frame
- Exterior Features
- Courtyard, Fire Pit
- Stories
- 1
- Levels
- One
- Roof
- Shingle
- Foundation
- Slab
- Pool Type
- In Ground
- Garage
- 1 Car Carport
Listing courtesy of LPT REALTY LLC. 877-366-2213
Mortgage Calculator
StellarMLS is the source of this information via Internet Data Exchange Program. All listing information is deemed reliable but not guaranteed and should be independently verified through personal inspection by appropriate professionals. Listings displayed on this website may be subject to prior sale or removal from sale. Availability of any listing should always be independently verified. Listing information is provided for consumer personal, non-commercial use, solely to identify potential properties for potential purchase. All other use is strictly prohibited and may violate relevant federal and state law. Data last updated on