101 S Eola Drive Unit 905, Orlando, FL 32801
- $235,000
- 1
- BD
- 1
- BA
- 644
- SqFt




- List Price
- $235,000
- Status
- ACTIVE
- Days on Market
- 20
- MLS#
- TB8541420
- Subtype
- Residential
- Style
- One Story
- Year Built
- 2008
- Bedrooms
- 1
- Bathrooms
- 1
- Full Baths
- 1
- Living Area
- 644
- Lot Size
- 32,504
- Acres
- 0.75
- Subdivision
- 101 Eola Condos
- Building Name
- 101 Eola
- MLS Area Major
- Orlando
Property Description
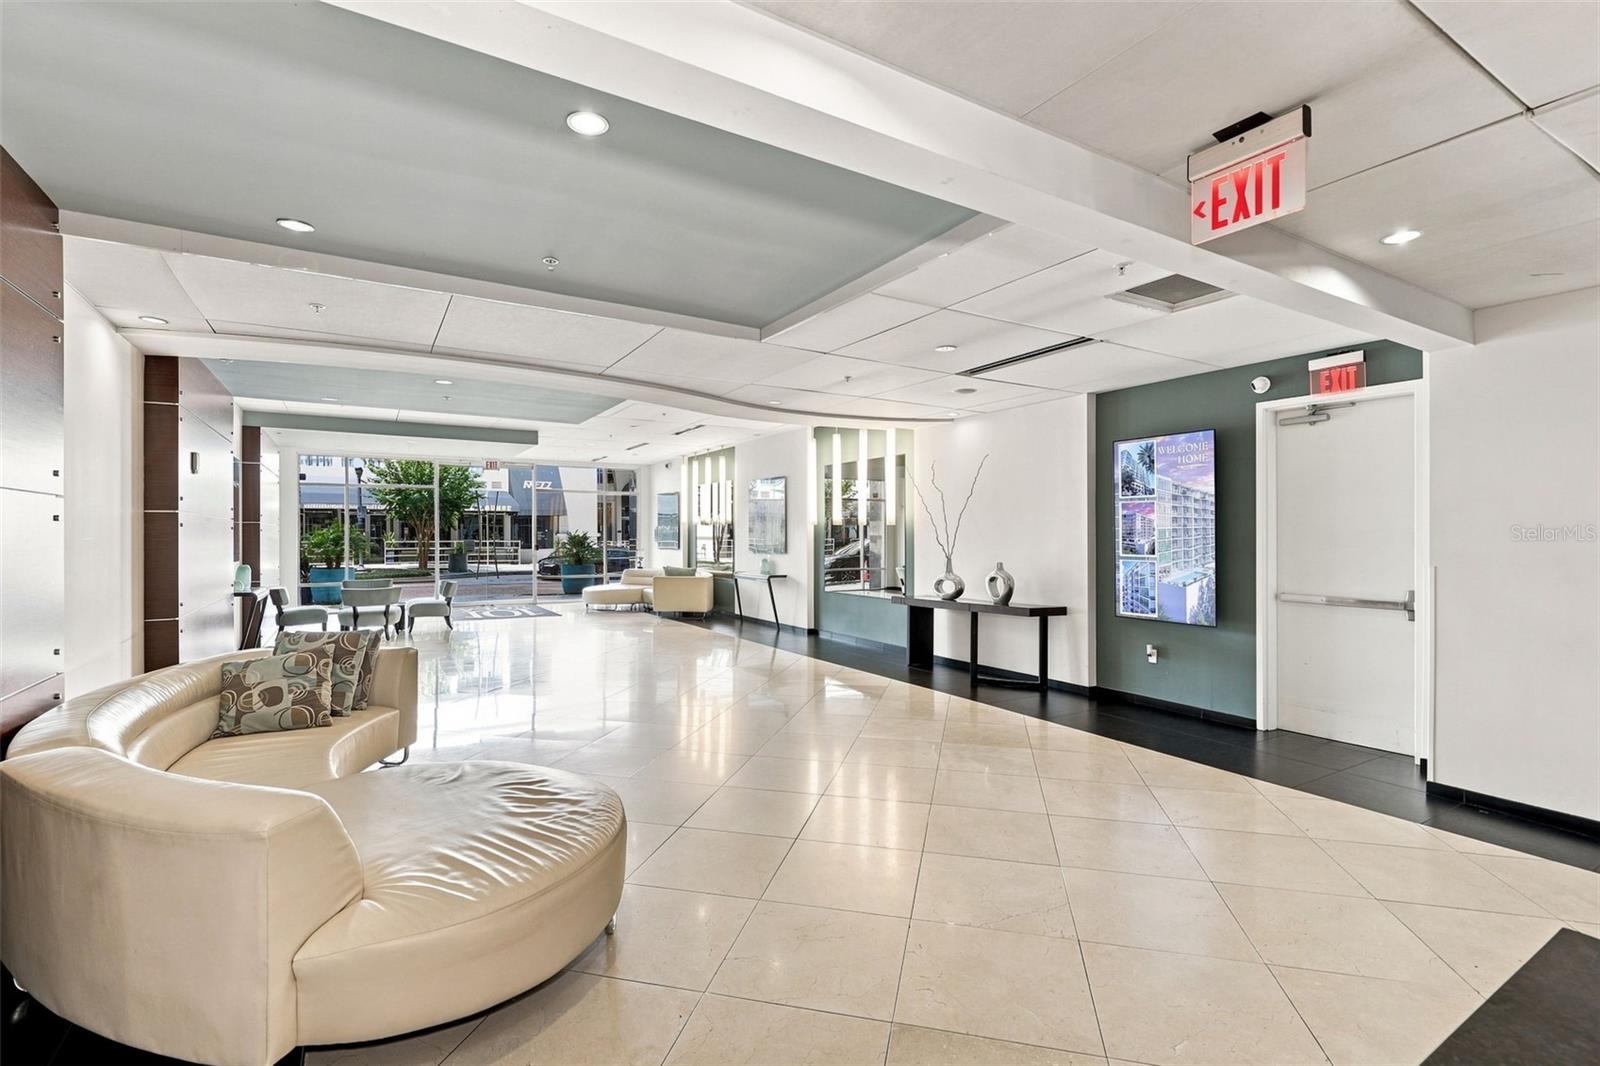
Welcome home to 101 Eola, located in the heart of Thornton Park. This beautifully maintained 1-bed, 1-bath condo offers a rare downtown feature: 2 assigned gated garage parking spaces. Recent updates add meaningful value and peace of mind: new HVAC (December 2025), new water heater (2023), new stainless steel appliances (2024), bathroom refresh (2024), and programmable electronic blinds (2023). Residents and guests of 101 Eola enjoy exclusive access to luxury amenities including newly renovated resort style salt water pool and spa, updated fitness center, resident lounge perfect for entertaining, 24/7 concierge and so much more! Call Today To Schedule Your Private Showing and Experience What 101 Eola and Downtown Living Has To Offer.
Additional Information
- Amenities
- Clubhouse, Fitness Center, Pool, Security, Spa/Hot Tub
- Interior Features
- Ceiling Fans(s), High Ceilings, Kitchen/Family Room Combo, Living Room/Dining Room Combo, Open Floorplan, Smart Home, Solid Wood Cabinets, Stone Counters, Walk-In Closet(s), Window Treatments
- Exterior Features
- Balcony, Private Entrance, Sidewalk, Storage
- HOA Freqency
- Monthly
- Monthly Condo Fee
- 884
- Condo Fees
- $884
- Condo Fees Term
- Monthly
- Pets Allowed
- Yes
- Pets
- Yes
- Pet Size
- Large (61-100 Lbs.)
- Building Name
- 101 Eola
- Financing
- Cash, Conventional, FHA, VA Loan
- Community Features
- Clubhouse, Community Mailbox, Fitness Center, Pool, No Deed Restriction, Security
- Property Description
- One Story
- Zoning
- PD/T
- Appliances
- Dishwasher, Dryer, Microwave, Range, Refrigerator, Washer
- Heating
- Central
- Air Conditioning
- Central Air
- Exterior Construction
- Block, Concrete, Stucco
- Exterior Features
- Balcony, Private Entrance, Sidewalk, Storage
- Stories
- 12
- Levels
- One
- Roof
- Membrane
- Foundation
- Slab
- Pool
- Yes
- Parking
- Assigned, Covered
- Parking Features
- Assigned, Covered
- Garage
- 2 Car Garage
- Garage Spaces
- 2
- Garage Features
- Assigned, Covered
- View
- Trees/Woods
Listing courtesy of ROBERT SLACK LLC. 352-229-1187
Mortgage Calculator
StellarMLS is the source of this information via Internet Data Exchange Program. All listing information is deemed reliable but not guaranteed and should be independently verified through personal inspection by appropriate professionals. Listings displayed on this website may be subject to prior sale or removal from sale. Availability of any listing should always be independently verified. Listing information is provided for consumer personal, non-commercial use, solely to identify potential properties for potential purchase. All other use is strictly prohibited and may violate relevant federal and state law. Data last updated on