6109 N 22nd Street, Tampa, FL 33610
- $550,000
- 3
- BD
- 2
- BA
- 1,751
- SqFt








- List Price
- $550,000
- Status
- ACTIVE
- Days on Market
- 0
- MLS#
- TB8532958
- Subtype
- Residential
- Style
- One Story
- Architectural Style
- Bungalow
- Year Built
- 2020
- Bedrooms
- 3
- Bathrooms
- 2
- Full Baths
- 2
- Living Area
- 1,751
- Lot Size
- 15,360
- Acres
- 0.35
- Subdivision
- Unplatted
- MLS Area Major
- Tampa / East Lake
Property Description
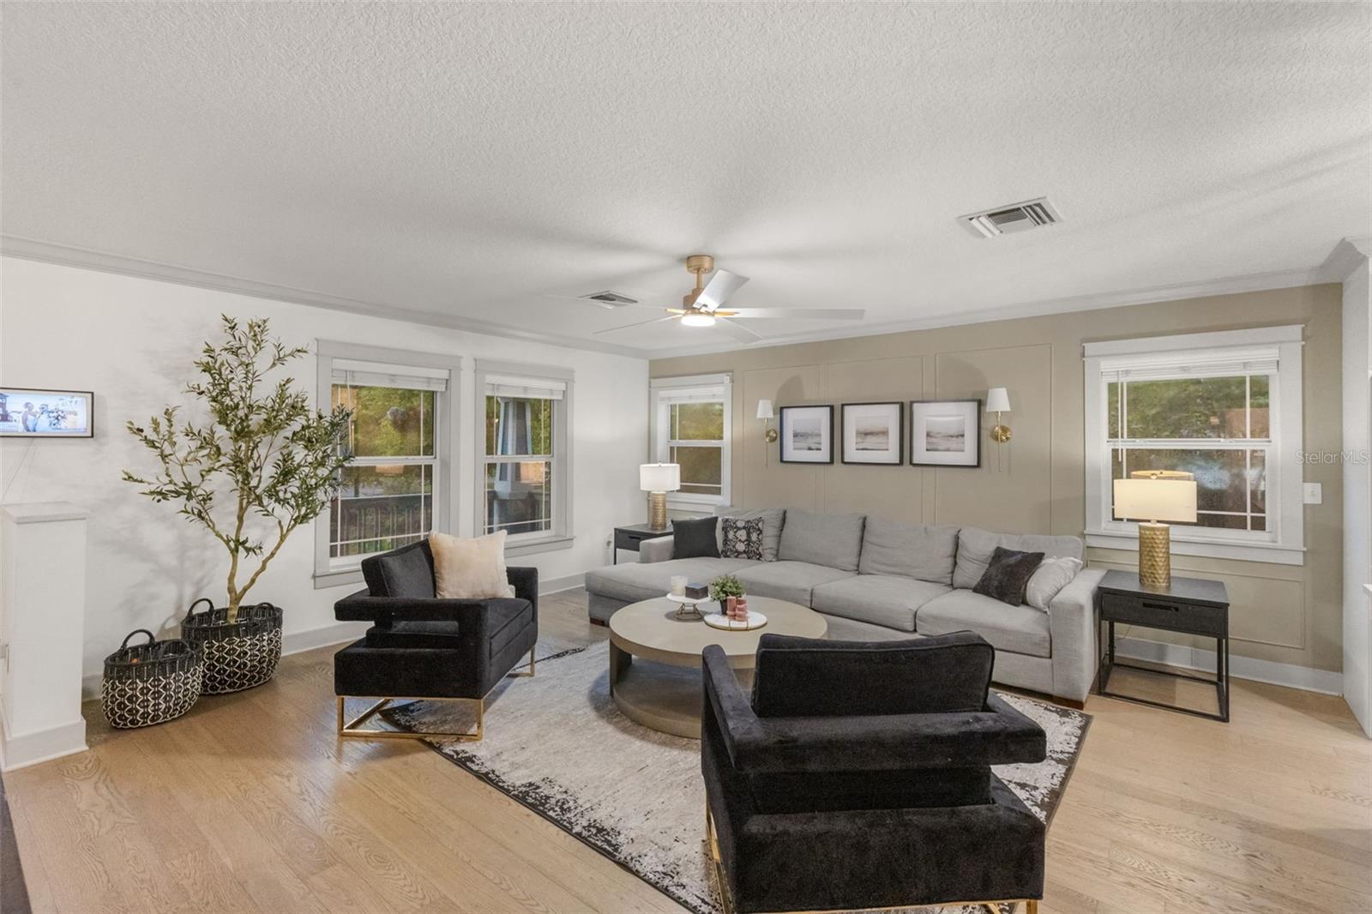
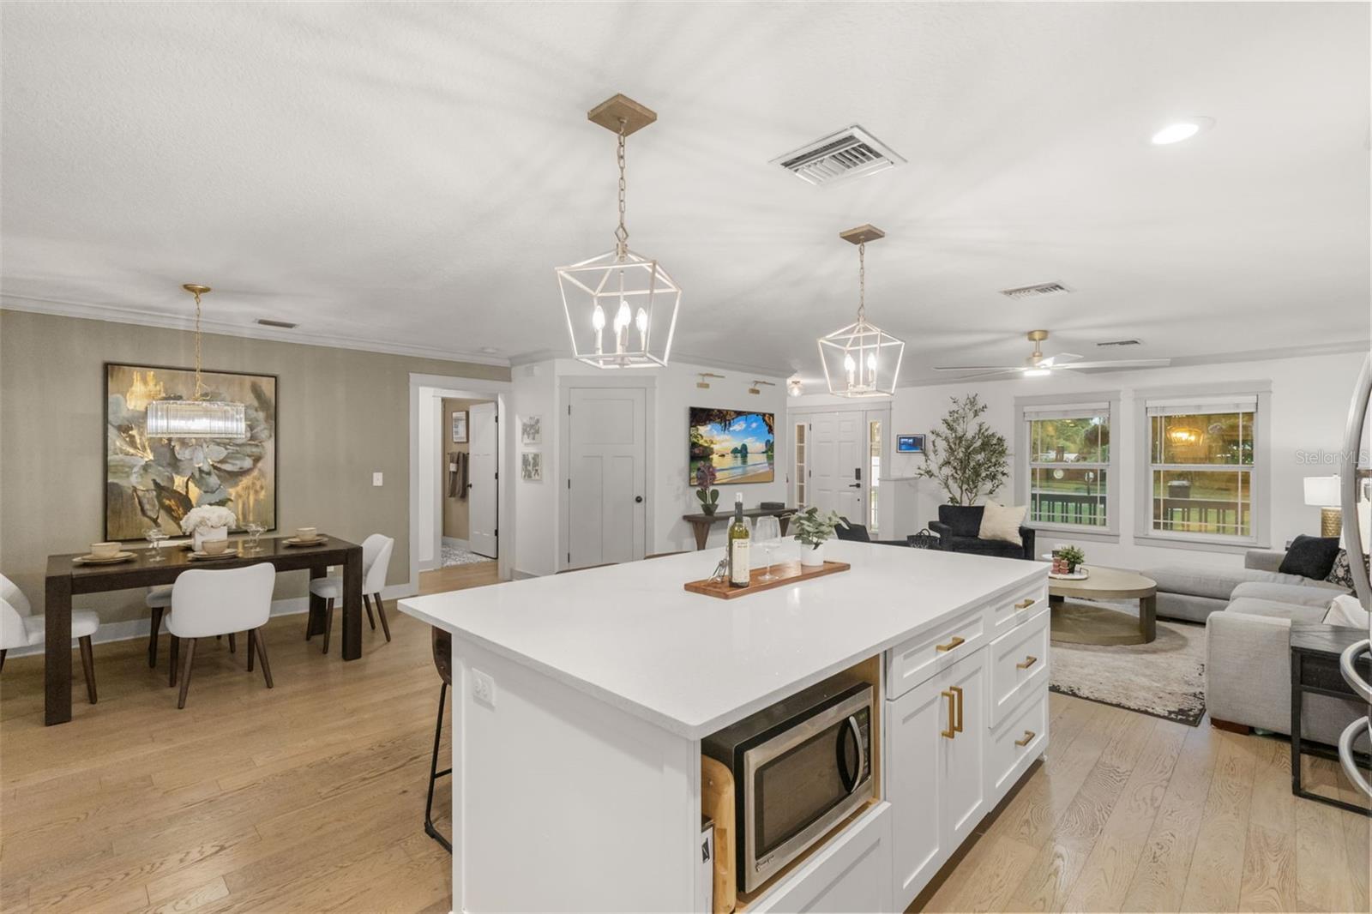
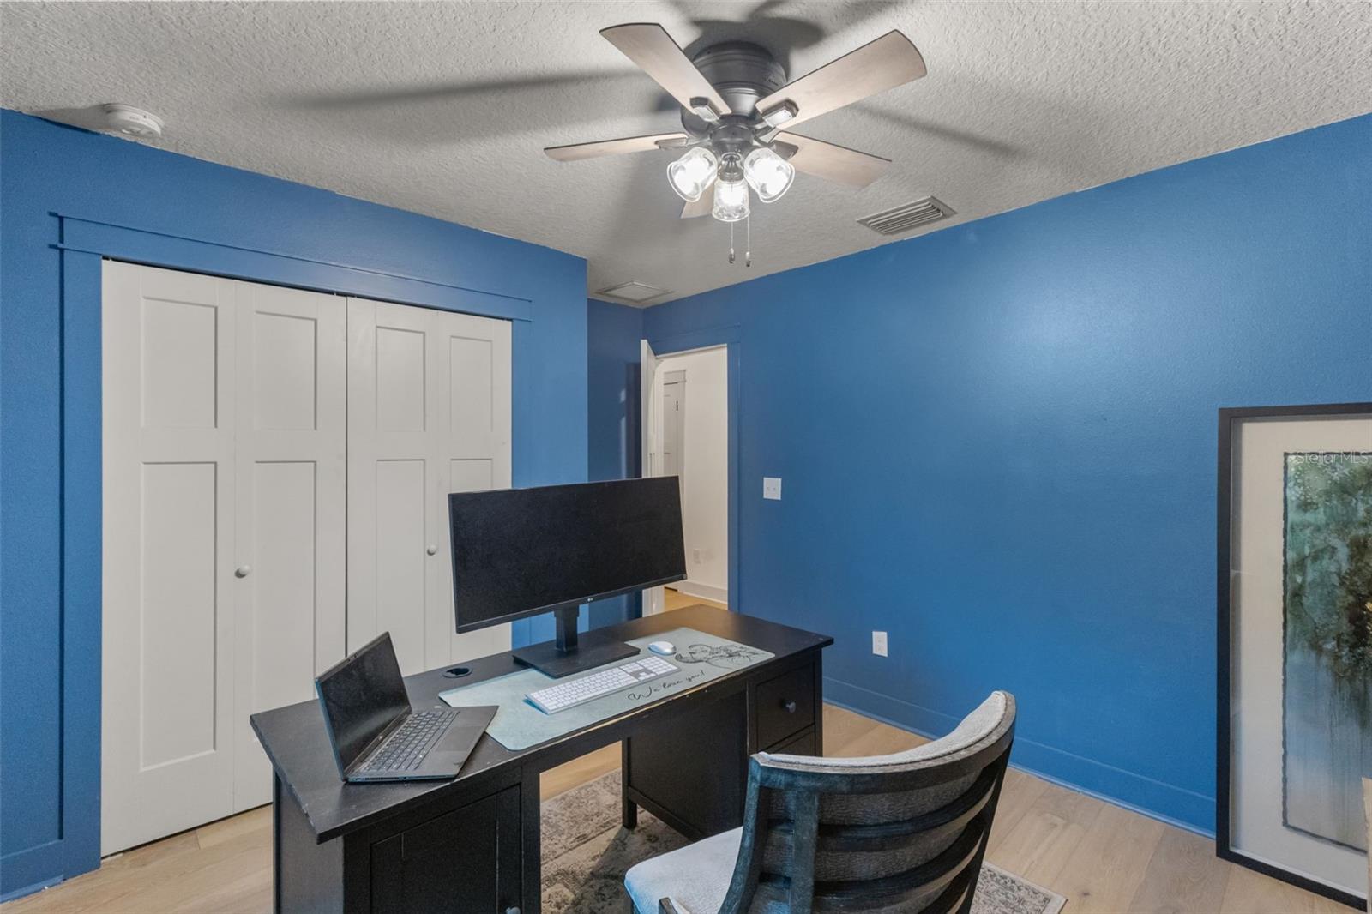
Preferred Lender, Eads Mortgage Team, offering up to 1% of the loan amount towards buyers closing costs or rate buy down. A 2020 construction bungalow, designed with historic charm and customized to today's modern lifestyle. This home features three bedrooms, two bath, front and rear porches and an expansive fenced backyard. Upon arrival, you'll be able to park multiple cars in the extended driveway. Walk up to the steps to a large covered front porch that welcomes you home. Step inside and fall in love with the open-concept layout, crown molding, gorgeous hardwood floors, updated lighting and fans, and unmistakable attention to detail throughout. The chef-inspired kitchen is a showstopper, featuring shaker cabinets, quartz countertops, and a large flat island, perfect for entertaining family and friends. A generous eat-in kitchen and a walk-in pantry complete this culinary dream space. Retreat to your spa-like primary suite, complete with a walk-in shower, dual sinks, and an oversized walk-in closet. Two additional bedrooms offer flexible space for guests, family, or a home office setup. Off the kitchen, french doors lead to an extended covered back porch featuring mounted TVs and outdoor lighting, perfect for hosting game days and evening get-togethers year-round. The massive backyard offers endless possibilities for additions, or gather around the designated fire pit area on cool Florida nights. This Florida entertainer's dream home blends style, comfort, and functionality in one unbeatable package. Properties like this don't become available often!
Additional Information
- Interior Features
- Ceiling Fans(s), Crown Molding, Eat-in Kitchen, High Ceilings, Open Floorplan, Solid Surface Counters, Thermostat, Walk-In Closet(s), Window Treatments
- Exterior Features
- Fire Pit, French Doors, Lighting, Private Mailbox, Private Yard
- Financing
- Cash, Conventional, FHA, VA Loan
- Location
- Oversized Lot, Sidewalk, Paved
- Community Features
- Street Lights, No Deed Restriction
- Property Description
- One Story
- Zoning
- RS-50
- Appliances
- Dishwasher, Disposal, Dryer, Range, Range Hood, Refrigerator, Washer
- Heating
- Central
- Air Conditioning
- Central Air
- Exterior Construction
- Cement Siding, Frame
- Exterior Features
- Fire Pit, French Doors, Lighting, Private Mailbox, Private Yard
- Levels
- One
- Roof
- Shingle
- Foundation
- Slab
- Parking
- Driveway
- Parking Features
- Driveway
- Garage Features
- Driveway
- Elementary School
- Foster-Hb
- Middle School
- Sligh-Hb
- High School
- Middleton-HB
Listing courtesy of COLDWELL BANKER REALTY. 813-286-6563
Mortgage Calculator
StellarMLS is the source of this information via Internet Data Exchange Program. All listing information is deemed reliable but not guaranteed and should be independently verified through personal inspection by appropriate professionals. Listings displayed on this website may be subject to prior sale or removal from sale. Availability of any listing should always be independently verified. Listing information is provided for consumer personal, non-commercial use, solely to identify potential properties for potential purchase. All other use is strictly prohibited and may violate relevant federal and state law. Data last updated on