23175 Wilkinson Avenue, Port Charlotte, FL 33980
- $334,900
- 4
- BD
- 3
- BA
- 1,818
- SqFt




- List Price
- $334,900
- Status
- ACTIVE
- Days on Market
- 3
- MLS#
- TB8529826
- Subtype
- Residential
- Style
- One Story
- Architectural Style
- Coastal, Ranch
- New Construction
- Yes
- Year Built
- 2026
- Bedrooms
- 4
- Bathrooms
- 3
- Full Baths
- 3
- Living Area
- 1,818
- Lot Size
- 9,999
- Acres
- 0.23
- Subdivision
- Port Charlotte
- MLS Area Major
- Port Charlotte
Property Description
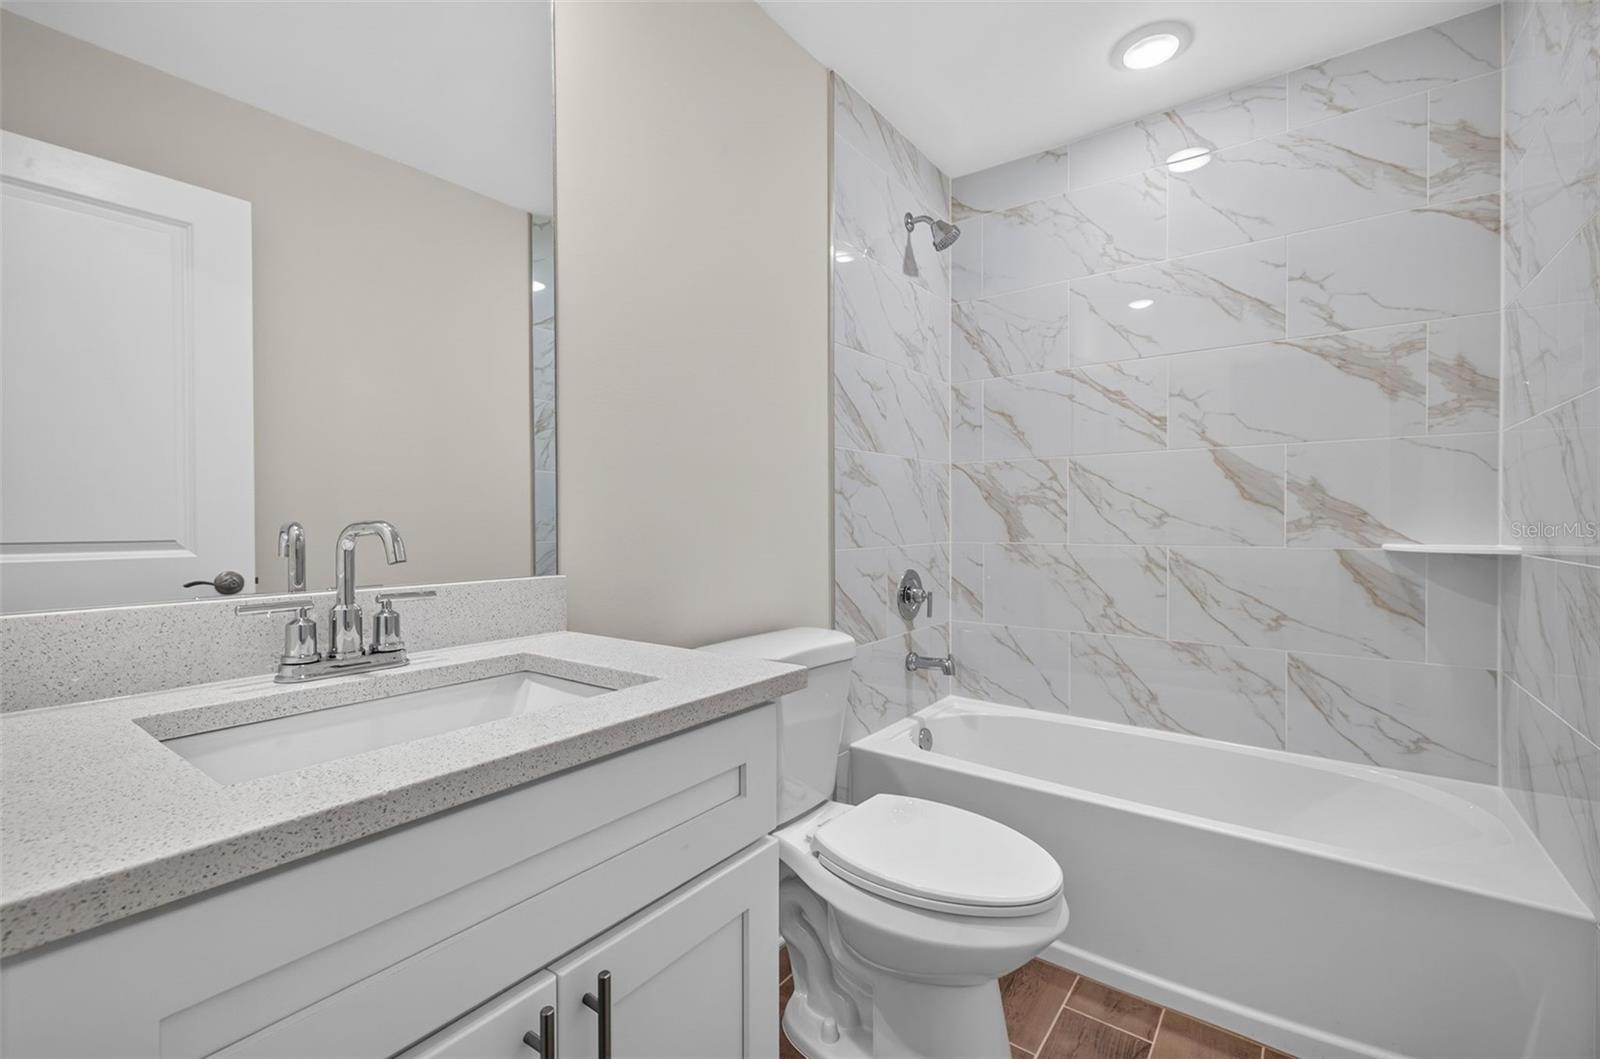
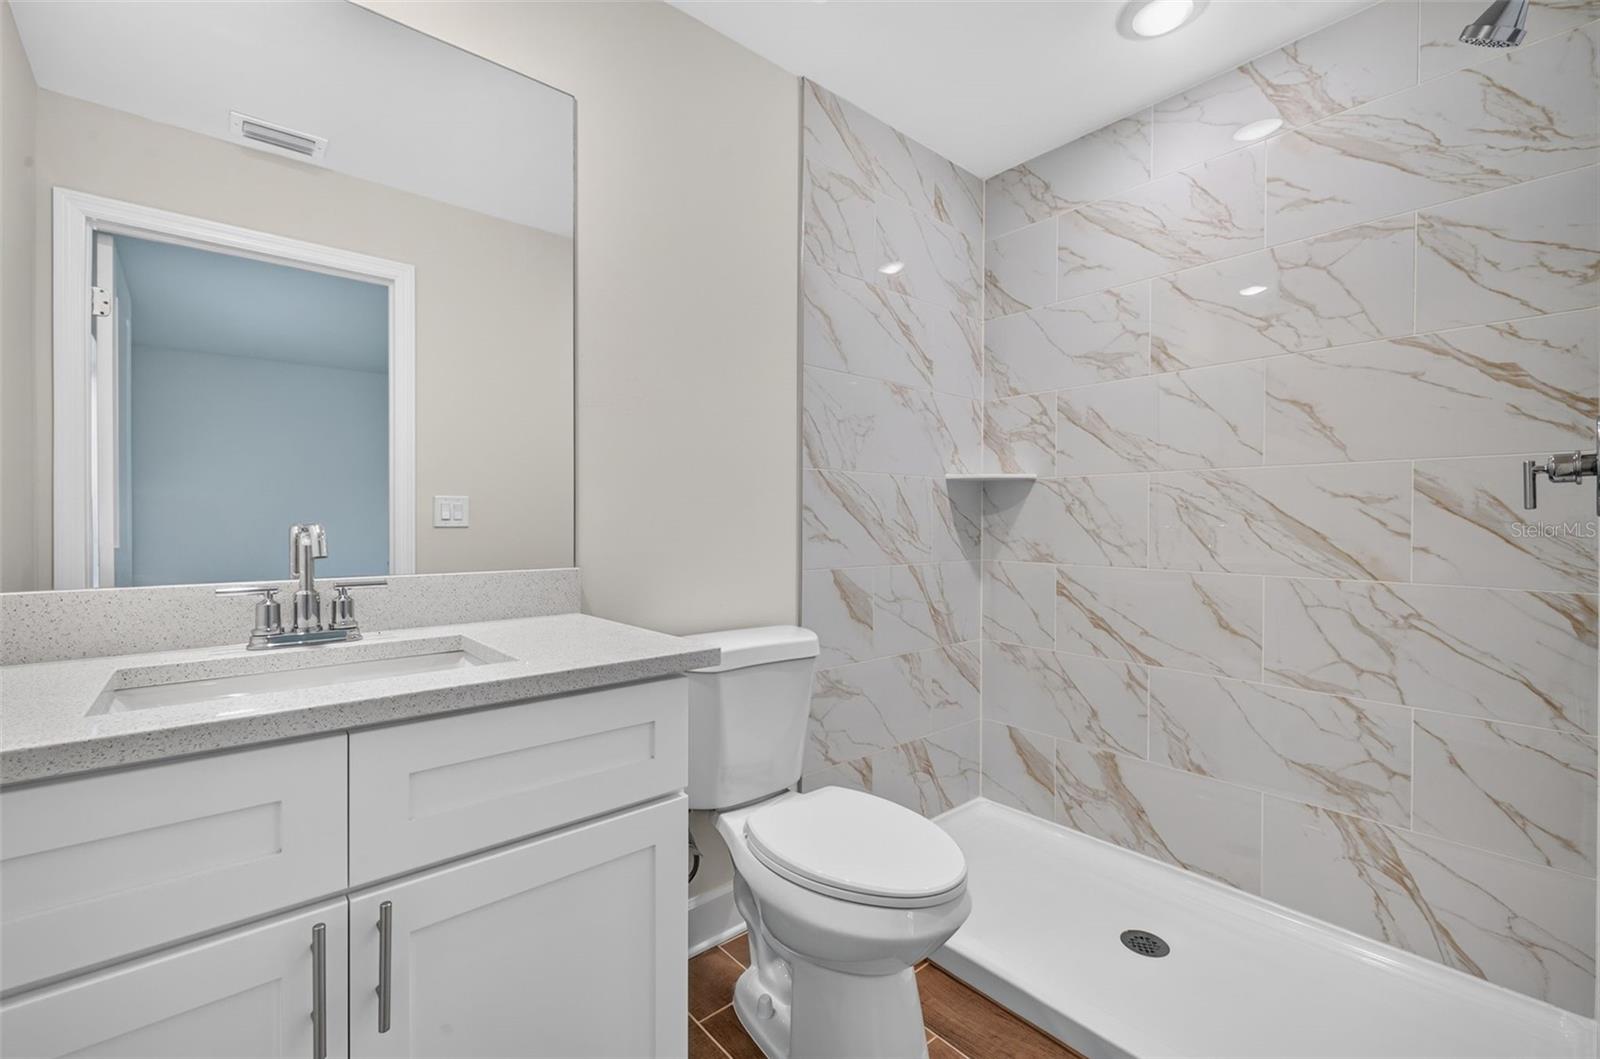
Virtually Staged. READY NOW! BUILDER INCENTIVES AVAILABLE.Brand-new 2026 build—4 bedrooms, 3 bathrooms, on a corner lot with City Water. This home includes: impact glass and energy-efficient Low-E windows and sliders. MOVE-IN READY—DON’T WAIT. Our best-selling Sunset Harbor plan delivers 4 bedrooms, 3 bathrooms, and dual primary suites—perfect for guests, a home office, or multigenerational living. The open layout hits immediately, centered around a standout kitchen with quartz countertops, stainless steel appliances, all-wood shaker cabinets, a massive island, and a walk-in pantry. Bright, open living and dining spaces flow effortlessly—built for entertaining or everyday comfort. Ceramic plank flooring throughout main areas, with soft carpet in the bedrooms. The owner’s suite is a true escape with a spa-style bath and generous closet space. NO FLOOD ZONE + IMPACT WINDOWS = LOWER INSURANCE + LONG-TERM VALUE. Clean design. Strong layout. Proven plan that sells fast. PHOTOS ARE OF THE ACTUAL HOME. This is the Sunset Harbor plan.
Additional Information
- Interior Features
- Cathedral Ceiling(s), Eat-in Kitchen, Kitchen/Family Room Combo, Open Floorplan, Primary Bedroom Main Floor, Split Bedroom, Thermostat, Vaulted Ceiling(s), Walk-In Closet(s)
- Exterior Features
- Lighting, Private Yard
- Financing
- Cash, Conventional, FHA, VA Loan
- Location
- Cleared, In County, Landscaped, Paved
- Community Features
- No Deed Restriction
- Property Description
- One Story
- Zoning
- RSF3.5
- Appliances
- Dishwasher, Microwave, Range, Refrigerator, Water Filtration System, Water Softener
- Heating
- Central, Electric
- Air Conditioning
- Central Air
- Exterior Construction
- Block, Stucco
- Exterior Features
- Lighting, Private Yard
- Levels
- One
- Roof
- Shingle
- Foundation
- Slab
- Parking
- Driveway, Garage Door Opener, Off Street
- Parking Features
- Driveway, Garage Door Opener, Off Street
- Garage
- 2 Car Garage
- Garage Spaces
- 2
- Garage Features
- Driveway, Garage Door Opener, Off Street
- View
- Trees/Woods
Listing courtesy of SUNLIFE HOMES LLC. 407-601-2211
Mortgage Calculator
StellarMLS is the source of this information via Internet Data Exchange Program. All listing information is deemed reliable but not guaranteed and should be independently verified through personal inspection by appropriate professionals. Listings displayed on this website may be subject to prior sale or removal from sale. Availability of any listing should always be independently verified. Listing information is provided for consumer personal, non-commercial use, solely to identify potential properties for potential purchase. All other use is strictly prohibited and may violate relevant federal and state law. Data last updated on