1036 Kobuk Street, Haines City, FL 33844
- $324,990
- 3
- BD
- 2
- BA
- 1,734
- SqFt




- List Price
- $324,990
- Status
- ACTIVE
- Days on Market
- 56
- MLS#
- TB8527593
- Subtype
- Residential
- Style
- One Story
- Architectural Style
- Traditional
- Year Built
- 2020
- Bedrooms
- 3
- Bathrooms
- 2
- Full Baths
- 2
- Living Area
- 1,734
- Lot Size
- 6,625
- Acres
- 0.15
- Subdivision
- Orchid Terrace Ph 1
- MLS Area Major
- Haines City/Grenelefe
Property Description
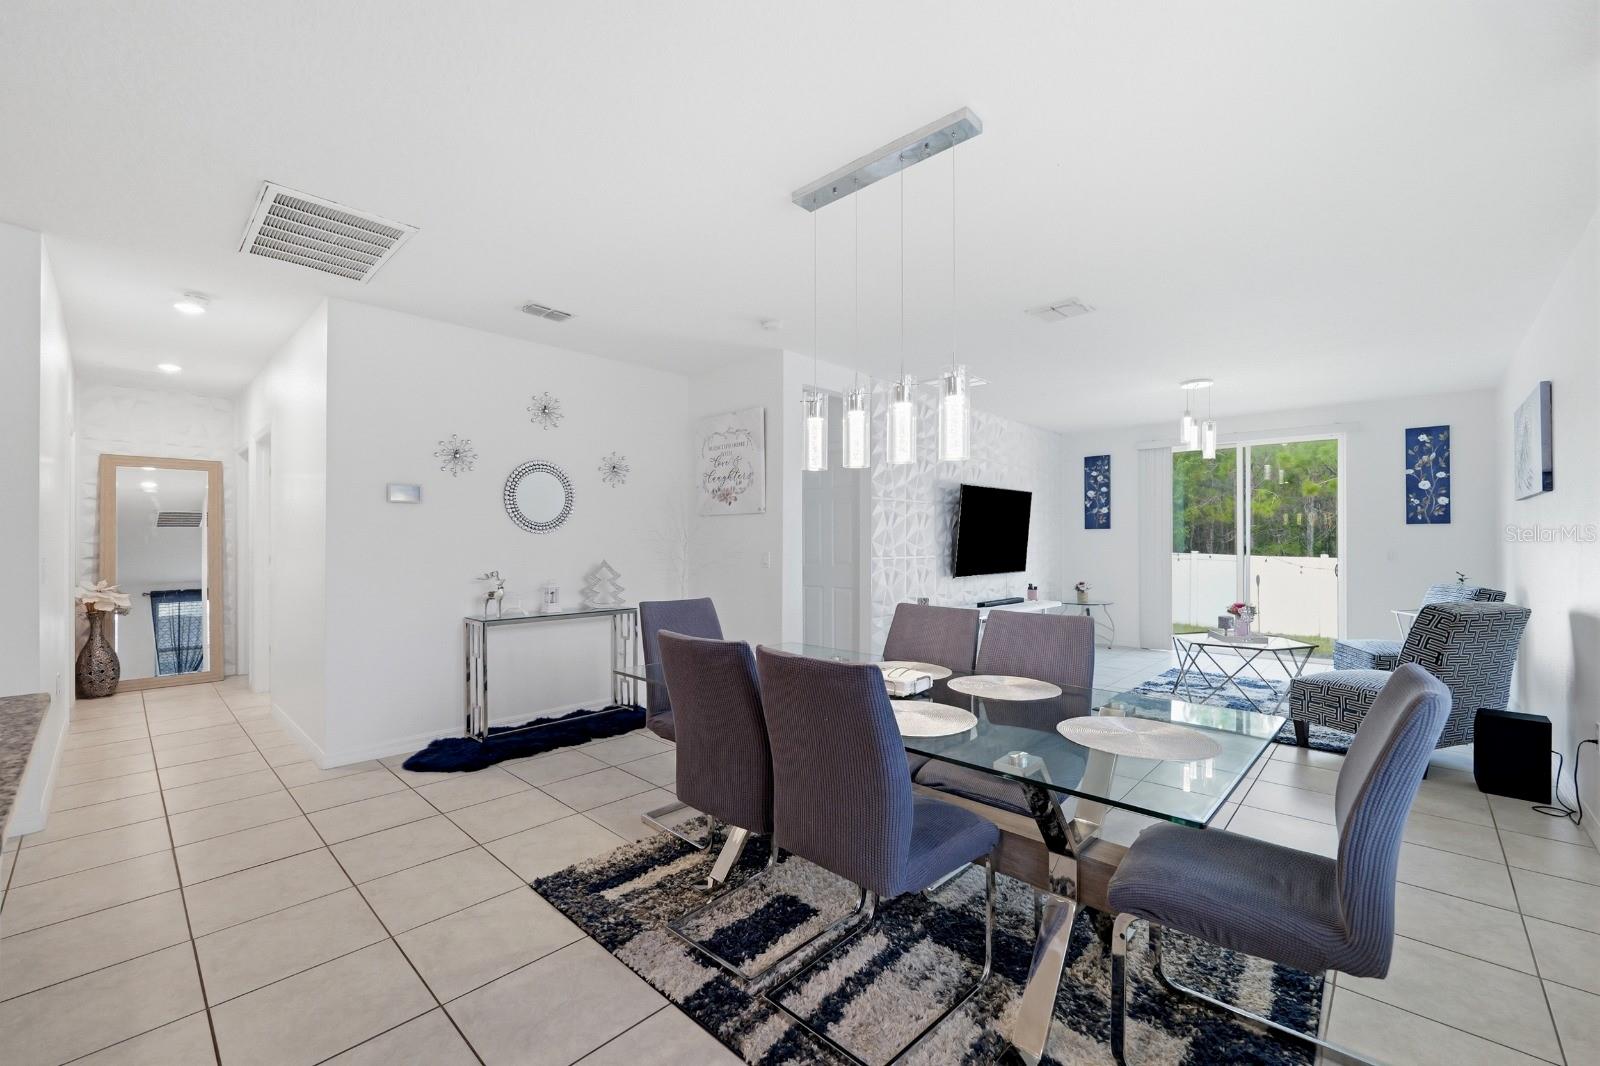
More space, more comfort, and more value in one of Haines City’s fastest-growing communities. This beautifully maintained Meritage Homes Daphne model features an open-concept layout designed for modern living. In addition to its 3 original bedrooms, the home includes a versatile additional room, perfect for a home office, guest space, or flex room to fit your lifestyle. Enjoy natural light throughout, a spacious layout, and added privacy with greenbelt views. Energy-efficient features include solar panels to help reduce electricity costs, along with a water softener system that enhances water quality throughout the home. Located in Orchid Terrace, residents enjoy access to community amenities including a pool, playground, and sidewalks. This home offers the perfect combination of space, efficiency, and location—schedule your private showing today.
Additional Information
- Interior Features
- Eat-in Kitchen, Kitchen/Family Room Combo, Open Floorplan
- Exterior Features
- Sidewalk
- Taxes
- $2,070
- HOA Fee
- $325
- HOA Freqency
- Annually
- Financing
- Cash, Conventional, FHA, VA Loan
- Location
- Greenbelt
- Community Features
- Playground, Pool, Sidewalks, Street Lights, No Deed Restriction
- Property Description
- One Story
- Zoning
- RES
- Appliances
- Dishwasher, Microwave, Range, Refrigerator
- Heating
- Other
- Air Conditioning
- Central Air
- Exterior Construction
- Block
- Exterior Features
- Sidewalk
- Stories
- 1
- Levels
- One
- Roof
- Shingle
- Foundation
- Slab
- Pool
- Yes
- Parking
- Garage Door Opener
- Parking Features
- Garage Door Opener
- Garage
- 2 Car Garage
- Garage Spaces
- 2
- Garage Features
- Garage Door Opener
Listing courtesy of EXP REALTY LLC. 888-883-8509
Mortgage Calculator
StellarMLS is the source of this information via Internet Data Exchange Program. All listing information is deemed reliable but not guaranteed and should be independently verified through personal inspection by appropriate professionals. Listings displayed on this website may be subject to prior sale or removal from sale. Availability of any listing should always be independently verified. Listing information is provided for consumer personal, non-commercial use, solely to identify potential properties for potential purchase. All other use is strictly prohibited and may violate relevant federal and state law. Data last updated on