1358 Fargo Street, Port Charlotte, FL 33952
- $279,499
- 3
- BD
- 2
- BA
- 1,487
- SqFt




- List Price
- $279,499
- Status
- ACTIVE
- Days on Market
- 45
- Price Change
- ▼ $10,000 1784932836
- MLS#
- TB8520020
- Subtype
- Residential
- Style
- One Story
- Architectural Style
- Traditional
- New Construction
- Yes
- Year Built
- 2026
- Bedrooms
- 3
- Bathrooms
- 2
- Full Baths
- 2
- Living Area
- 1,487
- Lot Size
- 10,000
- Acres
- 0.23
- Subdivision
- Port Charlotte Sec26
- MLS Area Major
- Port Charlotte
Property Description
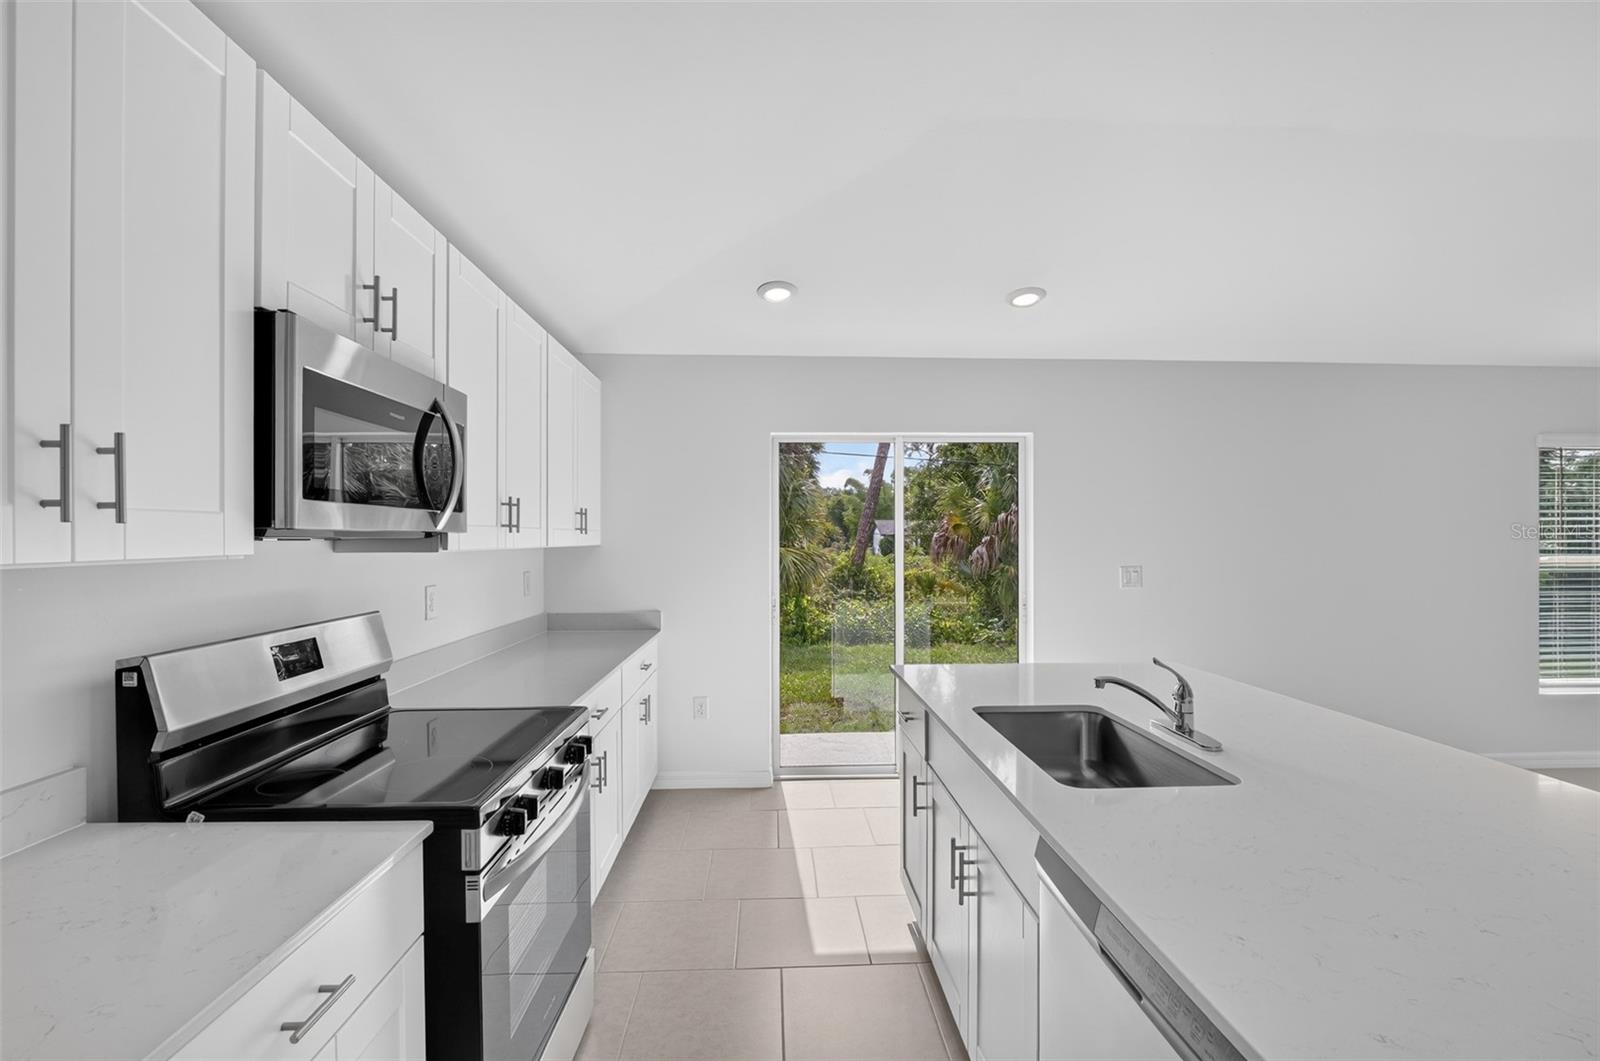
MOVE-IN READY!! This home has no HOA fees and is eligible for flexible financing through builder Mortgage. Step inside this thoughtfully designed 1,487 square foot single-story home and discover a bright, open-concept layout that seamlessly connects the family room, dining area and kitchen—perfect for effortless entertaining and everyday living. The kitchen shines with durable quartz countertops, a spacious center island, stainless steel appliances and abundant shaker-style cabinetry, offering both style and functionality. Three comfortable bedrooms are tucked away for privacy, including a serene owner’s suite featuring a walk-in closet and a luxurious bathroom with a full-width quartz-topped vanity. Enjoy enhanced comfort with energy-efficient features like programmable thermostats, LED recessed lighting and a Honeywell T6 Pro Programmable Thermostat. The 2-car garage is equipped with a hurricane-rated door, keyless entry pad and metal storm panels for added peace of mind. With no HOA fees and a host of modern finishes, this home is sure to catch the eye of today’s buyers—don’t miss your chance to make it yours! Prices, dimensions and features may vary and are subject to change. Photos are for illustrative purposes only.
Additional Information
- Interior Features
- Eat-in Kitchen, Kitchen/Family Room Combo, Living Room/Dining Room Combo, Open Floorplan, Primary Bedroom Main Floor, Split Bedroom, Thermostat, Walk-In Closet(s)
- Location
- Paved
- Community Features
- Street Lights, No Deed Restriction
- Property Description
- One Story
- Zoning
- RSF3.5
- Appliances
- Cooktop, Dishwasher, Disposal, Dryer, Electric Water Heater, Freezer, Ice Maker, Microwave, Range, Refrigerator, Washer
- Heating
- Central, Electric
- Air Conditioning
- Central Air
- Exterior Construction
- Block, Concrete, Stucco
- Levels
- One
- Roof
- Shingle
- Foundation
- Slab
- Parking
- Driveway, Garage Door Opener
- Parking Features
- Driveway, Garage Door Opener
- Garage
- 2 Car Garage
- Garage Spaces
- 2
- Garage Features
- Driveway, Garage Door Opener
- View
- Trees/Woods
Listing courtesy of LENNAR REALTY INC. 813-917-9080
Mortgage Calculator
StellarMLS is the source of this information via Internet Data Exchange Program. All listing information is deemed reliable but not guaranteed and should be independently verified through personal inspection by appropriate professionals. Listings displayed on this website may be subject to prior sale or removal from sale. Availability of any listing should always be independently verified. Listing information is provided for consumer personal, non-commercial use, solely to identify potential properties for potential purchase. All other use is strictly prohibited and may violate relevant federal and state law. Data last updated on