14247 Teasdale Avenue, Hudson, FL 34667
- $355,000
- 3
- BD
- 2
- BA
- 2,085
- SqFt






- List Price
- $355,000
- Status
- ACTIVE
- Days on Market
- 82
- Price Change
- ▼ $8,000 1785799447
- MLS#
- TB8519518
- Subtype
- Residential
- Style
- One Story
- Architectural Style
- Contemporary, Traditional
- Year Built
- 1992
- Bedrooms
- 3
- Bathrooms
- 2
- Full Baths
- 2
- Living Area
- 2,085
- Lot Size
- 8,800
- Acres
- 0.20
- Subdivision
- The Estates
- MLS Area Major
- Hudson/Bayonet Point/Port Richey
Property Description
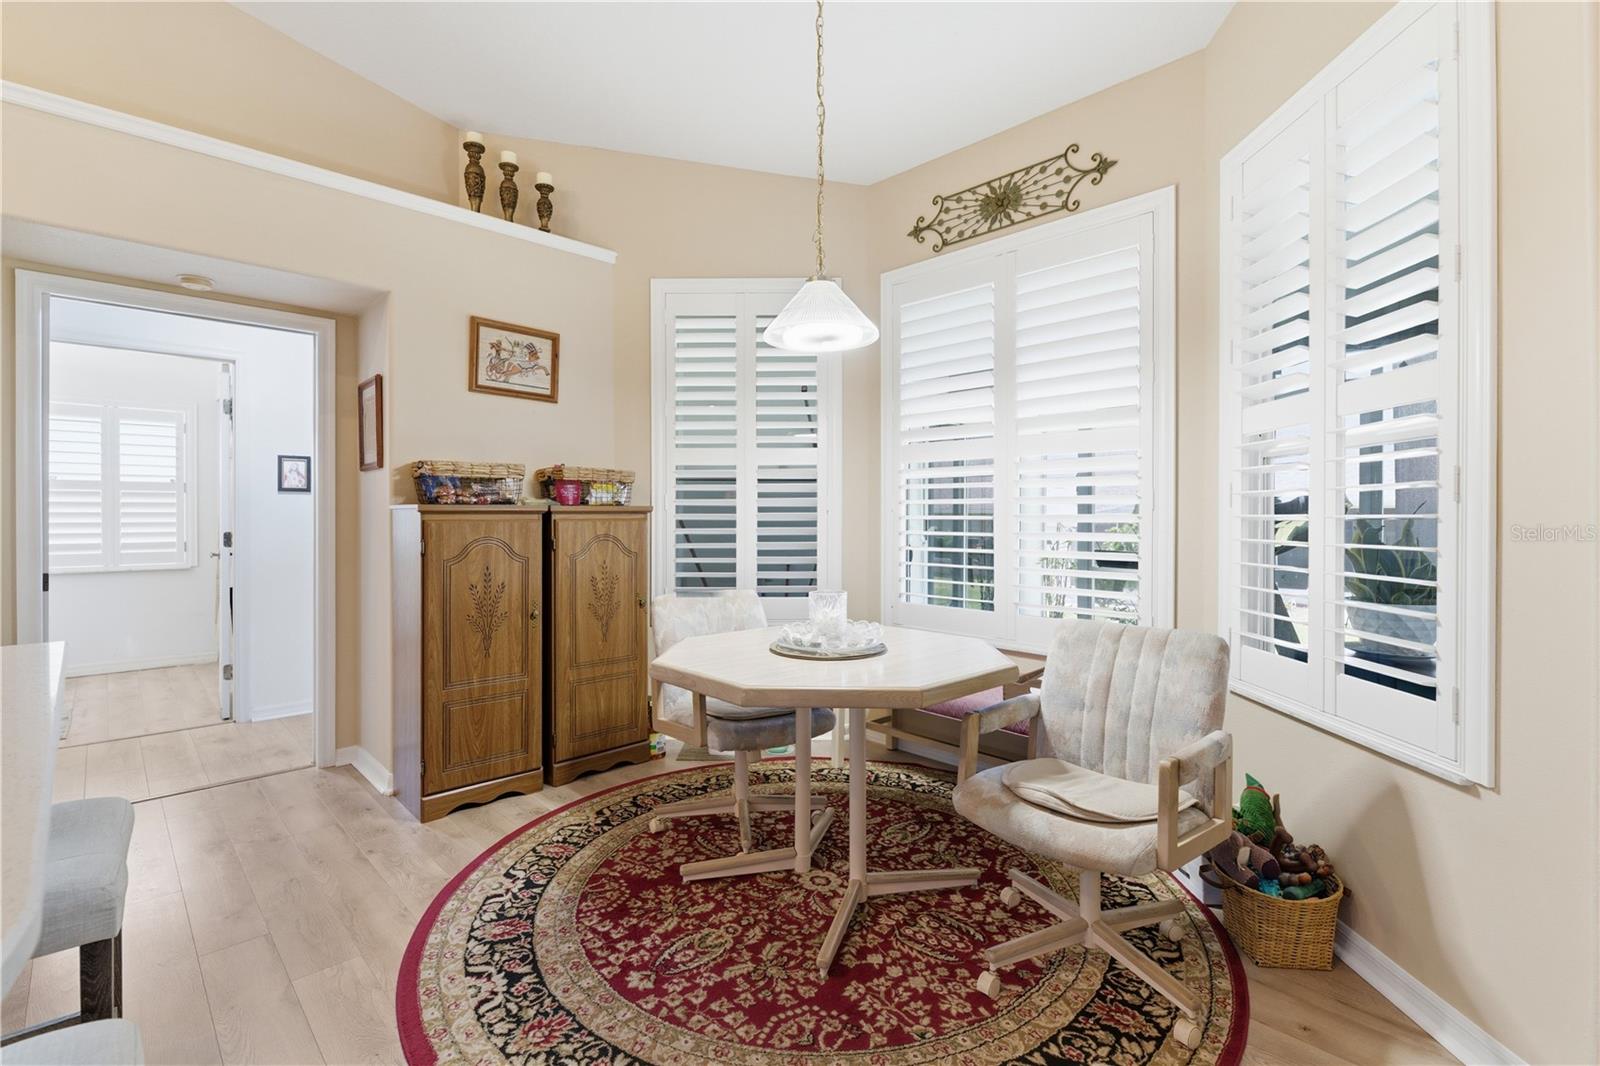
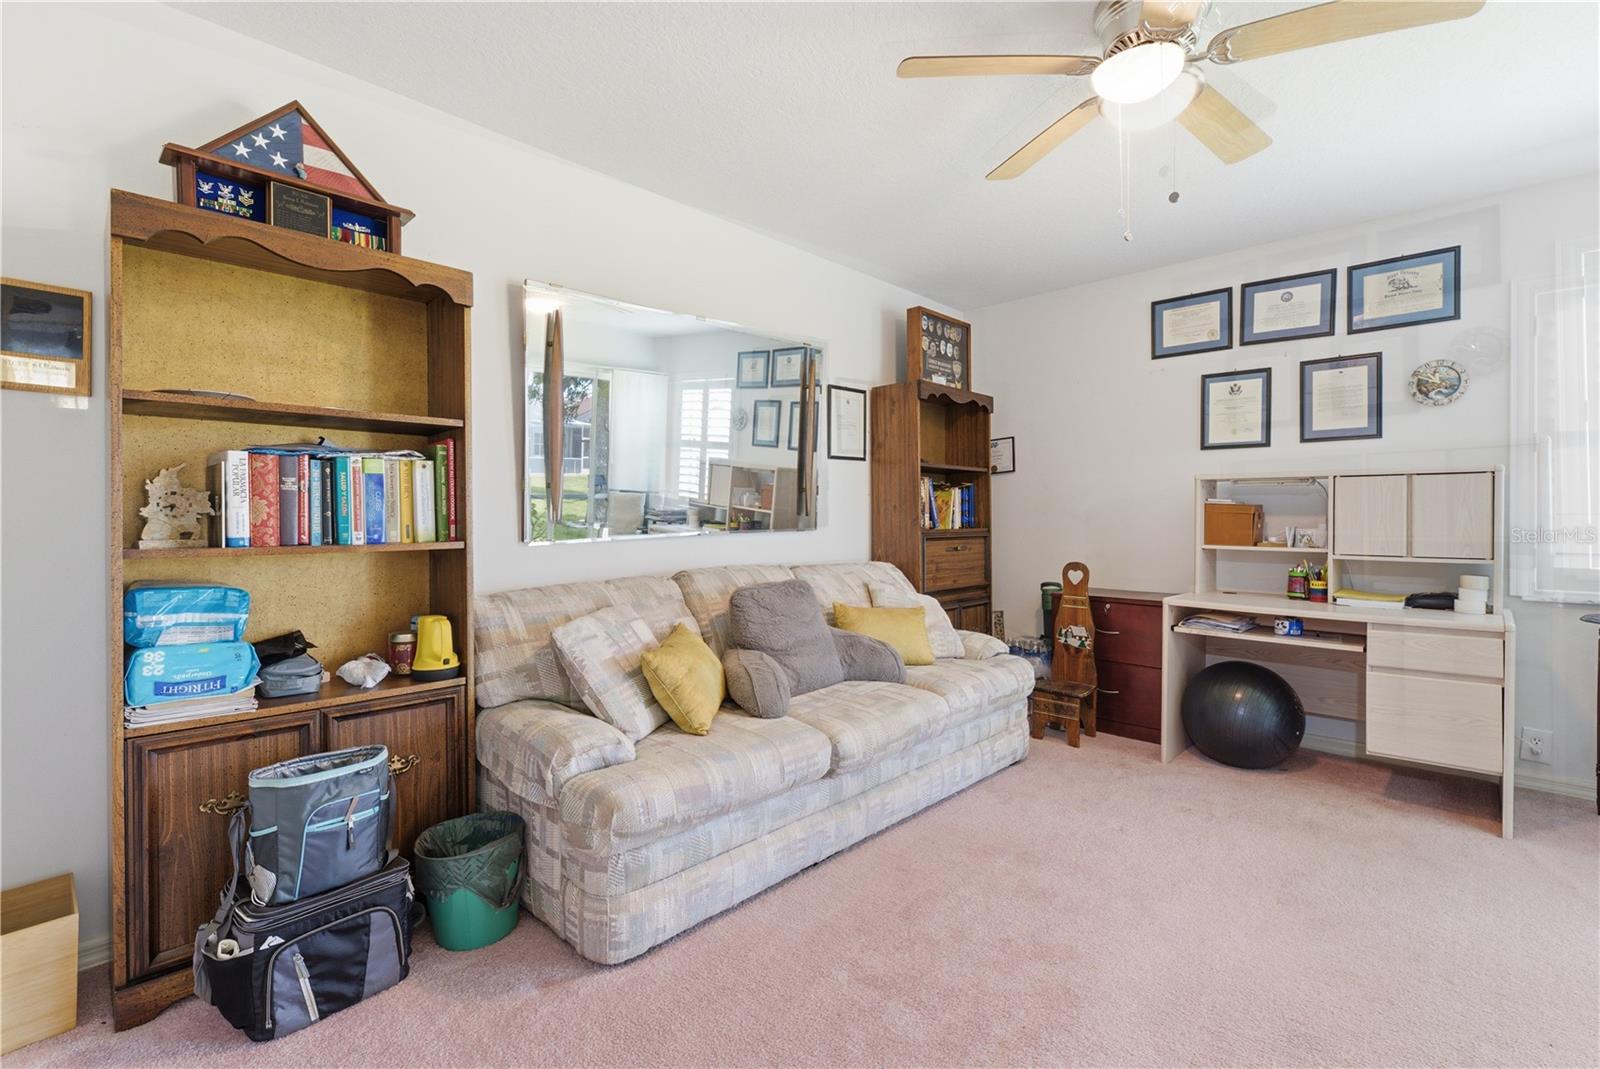
Virtually Staged. WELCOME HOME TO THIS BEAUTIFULLY UPDATED 3- BEDROOM, 2- BATH, RESIDENCE LOCATED IN A DESIRABLE COMMUNITY! This move-in ready home features upgraded flooring, new countertops, fresh interior paint, a newer AC system(2023), a newer roof(2023), and an energy-efficient solar panels that help reduce utility costs. The spacious layout offers comfortable living and entertaining space, while modern updates create bright and inviting atmosphere. Enjoy living in a beautiful well-maintained community with convenient access to shopping, dining, parks, beaches, and local amenities. With many upgrades already complete, this home offers both style and peace of mind for years to come. Don't miss the opportunity to own this turn key home that combines modern updates, energy savings, and comfortable Florida living!
Additional Information
- Amenities
- Basketball Court, Clubhouse, Fitness Center, Golf Course, Pickleball Court(s), Playground, Pool, Racquetball, Recreation Facilities, Sauna, Shuffleboard Court, Spa/Hot Tub, Tennis Court(s)
- Interior Features
- Ceiling Fans(s), Eat-in Kitchen, High Ceilings, Primary Bedroom Main Floor, Solid Surface Counters, Solid Wood Cabinets, Thermostat, Walk-In Closet(s), Window Treatments
- Exterior Features
- Private Mailbox, Sidewalk, Sliding Doors
- HOA Fee
- $178
- HOA Freqency
- Monthly
- Financing
- Cash, Conventional, FHA, VA Loan
- Location
- Near Golf Course, Sidewalk, Paved
- Community Features
- Buyer Approval Required, Clubhouse, Deed Restrictions, Fitness Center, Golf Carts OK, Golf, Playground, Pool, Racquetball, Tennis Court(s), Golf Community
- Property Description
- One Story
- Zoning
- MPUD
- Appliances
- Dishwasher, Disposal, Dryer, Electric Water Heater, Exhaust Fan, Microwave, Range, Refrigerator, Water Softener
- Heating
- Central
- Air Conditioning
- Central Air
- Exterior Construction
- Stucco
- Exterior Features
- Private Mailbox, Sidewalk, Sliding Doors
- Stories
- 1
- Levels
- One
- Roof
- Shingle
- Foundation
- Block
- Pool
- Yes
- Pool Type
- In Ground
- Garage
- 2 Car Garage
- Garage Spaces
- 2
- Elementary School
- Hudson Primary Academy (K-3)
- Middle School
- Hudson Middle-Po
- High School
- Hudson High-PO
Listing courtesy of EXP REALTY LLC. 888-883-8509
Mortgage Calculator
StellarMLS is the source of this information via Internet Data Exchange Program. All listing information is deemed reliable but not guaranteed and should be independently verified through personal inspection by appropriate professionals. Listings displayed on this website may be subject to prior sale or removal from sale. Availability of any listing should always be independently verified. Listing information is provided for consumer personal, non-commercial use, solely to identify potential properties for potential purchase. All other use is strictly prohibited and may violate relevant federal and state law. Data last updated on