8933 Thoreau Place, Hudson, FL 34667
- $365,000
- 3
- BD
- 2
- BA
- 2,052
- SqFt




- List Price
- $365,000
- Status
- ACTIVE
- Days on Market
- 53
- Price Change
- ▼ $4,900 1783451086
- MLS#
- TB8517225
- Subtype
- Residential
- Style
- One Story
- Year Built
- 2001
- Bedrooms
- 3
- Bathrooms
- 2
- Full Baths
- 2
- Living Area
- 2,052
- Lot Size
- 9,300
- Acres
- 0.21
- Subdivision
- The Estates
- MLS Area Major
- Hudson/Bayonet Point/Port Richey
Property Description
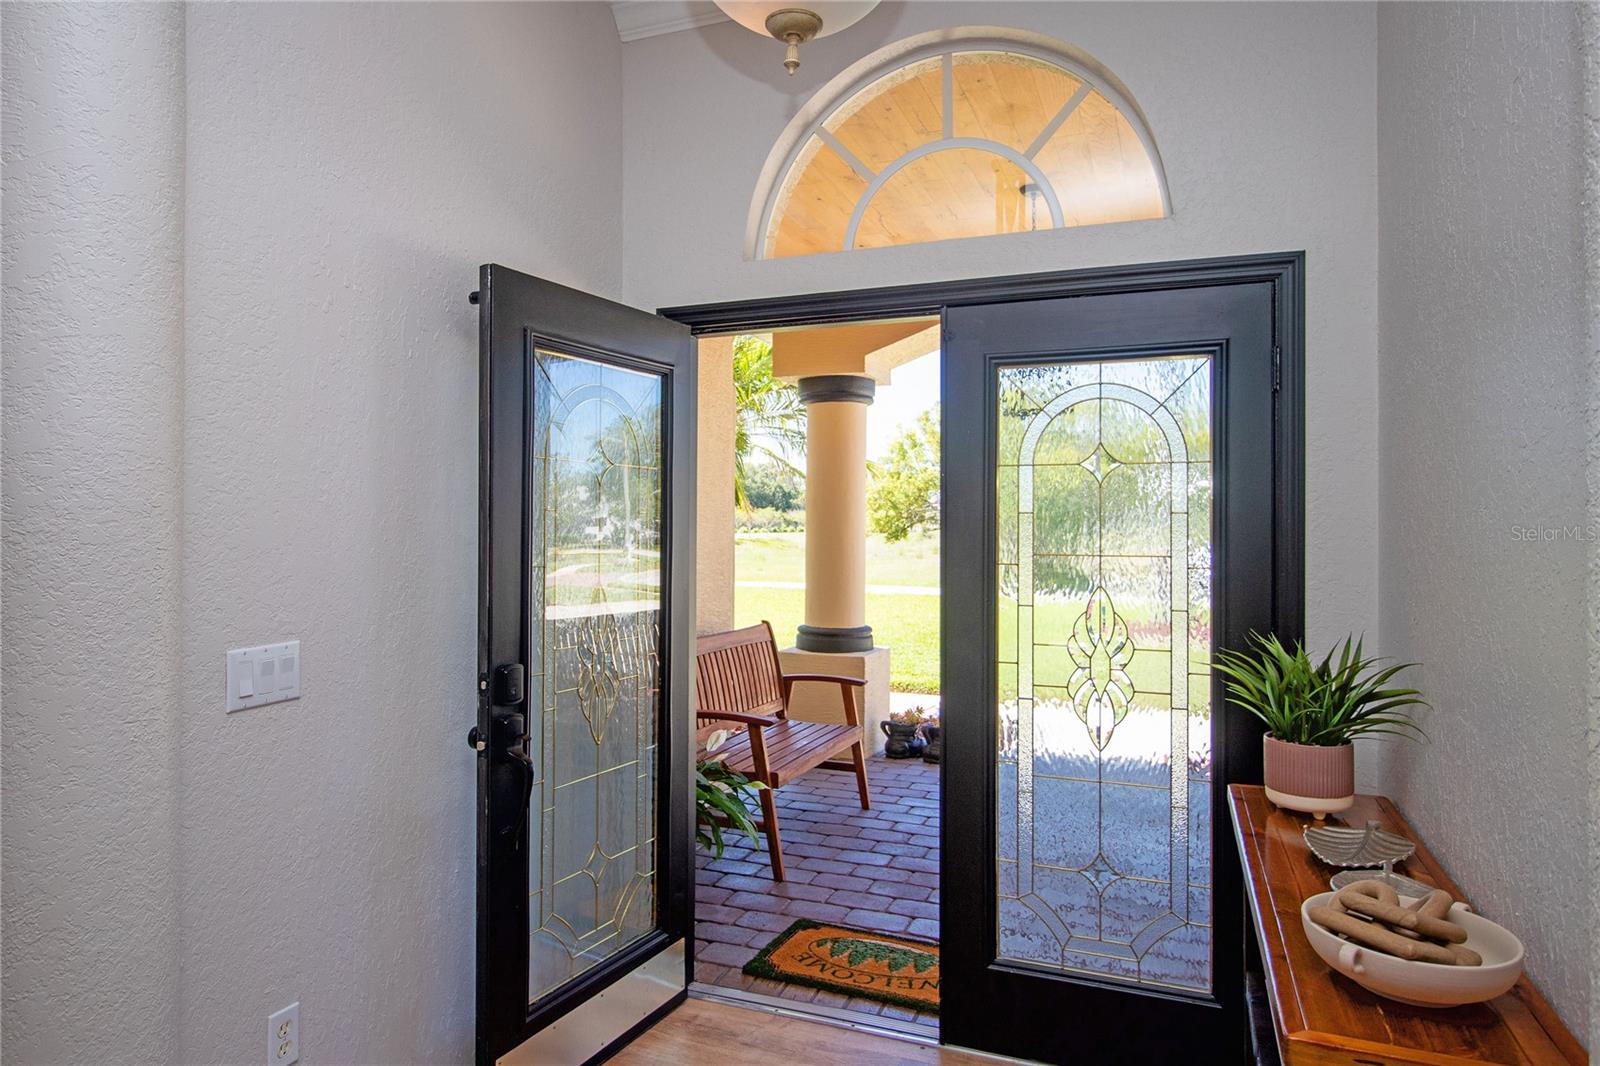
Beautifully maintained home on a quiet cul de sac featuring soaring vaulted ceilings and a bright, open layout. New Kitchen, flooring, with TOP OF THE LINE finishes. The spacious main living area is filled with natural light and flows seamlessly into the dining space and central kitchen, which offers ample cabinetry, a breakfast bar, and clear sightlines for easy everyday living. The desirable split bedroom floor plan provides privacy for the primary suite, complete with a walk-in closet and ensuite bath, while the additional bedrooms and second bath are perfect for guests or family. Enjoy the Florida lifestyle from the screened lanai, overlooking a private, low maintenance backyard framed by mature landscaping. A full two car garage offers excellent storage. Located just minutes from Hudson Beach, waterfront dining, shopping, medical facilities, parks, and the Suncoast Parkway for quick access to Tampa. Move in ready and situated in an established, peaceful neighborhood. This home is a standout. ****NEW ROOF, AC, WATER HEATER, SOLAR**** ***The current tax rate includes a PACE loan for the NEW ROOF. Paid by close. The tax rate was $4,989 before the PACE loan*** **Solar will be paid off by close**
Additional Information
- Amenities
- Cable TV, Maintenance, Pickleball Court(s), Pool, Tennis Court(s)
- Interior Features
- Cathedral Ceiling(s), Primary Bedroom Main Floor, Vaulted Ceiling(s), Walk-In Closet(s)
- Exterior Features
- Outdoor Grill, Rain Gutters, Sidewalk
- HOA Fee
- $585
- HOA Freqency
- Quarterly
- Financing
- Cash, Conventional, FHA, VA Loan
- Community Features
- Deed Restrictions, Pool, Tennis Court(s), Street Lights, Maintenance Free
- Property Description
- One Story
- Zoning
- PUD
- Appliances
- Cooktop, Disposal, Microwave, Range, Refrigerator, Water Filtration System, Water Softener
- Heating
- Central
- Air Conditioning
- Central Air
- Exterior Construction
- Concrete, Stucco
- Exterior Features
- Outdoor Grill, Rain Gutters, Sidewalk
- Stories
- 1
- Levels
- One
- Roof
- Shingle
- Foundation
- Slab
- Pool
- Yes
- Parking
- Deeded, Driveway, Garage Door Opener
- Parking Features
- Deeded, Driveway, Garage Door Opener
- Garage
- 2 Car Garage
- Garage Spaces
- 2
- Garage Features
- Deeded, Driveway, Garage Door Opener
- View
- Park/Greenbelt, Trees/Woods
Listing courtesy of CORCORAN DWELLINGS. 727-888-4663
Mortgage Calculator
StellarMLS is the source of this information via Internet Data Exchange Program. All listing information is deemed reliable but not guaranteed and should be independently verified through personal inspection by appropriate professionals. Listings displayed on this website may be subject to prior sale or removal from sale. Availability of any listing should always be independently verified. Listing information is provided for consumer personal, non-commercial use, solely to identify potential properties for potential purchase. All other use is strictly prohibited and may violate relevant federal and state law. Data last updated on