940 Douglas Avenue Unit 212, Altamonte Springs, FL 32714
- $145,000
- 1
- BD
- 1
- BA
- 842
- SqFt




- List Price
- $145,000
- Status
- ACTIVE
- Days on Market
- 49
- Price Change
- ▼ $5,000 1783583001
- MLS#
- TB8516803
- Subtype
- Residential
- Style
- One Story
- Architectural Style
- Traditional
- Year Built
- 1982
- Bedrooms
- 1
- Bathrooms
- 1
- Full Baths
- 1
- Living Area
- 842
- Lot Size
- 871
- Acres
- 0.02
- Subdivision
- Village Twnhms A Condo
- Building Name
- 212
- MLS Area Major
- Altamonte Springs West/Forest City
Property Description
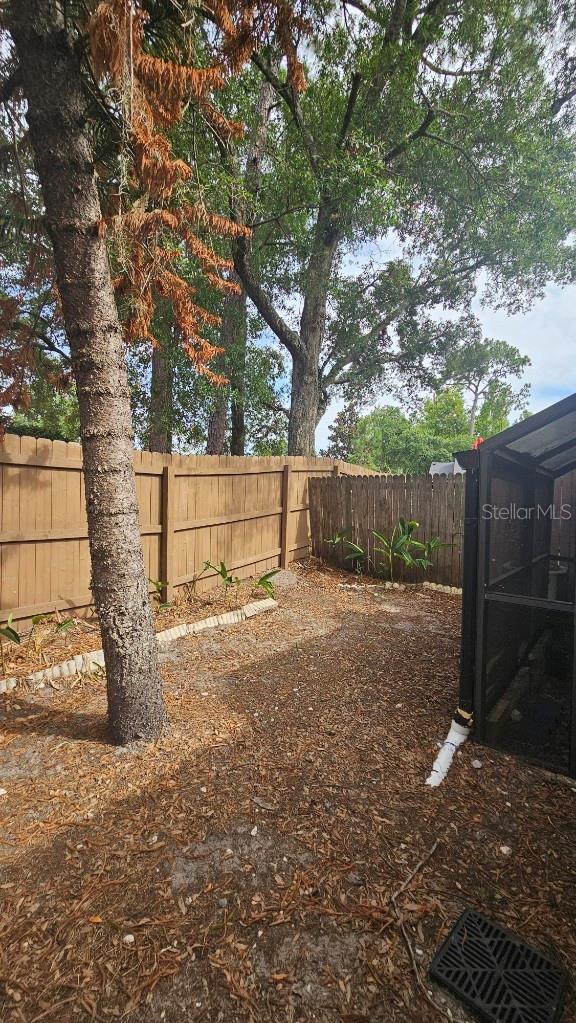
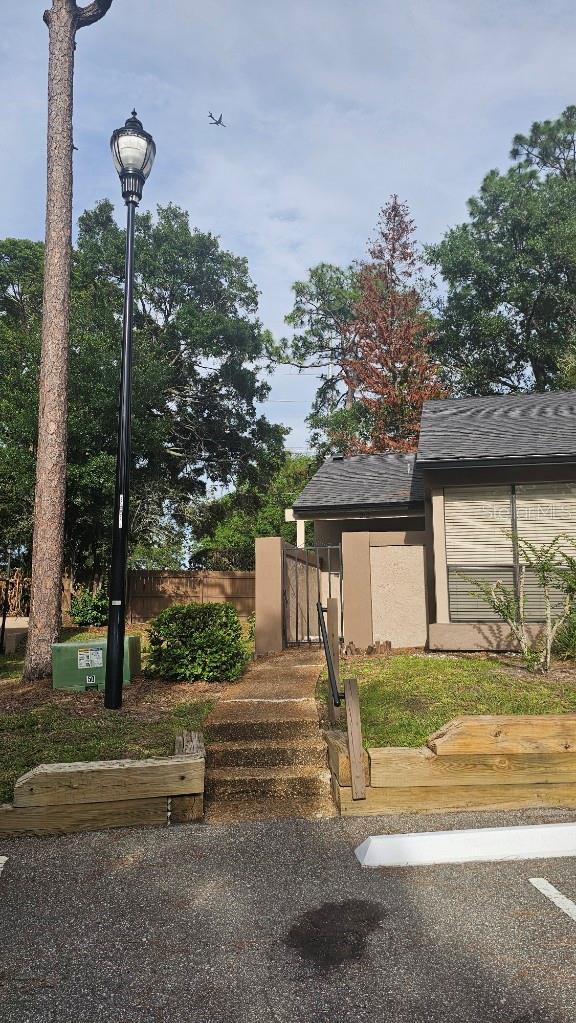
This spacious condo brings a perfect opportunity to purchase in this beautiful parklike location. The seller has grown their family and outgrown this space the bedroom is spacious enough to have a office or sitting area to relax and unwind. The living room comes with a fireplace and flows into a nice size dining room with a wet bar. While the kitchen and bathroom are fully functional, they await your custom updates and personal style. Located in a well maintained complex that is parklike throughout. Monthly fees are reasonable and cover beautiful lakeside bridge and deck, fitness center, pool, sauna and tennis courts. This condo has a private and fenced backyard area. The roof was replaced in 2024. The location is great for commutes in all directions. everything in this home is in working condition and priced to reflect the possible updates that a new owner will want to make.
Additional Information
- Amenities
- Clubhouse, Fitness Center, Maintenance, Pool, Recreation Facilities, Spa/Hot Tub, Tennis Court(s)
- Interior Features
- Cathedral Ceiling(s), Ceiling Fans(s), Wet Bar
- Exterior Features
- Courtyard, Private Entrance, Private Yard, Rain Gutters
- Monthly Condo Fee
- 331
- Condo Fees
- $331
- Condo Fees Term
- Monthly
- Pets Allowed
- Yes
- Pets
- Yes
- Building Name
- 212
- Financing
- Cash, Conventional
- Community Features
- Association Recreation - Lease, Clubhouse, Community Mailbox, Deed Restrictions, Fitness Center, Pool, Tennis Court(s), Street Lights, Maintenance Free
- Property Description
- One Story
- Zoning
- R-3
- Appliances
- Dishwasher, Electric Water Heater, Range, Range Hood, Refrigerator
- Heating
- Central
- Air Conditioning
- Central Air
- Exterior Construction
- Block, Stucco
- Exterior Features
- Courtyard, Private Entrance, Private Yard, Rain Gutters
- Stories
- 1
- Levels
- One
- Roof
- Shingle
- Foundation
- Slab
- Pool
- Yes
- Parking
- Curb Parking, Guest
- Parking Features
- Curb Parking, Guest
- Garage Features
- Curb Parking, Guest
Listing courtesy of ELGIN COMPANY. 727-481-2435
Mortgage Calculator
StellarMLS is the source of this information via Internet Data Exchange Program. All listing information is deemed reliable but not guaranteed and should be independently verified through personal inspection by appropriate professionals. Listings displayed on this website may be subject to prior sale or removal from sale. Availability of any listing should always be independently verified. Listing information is provided for consumer personal, non-commercial use, solely to identify potential properties for potential purchase. All other use is strictly prohibited and may violate relevant federal and state law. Data last updated on