2460 Grand Central Parkway Unit 9, Orlando, FL 32839
- $242,000
- 3
- BD
- 2
- BA
- 1,457
- SqFt




- List Price
- $242,000
- Status
- ACTIVE
- Days on Market
- 110
- Price Change
- ▼ $5,900 1784264214
- MLS#
- TB8512460
- Subtype
- Residential
- Style
- Three+ Story, Attached
- Year Built
- 2006
- Bedrooms
- 3
- Bathrooms
- 2
- Full Baths
- 2
- Living Area
- 1,457
- Lot Size
- 852
- Acres
- 0.02
- Subdivision
- Estates/Pk Central Condo
- Building Name
- 7
- MLS Area Major
- Orlando/Edgewood/Pinecastle
Property Description
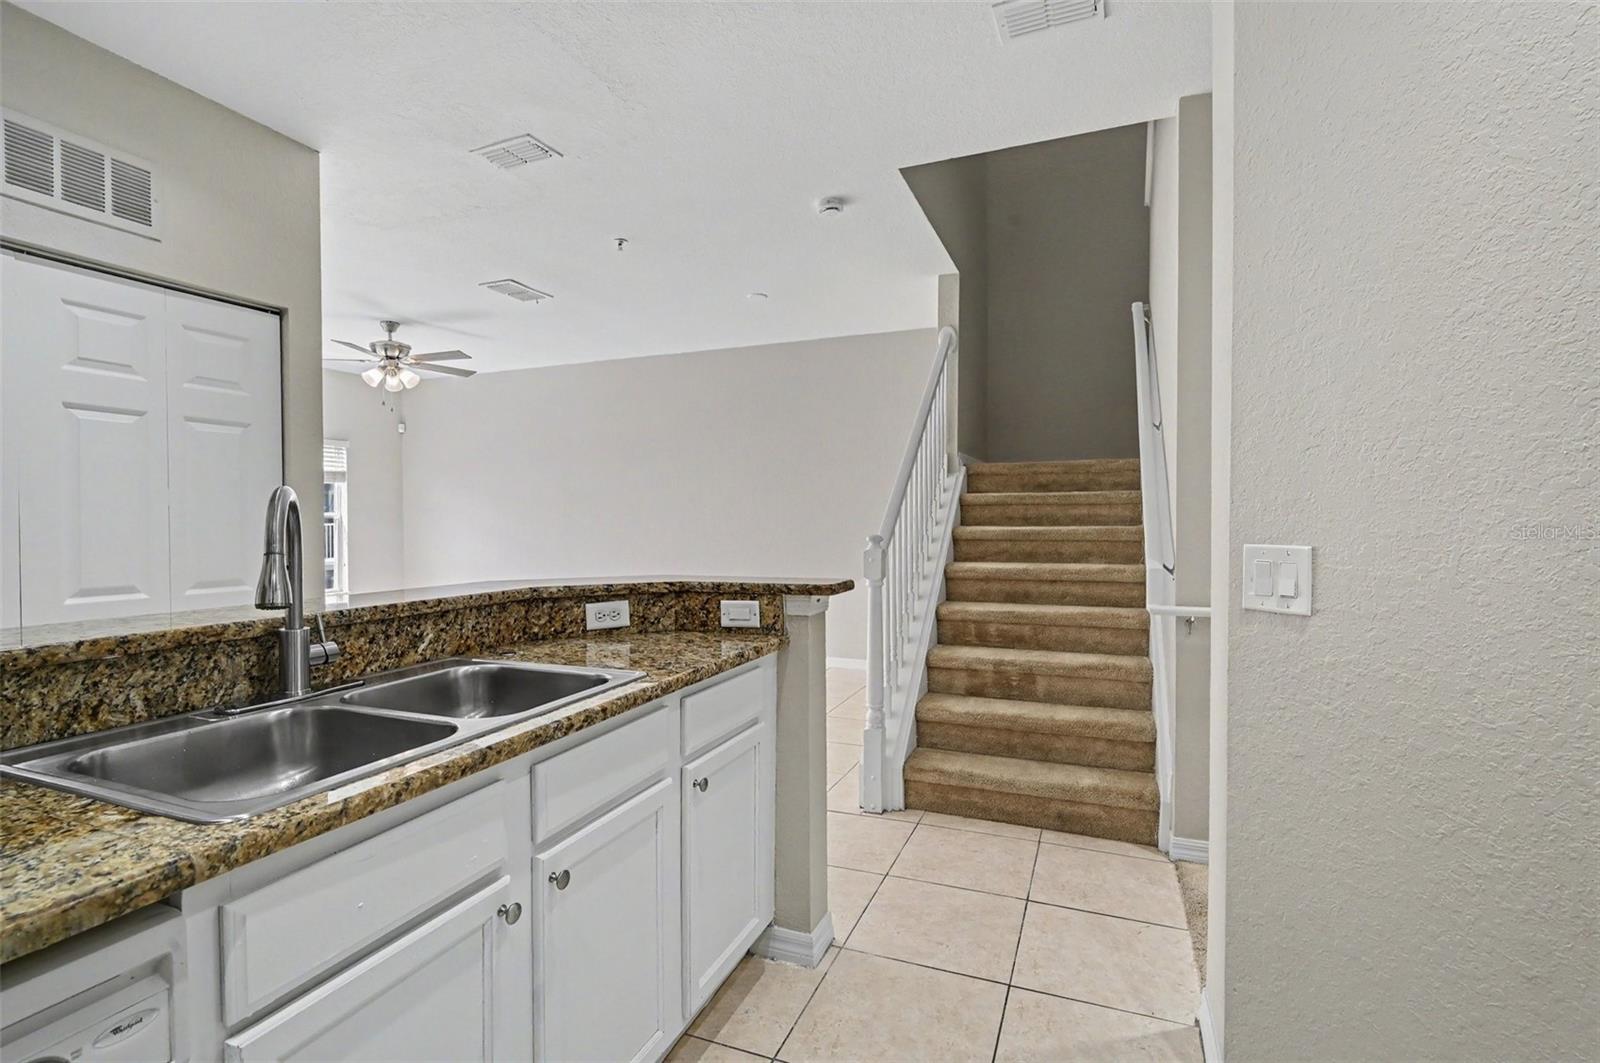
Virtually Staged. Welcome to this beautifully maintained home in the highly sought-after and amenity-packed, guard-gated community of Estates at Park Central, featuring fresh interior paint and new windows that enhance both style and natural light throughout. The home offers a functional layout with a spacious family room and a separate dining area, creating comfortable spaces for everyday living and entertaining. The kitchen showcases resurfaced white cabinetry, providing a bright and refreshed look with timeless appeal. A unique feature of this home is the balcony connecting the primary bedroom and family room, offering a great space to relax and enjoy the outdoors. Tile and carpet flooring throughout provide a blend of durability and comfort, while the two-car garage adds convenience and additional storage. This home offers thoughtful updates, inviting living spaces and low-maintenance charm, move-in ready for its next owner!
Additional Information
- Amenities
- Pool
- Interior Features
- Ceiling Fans(s), Walk-In Closet(s), Window Treatments
- Exterior Features
- Balcony, Sidewalk
- HOA Fee
- $439
- HOA Freqency
- Monthly
- Pets Allowed
- Yes
- Pets
- Yes
- Max Pet Weight
- 70
- Pet Size
- Large (61-100 Lbs.)
- Building Name
- 7
- Financing
- Cash, Conventional, FHA, VA Loan
- Community Features
- Deed Restrictions, Gated Community - Guard, Pool, Sidewalks
- Property Description
- Three+ Story, Attached
- Zoning
- PD
- Appliances
- Dishwasher, Microwave, Range, Refrigerator
- Heating
- Central
- Air Conditioning
- Central Air
- Exterior Construction
- Block, Stucco
- Exterior Features
- Balcony, Sidewalk
- Stories
- 3
- Levels
- Three Or More
- Roof
- Shingle
- Foundation
- Slab
- Pool
- Yes
- Garage
- 2 Car Garage
- Garage Spaces
- 2
- Elementary School
- Millenia Gardens Elementary
- Middle School
- Memorial Middle
- High School
- Oak Ridge High
Listing courtesy of HOMESMART. 407-476-0461
Mortgage Calculator
StellarMLS is the source of this information via Internet Data Exchange Program. All listing information is deemed reliable but not guaranteed and should be independently verified through personal inspection by appropriate professionals. Listings displayed on this website may be subject to prior sale or removal from sale. Availability of any listing should always be independently verified. Listing information is provided for consumer personal, non-commercial use, solely to identify potential properties for potential purchase. All other use is strictly prohibited and may violate relevant federal and state law. Data last updated on