3428 Calabria Ave, Davenport, FL 33897
- $189,000
- 4
- BD
- 3
- BA
- 1,425
- SqFt






- List Price
- $189,000
- Status
- ACTIVE
- Days on Market
- 124
- Price Change
- ▼ $10,900 1784757504
- MLS#
- TB8507764
- Subtype
- Residential
- Style
- Two Story
- Year Built
- 2007
- Bedrooms
- 4
- Bathrooms
- 3
- Full Baths
- 3
- Living Area
- 1,425
- Lot Size
- 1,860
- Acres
- 0.04
- Subdivision
- Villa At Regal Palms Condo
- Building Name
- N/A
- MLS Area Major
- Davenport
Property Description
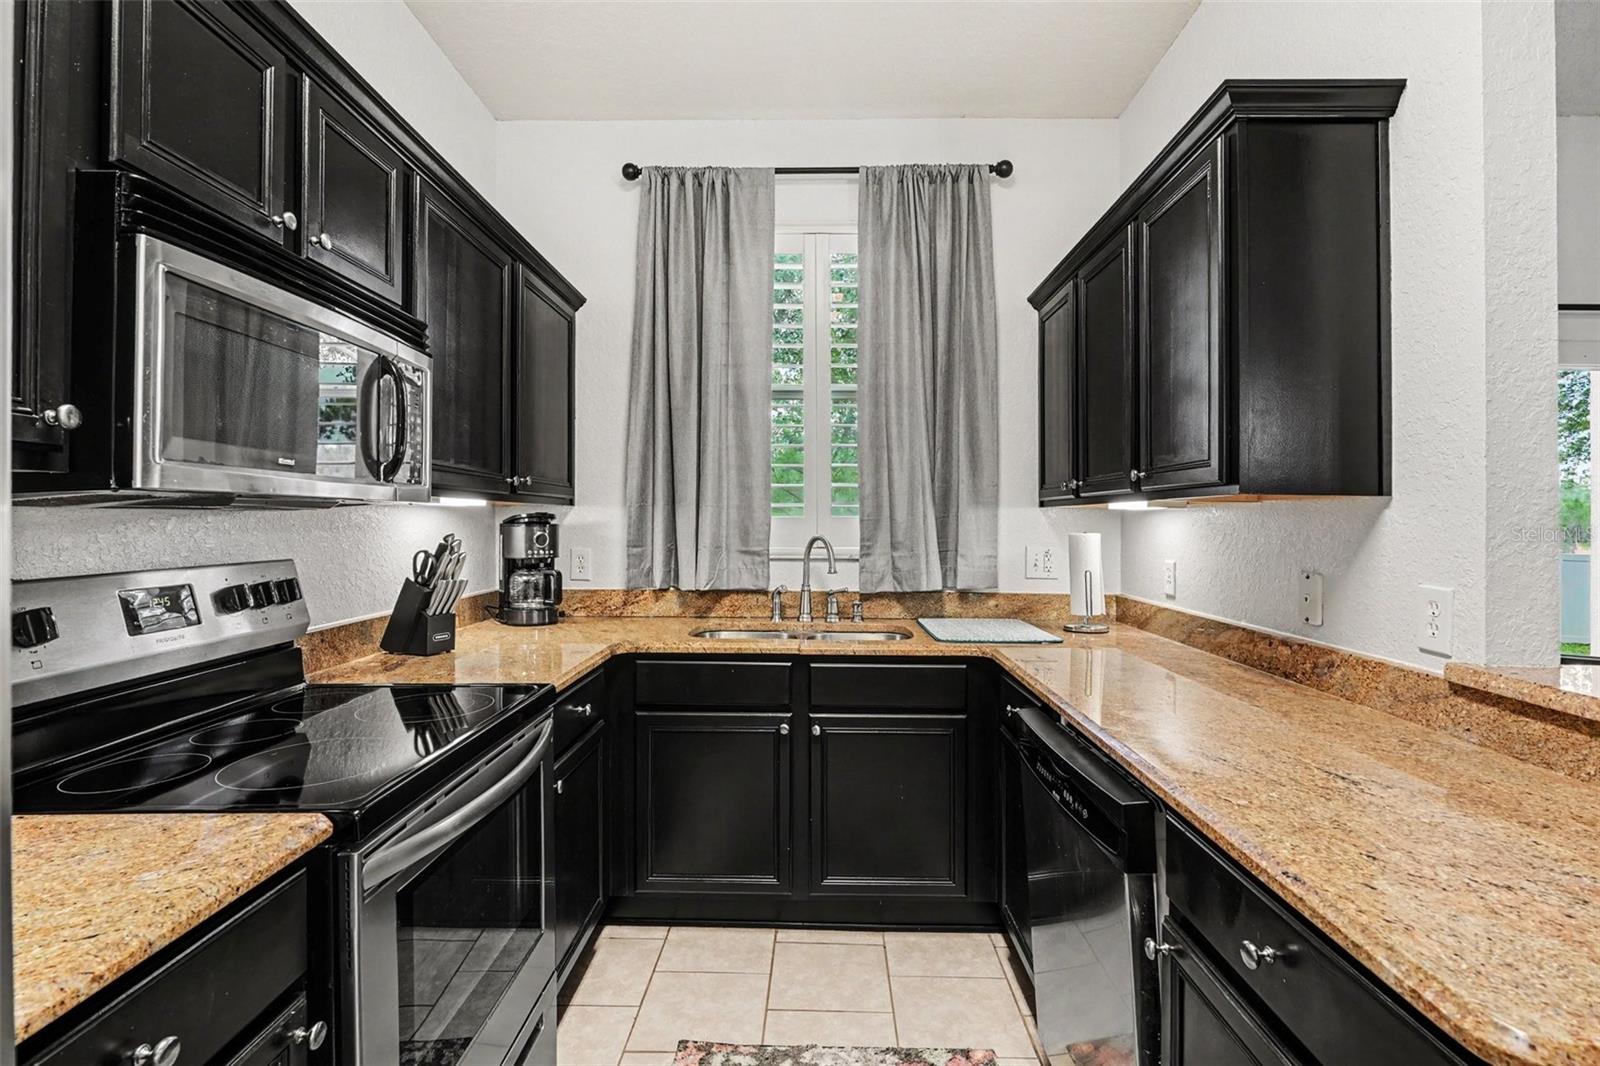
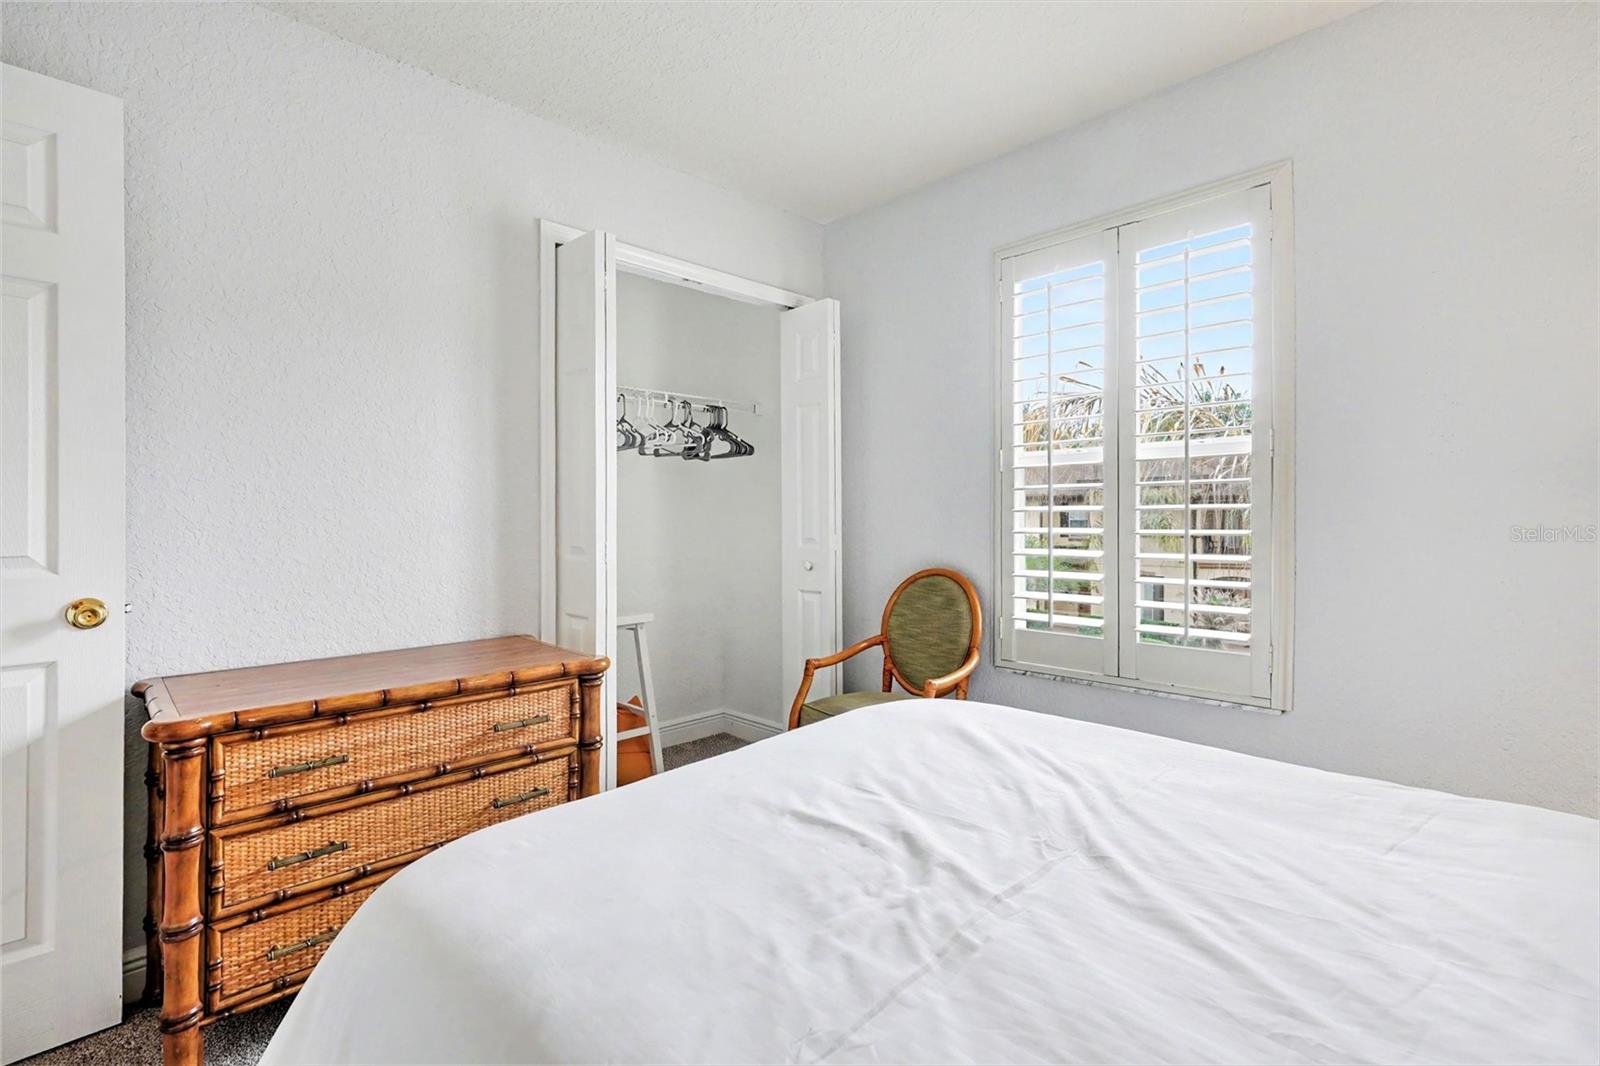
Enjoy the perfect blend of comfort, convenience, and RESORT-STYLE LIVING in this inviting home featuring a spacious open-concept layout designed for both everyday living and entertaining. Bright and welcoming living spaces flow seamlessly between the kitchen, dining, and living areas, creating an ideal setting for gathering with family and friends. The kitchen offers abundant cabinetry and generous counter space, while the private primary suite provides a relaxing retreat. Additional bedrooms offer flexible space for guests, family members, or a home office. Beyond the home itself, residents enjoy an impressive array of amenities and services included in the community fees, including exterior insurance, lawn care, trash service, Spectrum internet and cable TV, and access to multiple resort-style pools. Community amenities include a lazy river, water slide, fitness center, game room, ice cream shop, pool store, and an on-site brow and lash salon. Residents also enjoy discounts at Frankie Farrell's Bar & Restaurant, located within the community. Pets are welcome, making it easy for the whole family to enjoy the lifestyle this community offers. Conveniently located just minutes from Publix, shopping, and numerous dining options, and only approximately 25 minutes from WALT DISNEY WORLD and Central Florida's world-famous attractions, this property offers exceptional value as a primary residence, vacation home, or investment opportunity. Discounted rate options and no-lender-fee future refinancing may be available for qualified buyers of this home.
Additional Information
- Interior Features
- Ceiling Fans(s), Living Room/Dining Room Combo, Thermostat, Walk-In Closet(s)
- Exterior Features
- Lighting, Sidewalk, Sliding Doors
- HOA Fee
- $1,030
- HOA Freqency
- Monthly
- Pets Allowed
- Yes
- Pets
- Yes
- Pet Size
- Medium (36-60 Lbs.)
- Building Name
- N/A
- Financing
- Cash, Conventional, FHA, VA Loan
- Community Features
- Clubhouse, Playground, Pool, No Deed Restriction
- Property Description
- Two Story
- Zoning
- RES
- Appliances
- Dishwasher, Disposal, Dryer, Electric Water Heater, Microwave, Range, Range Hood, Refrigerator, Washer
- Heating
- Central
- Air Conditioning
- Central Air
- Exterior Construction
- Block, Stucco
- Exterior Features
- Lighting, Sidewalk, Sliding Doors
- Stories
- 2
- Levels
- Two
- Roof
- Shingle
- Foundation
- Slab
- Pool
- Yes
Listing courtesy of ORCHARD BROKERAGE, LLC. 844-515-9880
Mortgage Calculator
StellarMLS is the source of this information via Internet Data Exchange Program. All listing information is deemed reliable but not guaranteed and should be independently verified through personal inspection by appropriate professionals. Listings displayed on this website may be subject to prior sale or removal from sale. Availability of any listing should always be independently verified. Listing information is provided for consumer personal, non-commercial use, solely to identify potential properties for potential purchase. All other use is strictly prohibited and may violate relevant federal and state law. Data last updated on