416 N Washington Avenue, Clearwater, FL 33755
- $399,000
- 3
- BD
- 2
- BA
- 1,375
- SqFt






- List Price
- $399,000
- Status
- ACTIVE
- Days on Market
- 125
- Price Change
- ▼ $8,000 1789165827
- MLS#
- TB8507652
- Subtype
- Residential
- Style
- One Story
- Year Built
- 1983
- Bedrooms
- 3
- Bathrooms
- 2
- Full Baths
- 2
- Living Area
- 1,375
- Lot Size
- 9,649
- Acres
- 0.22
- Subdivision
- Country Club Add
- MLS Area Major
- Clearwater
Property Description
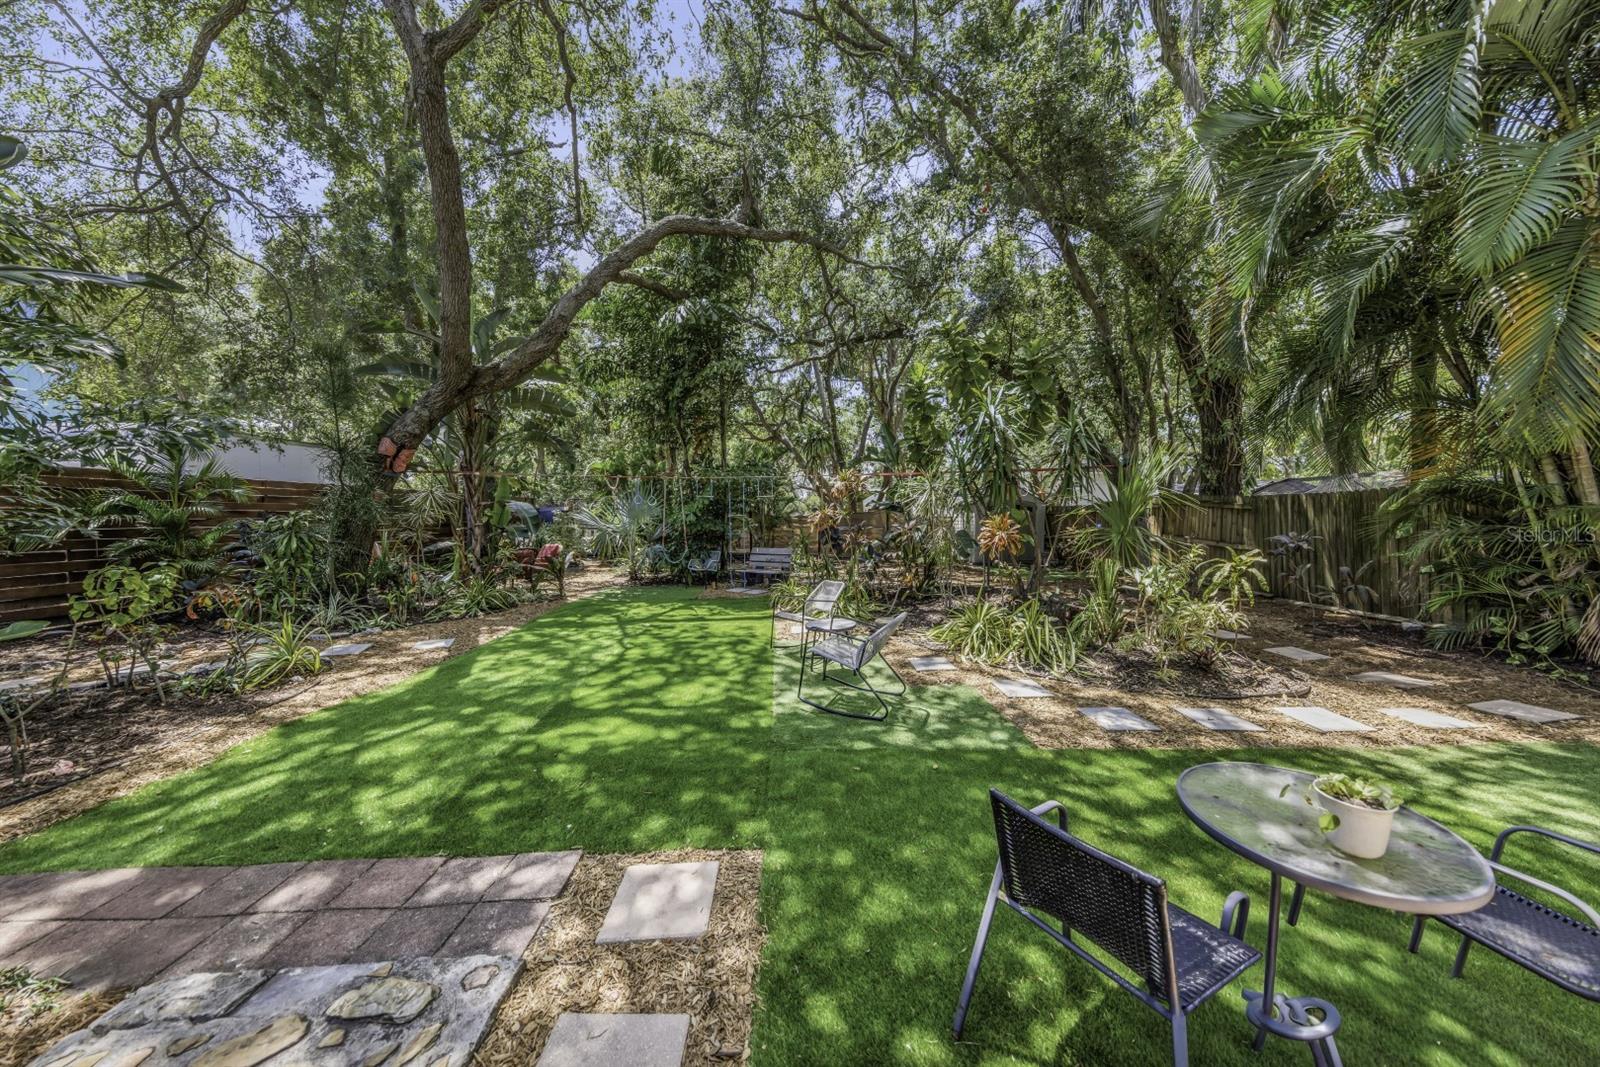
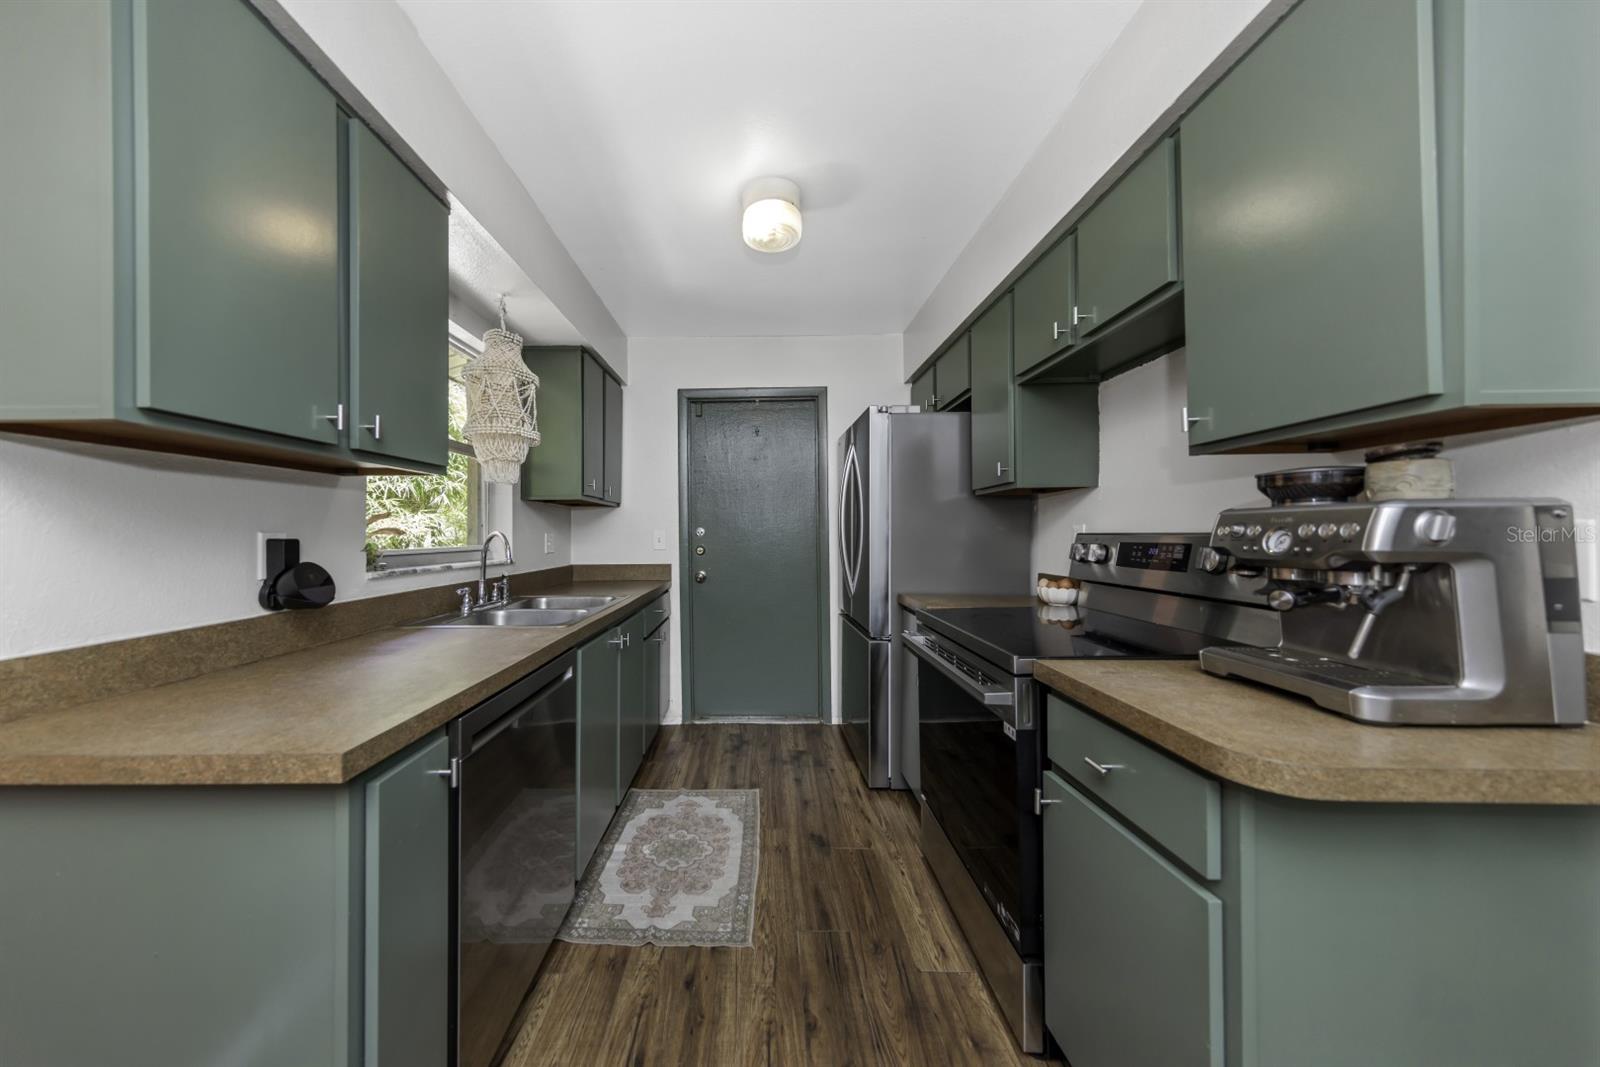
This charming home in the Country Club Estates boasts 3 bedrooms, 2 bathrooms, and a 1-car garage. New roof in June 2026 and a completed 4-point inspection. Nestled on a peaceful, dead-end street near downtown Clearwater and the Clearwater Country Club, this home offers a serene retreat. Wake up each day to the beauty of the lush, tropical landscaping and exotic gardens visible from the back deck and the lovely screened porch, which is accessible from both the family room and the master bathroom. A private outdoor shower makes washing off the beach sand a breeze. The family room and two bonus rooms provide plenty of space for all your needs. The spacious living room flows seamlessly into the kitchen and family room, creating an inviting atmosphere. Two bonus rooms offer endless possibilities for an office, library, study, or game room. The master bedroom features a walk-in closet, while a hall linen closet provides additional storage. The spacious garage includes a washer and dryer and has plenty of room for storage. This home is ideal for a family, for use as a short term, or long-term income property. The block construction ensures durability. Beaches are within a short bike ride. This home is just a quick ten-minute drive to the world-famous Clearwater Beach and Downtown Dunedin.
Additional Information
- Interior Features
- Primary Bedroom Main Floor, Thermostat
- Exterior Features
- Fire Pit, Garden, Outdoor Shower, Private Yard, Rain Gutters, Sidewalk
- Location
- Landscaped, Level, Near Golf Course, Sidewalk, Paved
- Community Features
- Street Lights, No Deed Restriction
- Property Description
- One Story
- Appliances
- Convection Oven, Electric Water Heater, Microwave, Refrigerator
- Heating
- Central, Electric
- Air Conditioning
- Central Air, Wall/Window Unit(s)
- Exterior Construction
- Stucco
- Exterior Features
- Fire Pit, Garden, Outdoor Shower, Private Yard, Rain Gutters, Sidewalk
- Levels
- One
- Roof
- Shingle
- Foundation
- Slab
- Garage
- 1 Car Garage
- Garage Spaces
- 1
Listing courtesy of CENTURY 21 BEGGINS ENTERPRISES. 813-658-2121
Mortgage Calculator
StellarMLS is the source of this information via Internet Data Exchange Program. All listing information is deemed reliable but not guaranteed and should be independently verified through personal inspection by appropriate professionals. Listings displayed on this website may be subject to prior sale or removal from sale. Availability of any listing should always be independently verified. Listing information is provided for consumer personal, non-commercial use, solely to identify potential properties for potential purchase. All other use is strictly prohibited and may violate relevant federal and state law. Data last updated on