5141 Chattahoochee Bend, St Cloud (Magnolia Square), FL 34771
- $519,990
- 4
- BD
- 3
- BA
- 2,317
- SqFt





- List Price
- $519,990
- Status
- ACTIVE
- Days on Market
- 130
- Price Change
- ▼ $5,521 1782510647
- MLS#
- TB8506822
- Subtype
- Residential
- Style
- One Story
- Architectural Style
- Ranch
- New Construction
- Yes
- Year Built
- 2026
- Bedrooms
- 4
- Bathrooms
- 3
- Full Baths
- 3
- Living Area
- 2,317
- Lot Size
- 6,000
- Acres
- 0.14
- Subdivision
- Lakeside At Satilla
- MLS Area Major
- St Cloud (Magnolia Square)
Property Description
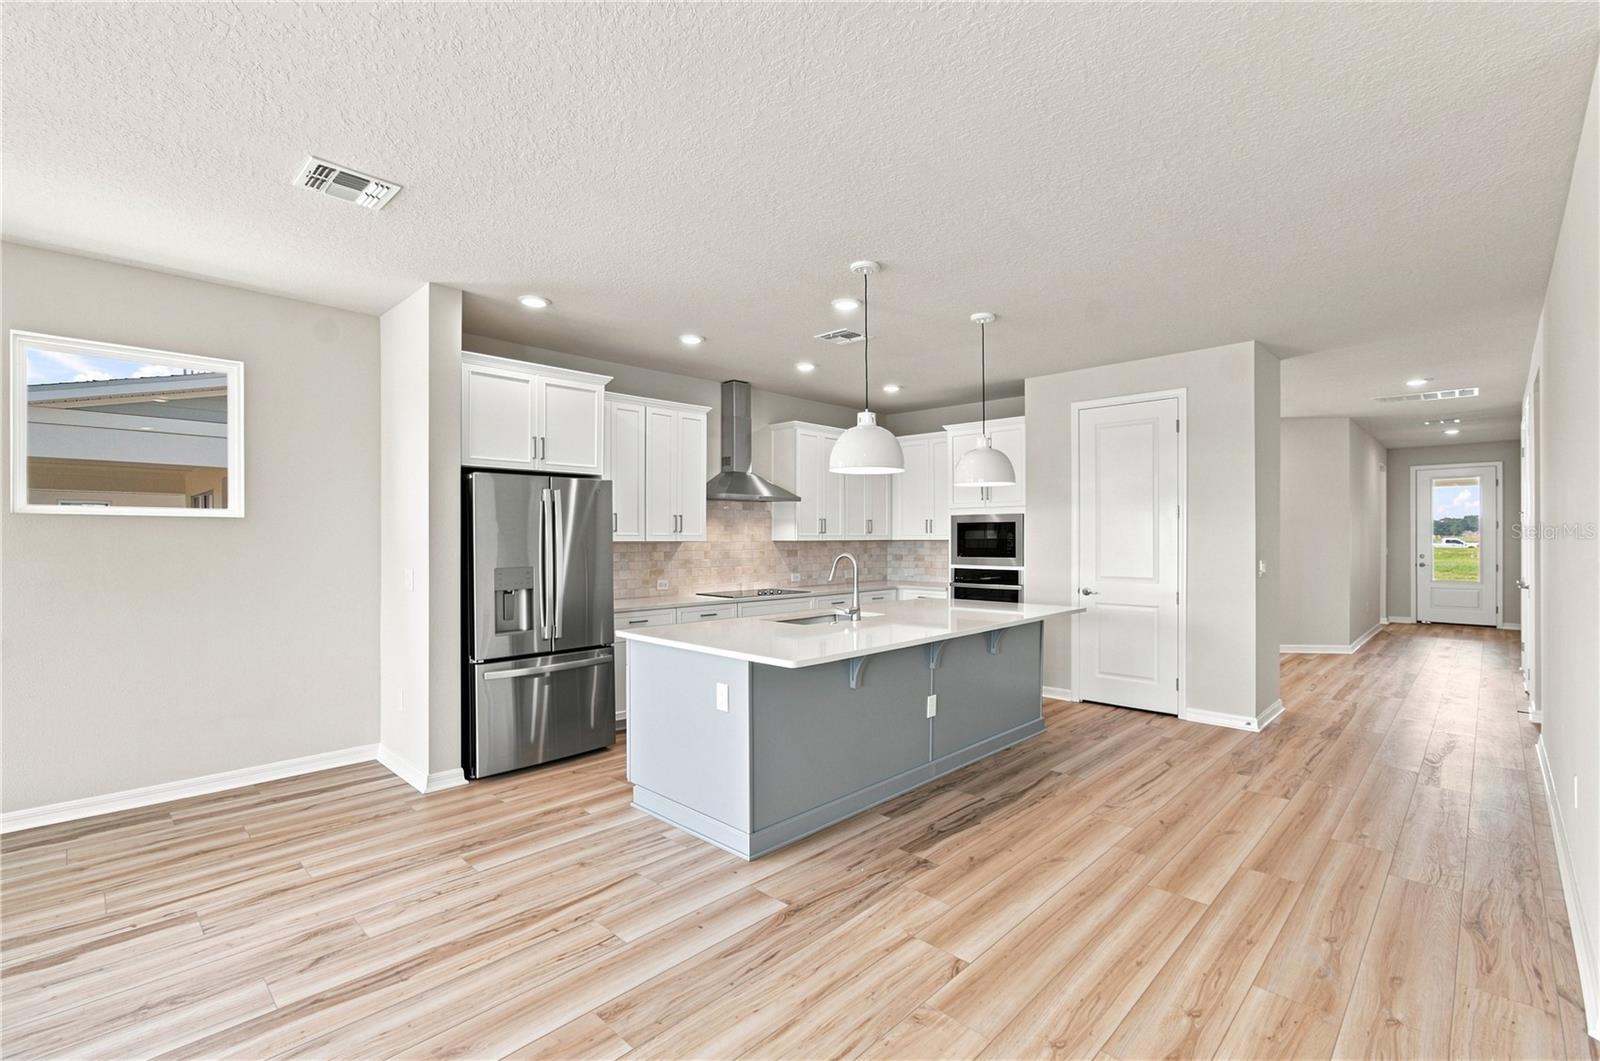
The Gaspar floor plan at Lakeside at Satilla by David Weekley Homes features an open-concept design with clear lines of sight connecting the kitchen, dining, and living areas for easy everyday living and entertaining. The gourmet kitchen offers high-end finishes and generous workspace, serving as the centerpiece of the home. Enjoy outdoor living on the covered lanai, perfect for relaxing or dining year-round. The home includes 4 spacious bedrooms, offering flexibility for family, guests, or a home office, plus a 3-car garage for ample storage and convenience. Enhanced with 9.5’ ceilings and 8’ interior doors throughout, the home feels even more open, luxurious, and expansive, elevating both the space and overall design.
Additional Information
- Amenities
- Park, Pickleball Court(s), Trail(s)
- Interior Features
- Pest Guard System, Primary Bedroom Main Floor, Thermostat, Walk-In Closet(s)
- Taxes
- $2,376
- HOA Fee
- $110
- HOA Freqency
- Monthly
- Financing
- Cash, Conventional, FHA, VA Loan
- Location
- Sidewalk, Paved
- Community Features
- Community Mailbox, Park, Pool, Sidewalks, Street Lights, No Deed Restriction
- Property Description
- One Story
- Zoning
- RESI
- Appliances
- Built-In Oven, Cooktop, Dishwasher, Electric Water Heater, Microwave
- Heating
- Central
- Air Conditioning
- Central Air
- Exterior Construction
- Block, Cement Siding, Stucco
- Levels
- One
- Roof
- Shingle
- Foundation
- Slab
- Pool
- Yes
- Parking
- Driveway, Garage Door Opener
- Parking Features
- Driveway, Garage Door Opener
- Garage
- 3 Car Garage
- Garage Spaces
- 3
- Garage Features
- Driveway, Garage Door Opener
- Elementary School
- Hickory Tree Elem
- Middle School
- Narcoossee Middle
- High School
- Harmony High
Listing courtesy of WEEKLEY HOMES REALTY COMPANY. rstpierre@dwhomes.com
Mortgage Calculator
StellarMLS is the source of this information via Internet Data Exchange Program. All listing information is deemed reliable but not guaranteed and should be independently verified through personal inspection by appropriate professionals. Listings displayed on this website may be subject to prior sale or removal from sale. Availability of any listing should always be independently verified. Listing information is provided for consumer personal, non-commercial use, solely to identify potential properties for potential purchase. All other use is strictly prohibited and may violate relevant federal and state law. Data last updated on