7511 Northern Harrier Way Unit 102, Kissimmee, FL 34747
- $410,000
- 3
- BD
- 2
- BA
- 1,125
- SqFt





- List Price
- $410,000
- Status
- ACTIVE
- Days on Market
- 84
- MLS#
- TB8502678
- Subtype
- Residential
- Style
- One Story
- New Construction
- Yes
- Year Built
- 2026
- Bedrooms
- 3
- Bathrooms
- 2
- Full Baths
- 2
- Living Area
- 1,125
- Lot Size
- 216,057
- Acres
- 4.96
- Subdivision
- Terraces At Reunion
- Building Name
- 102
- MLS Area Major
- Kissimmee/Celebration
Property Description
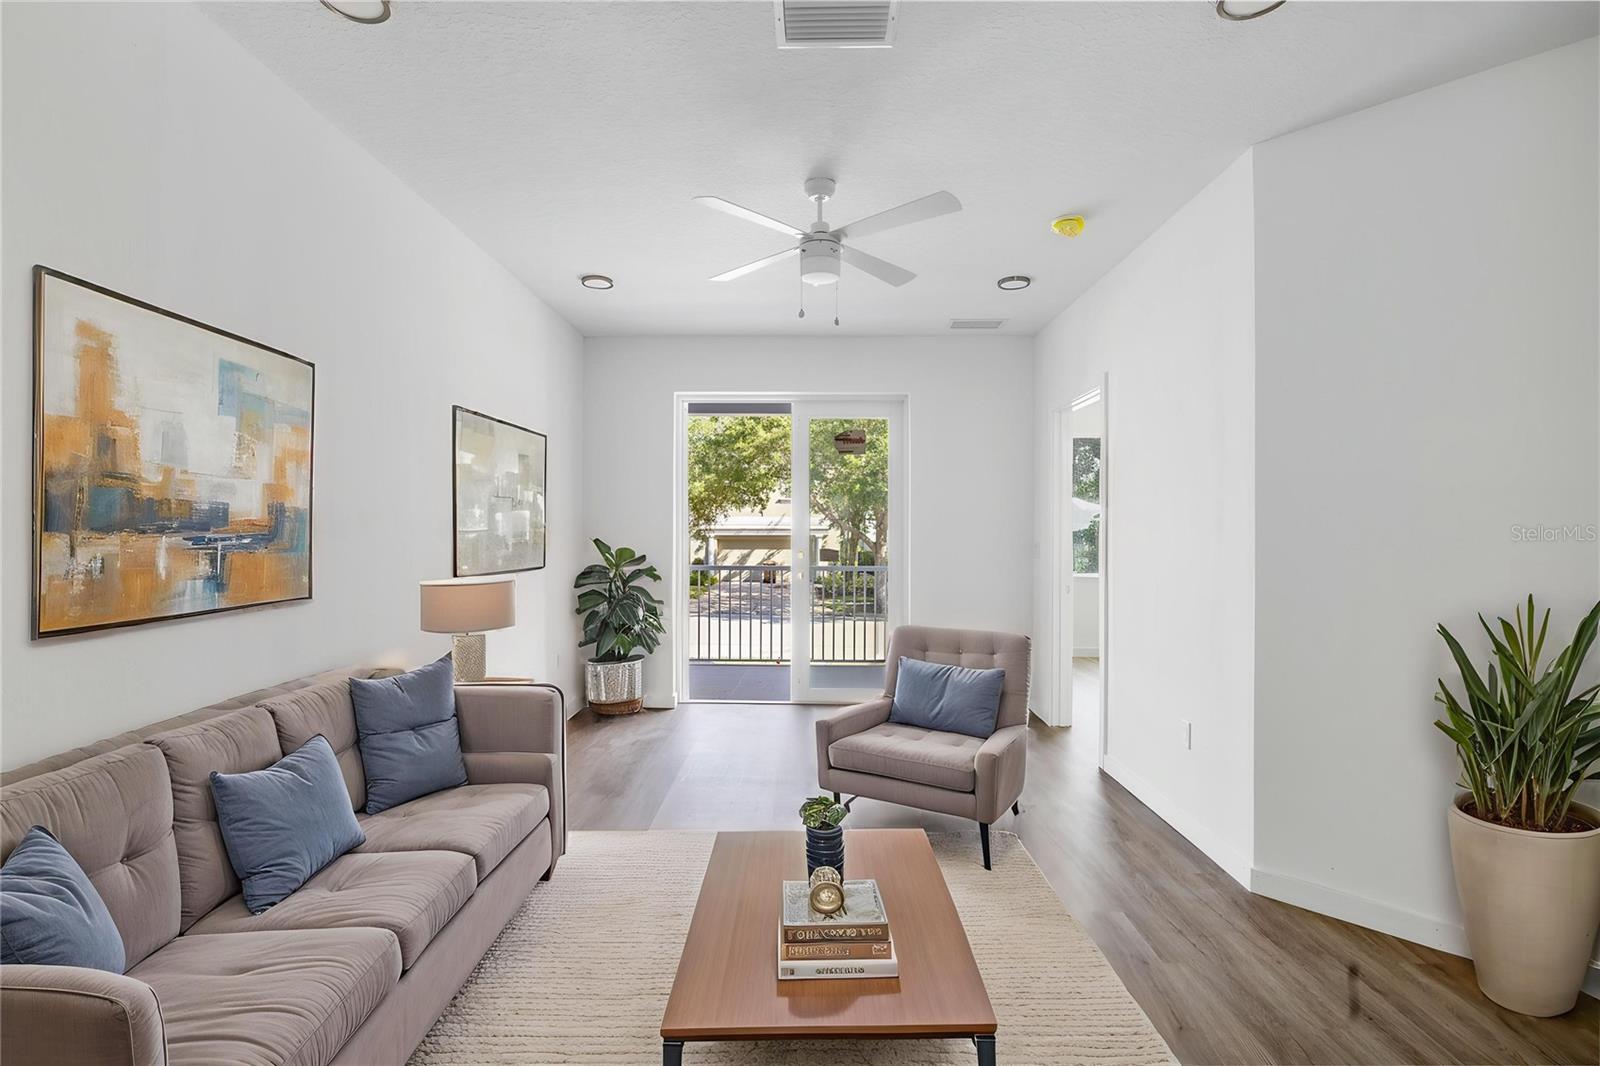
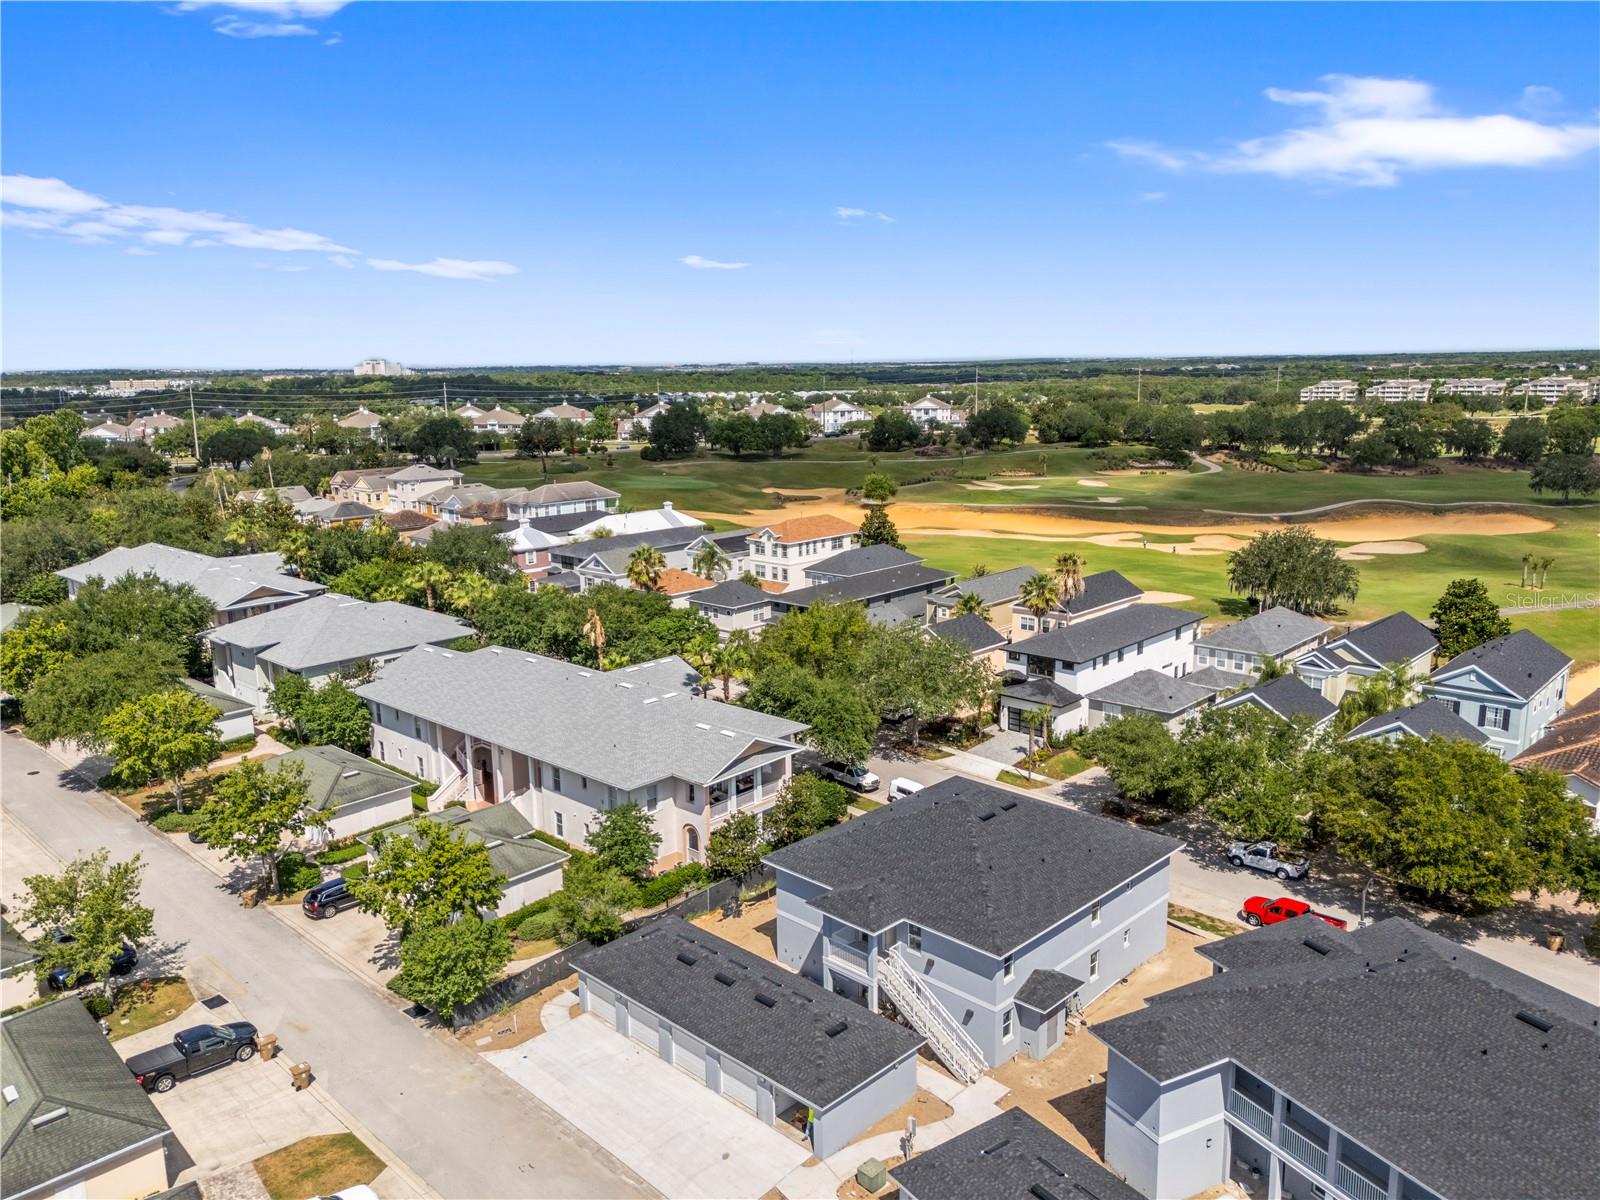
Under Construction. The Lucia Model delivers smart design and modern living with 3 bedrooms and 2 bathrooms efficiently laid out across 1,125 square feet. This thoughtfully designed residence features an open-concept kitchen with island flowing seamlessly into the living and dining areas, creating a bright and functional space ideal for everyday living or entertaining. The split-bedroom layout offers privacy, while the spacious primary suite includes a walk-in closet and private in-suite bath. Enjoy contemporary finishes, natural light, and a private balcony that complements the relaxed lifestyle of Reunion living. Perfect for buyers seeking lifestyle, second home ownership, or short-term rental potential. Parcel ID is used for multiple units 35-25-27-4896-0001-0C10
Additional Information
- Interior Features
- Built-in Features, Eat-in Kitchen, Living Room/Dining Room Combo, Open Floorplan
- Exterior Features
- Balcony
- HOA Freqency
- Monthly
- Monthly Condo Fee
- 695
- Condo Fees
- $695
- Condo Fees Term
- Monthly
- Complex/Comm Name
- Crescent At Reunion
- Building Name
- 102
- Financing
- Cash, Conventional, FHA, VA Loan
- Community Features
- Association Recreation - Owned, Clubhouse, Community Mailbox, Dog Park, Fitness Center, Gated Community - Guard, Golf Carts OK, Golf, Irrigation-Reclaimed Water, Park, Playground, Pool, Racquetball, Restaurant, Sidewalks, Tennis Court(s), No Deed Restriction, Golf Community
- Property Description
- One Story
- Zoning
- RESI
- Appliances
- Disposal, Dryer, Electric Water Heater, Microwave, Range, Refrigerator, Washer
- Heating
- Central
- Air Conditioning
- Central Air
- Exterior Construction
- Block
- Exterior Features
- Balcony
- Stories
- 2
- Levels
- One
- Roof
- Shingle
- Foundation
- Block, Concrete Perimeter
- Pool
- Yes
- Garage
- 2 Car Carport, 1 Car Garage
- Garage Spaces
- 1
- Elementary School
- Knights Point
- High School
- Poinciana High School
Listing courtesy of LPT REALTY, LLC. 877-366-2213
Mortgage Calculator
StellarMLS is the source of this information via Internet Data Exchange Program. All listing information is deemed reliable but not guaranteed and should be independently verified through personal inspection by appropriate professionals. Listings displayed on this website may be subject to prior sale or removal from sale. Availability of any listing should always be independently verified. Listing information is provided for consumer personal, non-commercial use, solely to identify potential properties for potential purchase. All other use is strictly prohibited and may violate relevant federal and state law. Data last updated on