7913 Bayside View Drive, Orlando, FL 32819
- $579,999
- 3
- BD
- 3
- BA
- 1,877
- SqFt












- List Price
- $579,999
- Status
- ACTIVE
- Days on Market
- 106
- Price Change
- ▼ $1 1783021912
- MLS#
- TB8497136
- Subtype
- Residential
- Style
- Two Story, Attached
- Year Built
- 1988
- Bedrooms
- 3
- Bathrooms
- 3
- Full Baths
- 2
- Half Baths
- 1
- Living Area
- 1,877
- Lot Size
- 2,553
- Acres
- 0.06
- Subdivision
- Sandpointe Twnhs Sec 05
- MLS Area Major
- Orlando/Bay Hill/Sand Lake
Property Description
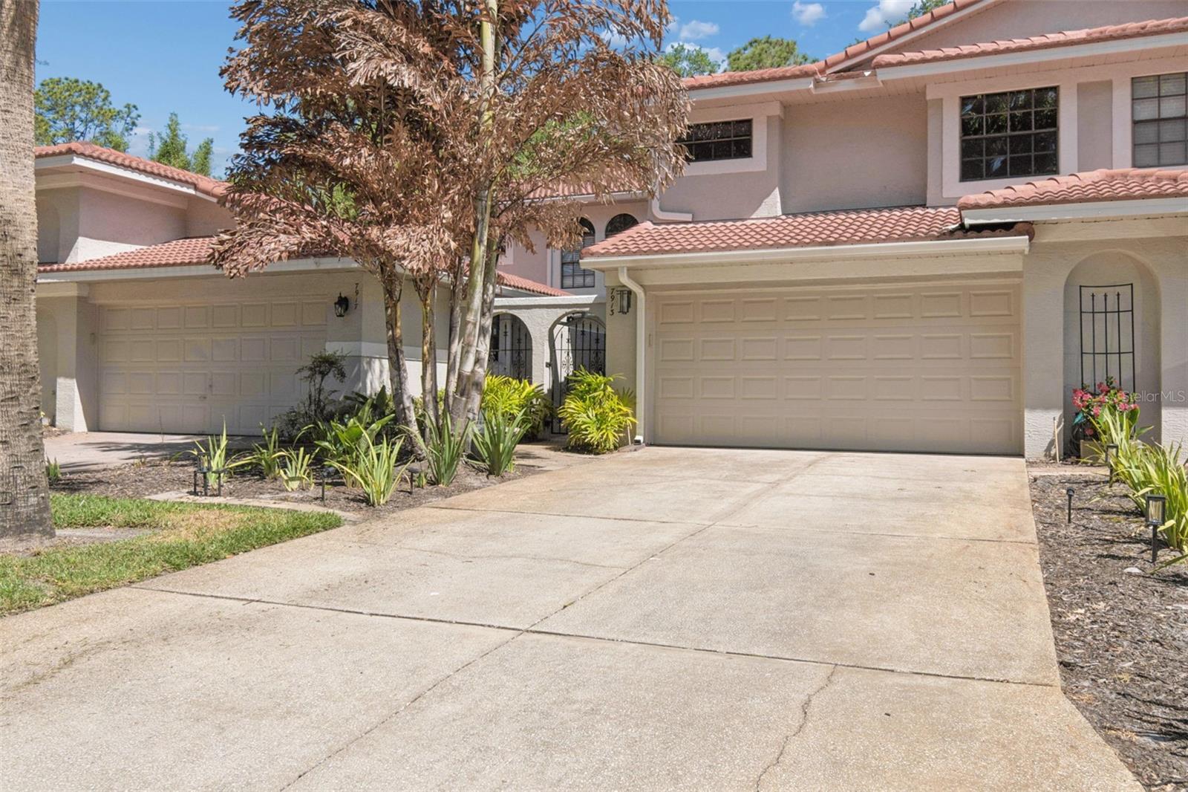
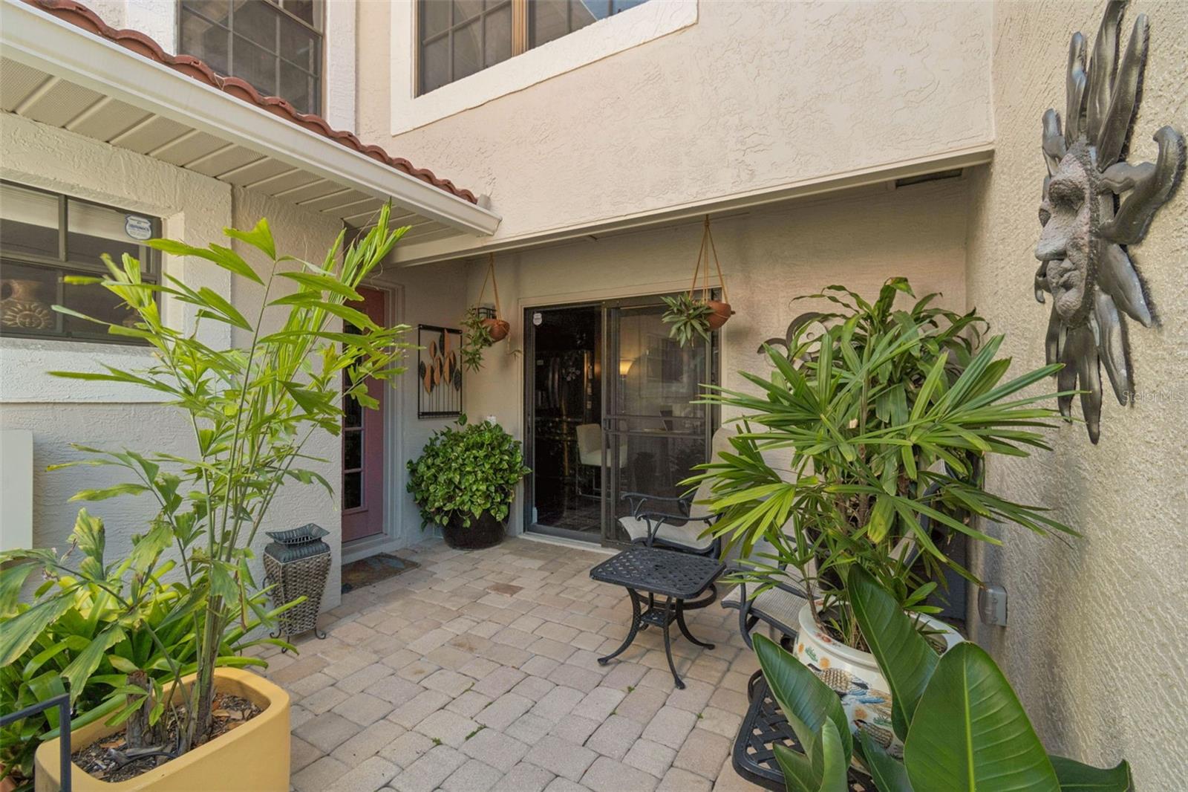
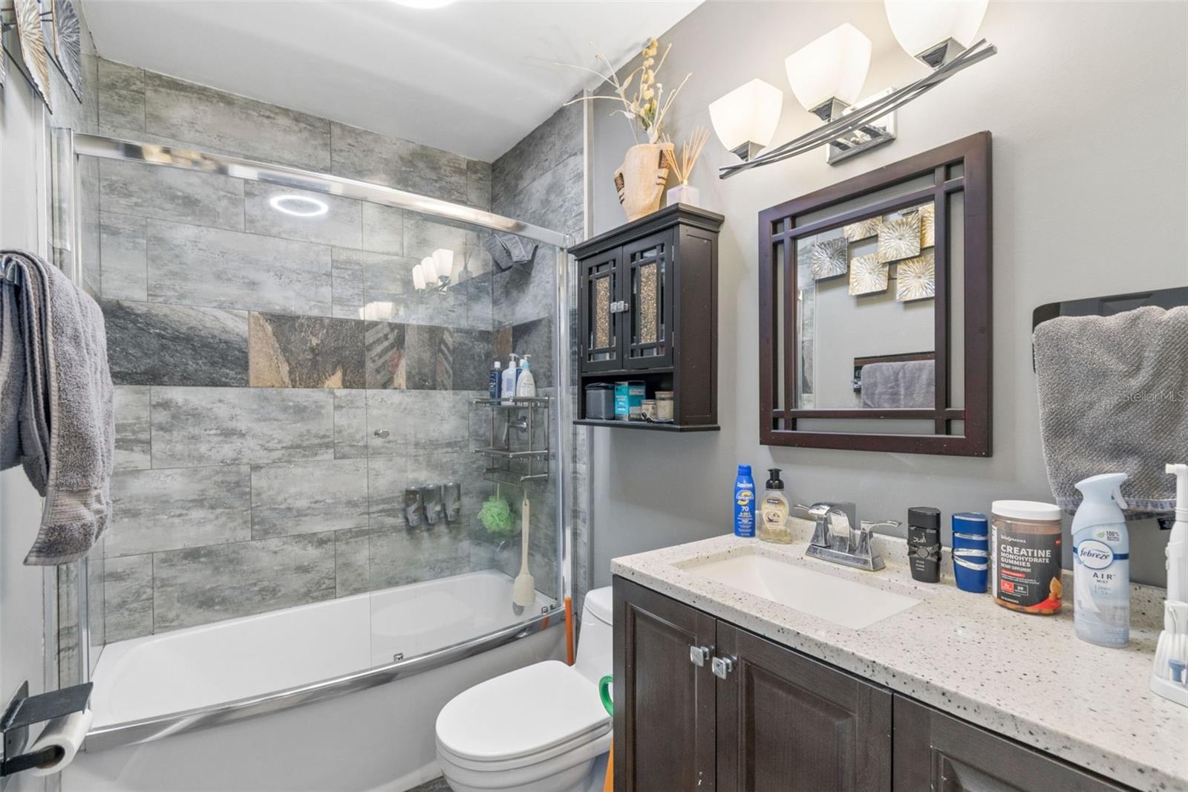
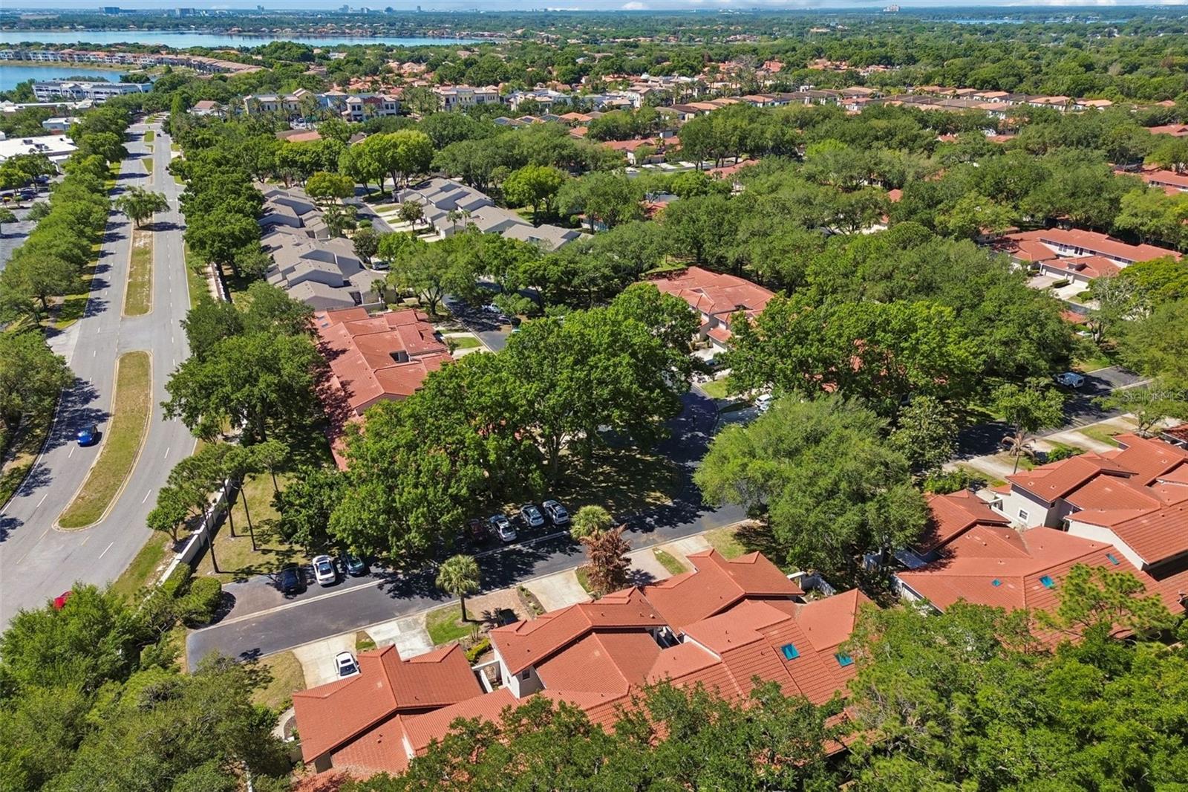
Also available for lease. - RARE FINANCING OPPORTUNITY: existing VA first mortgage at only 2.25 ASSUMABLE by a qualified buyer, buyer does not need to be a Veteran to assume the loan. This 1877 sq ft 2 car garage two Story Executive Style Townhouse is fully renovated in a Gated Community in the Heart of Dr Phillips, within walking ability to Restaurant Row and Trader Joes and only few miles to Disney, Downtown Disney, Sea World, Epcot, Universal and Universal Epic. Walking distance to Dr. Phillips Elementary and close to the Middle School and Dr. Phillips High School. Beautifully well maintained Gated HOA neighborhood. On site office , HOA Fees includes outside paint, pressure washing driveway/roof.
Additional Information
- Amenities
- Clubhouse, Fitness Center, Gated, Maintenance, Other, Pool, Tennis Court(s)
- Interior Features
- Crown Molding, Eat-in Kitchen, Living Room/Dining Room Combo, Open Floorplan, Stone Counters, Thermostat, Walk-In Closet(s), Window Treatments
- Exterior Features
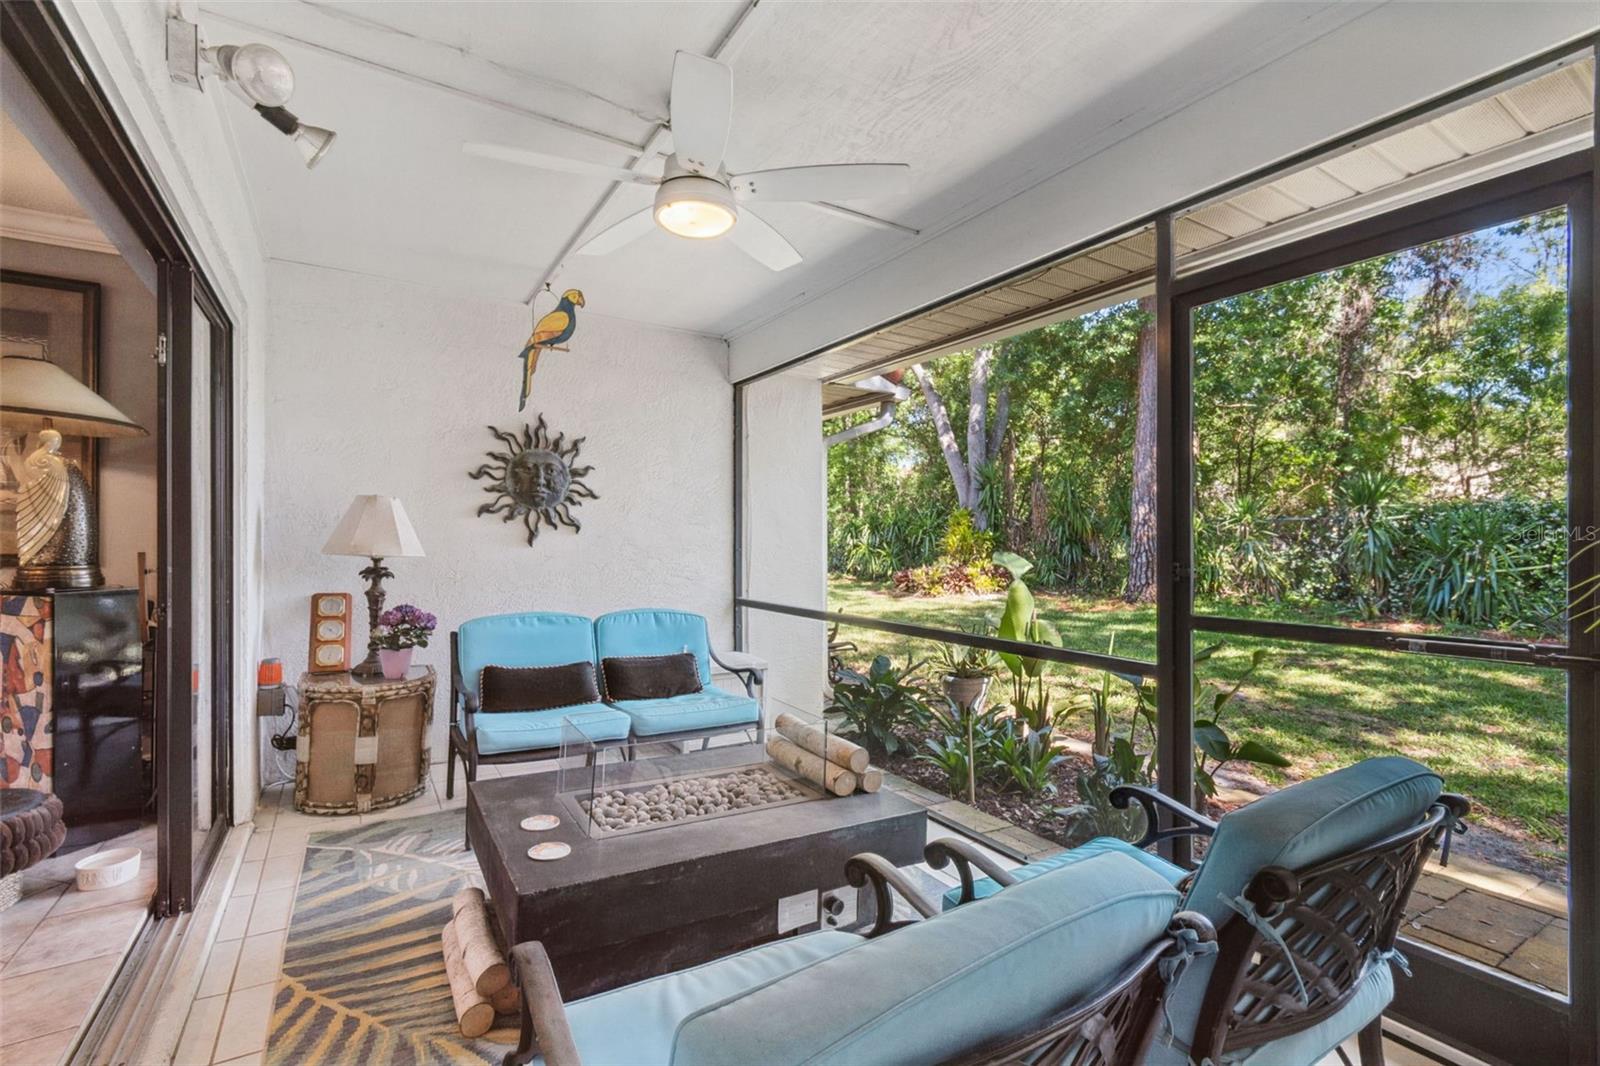
- Lighting, Rain Gutters, Sliding Doors, Tennis Court(s)
- HOA Fee
- $363
- HOA Freqency
- Monthly
- Financing
- Cash, Conventional, FHA, VA Loan
- Location
- Cul-De-Sac, Private
- Community Features
- Fitness Center, Irrigation-Reclaimed Water, Pool, Tennis Court(s), Street Lights, No Deed Restriction, Maintenance Free
- Property Description
- Two Story, Attached
- Zoning
- R-3
- Appliances
- Dishwasher, Disposal, Dryer, Electric Water Heater, Exhaust Fan, Kitchen Reverse Osmosis System, Microwave, Range, Range Hood, Refrigerator, Washer
- Heating
- Central, Electric
- Air Conditioning
- Central Air
- Exterior Construction
- Block, Cement Siding
- Exterior Features
- Lighting, Rain Gutters, Sliding Doors, Tennis Court(s)
- Levels
- Two
- Roof
- Tile
- Foundation
- Slab
- Pool
- Yes
- Parking
- Driveway, Garage Door Opener, Guest, Off Street
- Parking Features
- Driveway, Garage Door Opener, Guest, Off Street
- Garage
- 2 Car Garage
- Garage Spaces
- 2
- Garage Features
- Driveway, Garage Door Opener, Guest, Off Street
- View
- City, Garden, Trees/Woods
Listing courtesy of FLAT FEE MLS REALTY. 813-642-6030
Mortgage Calculator
StellarMLS is the source of this information via Internet Data Exchange Program. All listing information is deemed reliable but not guaranteed and should be independently verified through personal inspection by appropriate professionals. Listings displayed on this website may be subject to prior sale or removal from sale. Availability of any listing should always be independently verified. Listing information is provided for consumer personal, non-commercial use, solely to identify potential properties for potential purchase. All other use is strictly prohibited and may violate relevant federal and state law. Data last updated on