7665 Somersworth Drive, Kissimmee, FL 34747
- $484,900
- 4
- BD
- 4
- BA
- 2,158
- SqFt




- List Price
- $484,900
- Status
- ACTIVE
- Days on Market
- 165
- Price Change
- ▼ $20,000 1788485563
- MLS#
- TB8493102
- Subtype
- Residential
- Style
- Two Story
- Architectural Style
- Traditional
- New Construction
- Yes
- Year Built
- 2026
- Bedrooms
- 4
- Bathrooms
- 4
- Full Baths
- 3
- Half Baths
- 1
- Living Area
- 2,158
- Lot Size
- 2,616
- Acres
- 0.06
- Subdivision
- Reunion Village Phase 4
- MLS Area Major
- Kissimmee/Celebration
Property Description
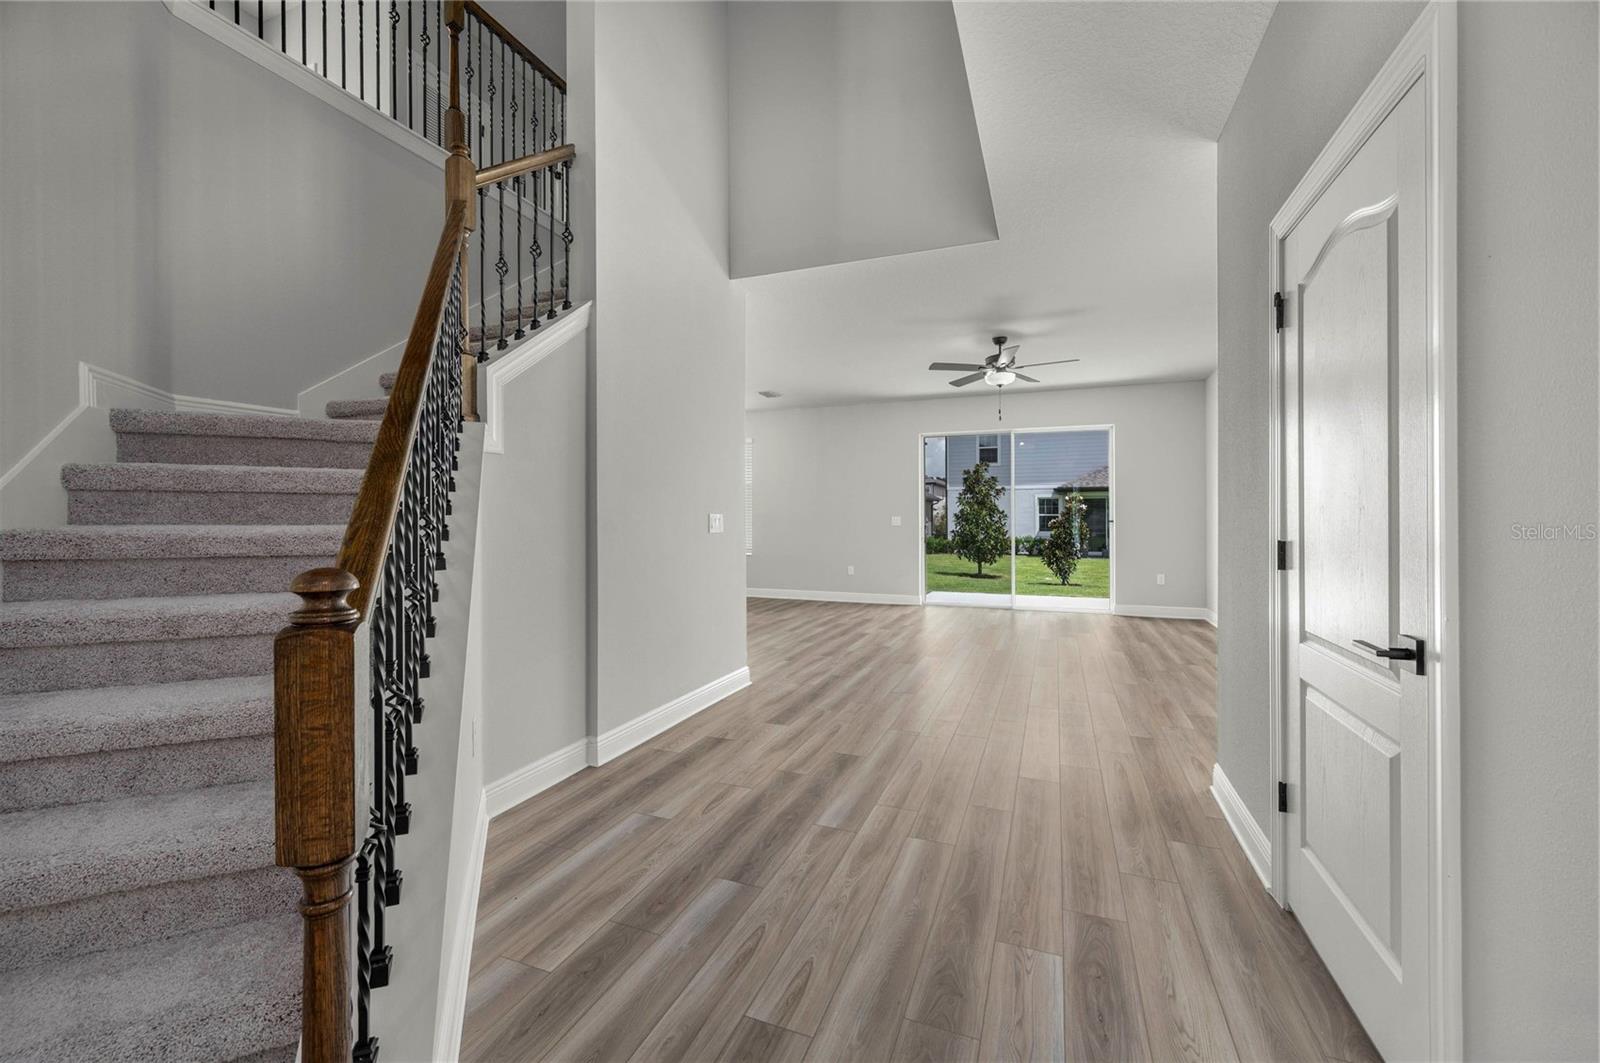
The Winona is an exceptional two-story home designed for family living with a large, open family room that seamlessly connects to the adjoining kitchen and dining room, creating the perfect space for entertaining. The chef-ready kitchen is equipped with top-of-the-line stainless steel Whirlpool® appliances, gorgeous quartz countertops, and beautiful white cabinets, making it the perfect place to cook and gather. The master retreat, located on the first floor, offers a spacious peaceful escape with and an en-suite bathroom for ultimate relaxation. Upstairs, you'll find three spacious bedrooms, making this home a perfect fit for a growing family. Modern conveniences like a Wi-Fi-enabled garage door opener and lush landscaping complete this brand-new home, making it the ultimate place to live and enjoy.
Additional Information
- Amenities
- Cable TV, Fitness Center, Gated, Other, Park, Playground, Pool, Recreation Facilities, Security, Tennis Court(s)
- Interior Features
- Ceiling Fans(s), High Ceilings, Kitchen/Family Room Combo, Open Floorplan, Pest Guard System, Primary Bedroom Main Floor, Stone Counters, Thermostat, Walk-In Closet(s), Window Treatments
- Exterior Features
- Lighting, Sidewalk
- Taxes
- $3,708
- HOA Fee
- $699
- HOA Freqency
- Monthly
- Financing
- Cash, Conventional, FHA, VA Loan
- Location
- Conservation Area, Paved
- Community Features
- Clubhouse, Community Mailbox, Deed Restrictions, Dog Park, Gated Community - Guard, Irrigation-Reclaimed Water, Playground, Pool, Sidewalks, Tennis Court(s), Security
- Property Description
- Two Story
- Zoning
- RESI
- Appliances
- Dishwasher, Disposal, Exhaust Fan, Gas Water Heater, Ice Maker, Microwave, Range, Range Hood, Refrigerator
- Heating
- Electric, Exhaust Fan, Heat Pump
- Air Conditioning
- Central Air
- Exterior Construction
- Block, Stucco
- Exterior Features
- Lighting, Sidewalk
- Stories
- 2
- Levels
- Two
- Roof
- Shingle
- Foundation
- Slab
- Pool
- Yes
- Parking
- Driveway, Garage Door Opener
- Parking Features
- Driveway, Garage Door Opener
- Garage
- 2 Car Garage
- Garage Spaces
- 2
- Garage Features
- Driveway, Garage Door Opener
- Elementary School
- Knights Point
- High School
- Poinciana High School
Listing courtesy of LGI REALTY- FLORIDA, LLC. 904-449-3938
Mortgage Calculator
StellarMLS is the source of this information via Internet Data Exchange Program. All listing information is deemed reliable but not guaranteed and should be independently verified through personal inspection by appropriate professionals. Listings displayed on this website may be subject to prior sale or removal from sale. Availability of any listing should always be independently verified. Listing information is provided for consumer personal, non-commercial use, solely to identify potential properties for potential purchase. All other use is strictly prohibited and may violate relevant federal and state law. Data last updated on