3486 Hawkin Drive, Kissimmee, FL 34746
- $330,000
- 3
- BD
- 3
- BA
- 1,833
- SqFt




- List Price
- $330,000
- Status
- ACTIVE
- Days on Market
- 177
- Price Change
- ▲ $6,000 1787767859
- MLS#
- TB8489427
- Subtype
- Residential
- Style
- One Story
- Architectural Style
- Traditional
- Year Built
- 1988
- Bedrooms
- 3
- Bathrooms
- 3
- Full Baths
- 2
- Half Baths
- 1
- Living Area
- 1,833
- Lot Size
- 12,632
- Acres
- 0.29
- Subdivision
- Wilderness Ph 1 Unit 1 The
- MLS Area Major
- Kissimmee (West of Town)
Property Description
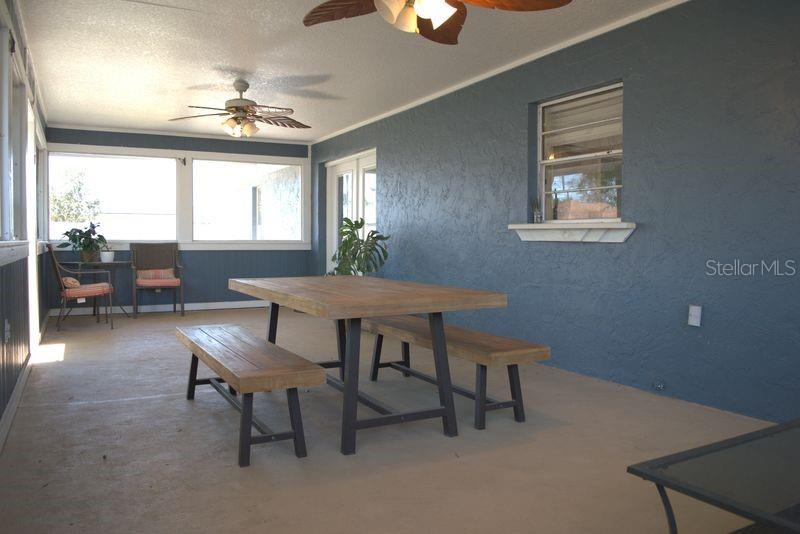
BRAND NEW ROOF (Dec 2025) & SKYLIGHTS! Welcome to this amazing and cozy 3-bedroom, 2.5-bath family home that perfectly blends comfort, functionality, and charm. Situated on a spacious lot with over 1,800 square feet of living space, this home features a layout built for comfortable everyday living with plenty of opportunity to make it your own. Located on a desirable corner lot, this home offers an inviting layout designed for both everyday living and entertaining—and is just a short drive to major retailers and Orlando’s most popular attractions. Inside, you’ll find a spacious living room along with a versatile family room currently being used as a home office, giving you flexibility to fit your lifestyle. The family room features a cozy fireplace, creating the perfect spot to relax and unwind. A separate dining room adds the ideal space for hosting gatherings and special meals. Step through the elegant French doors into your own private retreat—a 300 sq ft screened-in lanai, perfect for relaxing or entertaining year-round. The fully fenced backyard is large, shaded by beautiful mature trees, and offers plenty of space for outdoor living, pets, play, or future additions, all while creating a peaceful and private outdoor setting. Enjoy the convenience of all appliances included—range, refrigerator, microwave, dishwasher, washer, and dryer—making this home truly move-in ready. A two-car garage and wired security cameras provide added comfort and peace of mind. A perfect blend of comfort and functionality, this home truly stands out—don’t miss your chance to make it yours!
Additional Information
- Amenities
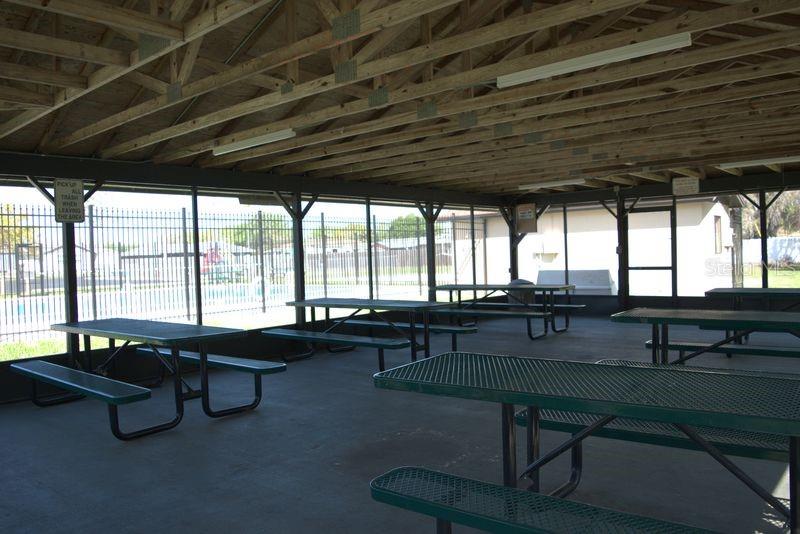
- Playground, Pool, Tennis Court(s)
- Interior Features
- Ceiling Fans(s), Primary Bedroom Main Floor, Split Bedroom, Walk-In Closet(s)
- Exterior Features
- Private Yard, Rain Gutters
- HOA Fee
- $100
- HOA Freqency
- Quarterly
- Financing
- Cash, Conventional, FHA, Other, VA Loan
- Location
- Corner Lot, City Limits, Near Public Transit, Paved
- Community Features
- Playground, Pool, Tennis Court(s), Street Lights, No Deed Restriction
- Property Description
- One Story
- Zoning
- OPUD
- Appliances
- Dishwasher, Disposal, Dryer, Electric Water Heater, Exhaust Fan, Microwave, Range, Refrigerator, Washer
- Heating
- Electric
- Air Conditioning
- Central Air
- Exterior Construction
- Concrete, Stucco
- Exterior Features
- Private Yard, Rain Gutters
- Stories
- 1
- Levels
- One
- Roof
- Shingle
- Foundation
- Block, Slab
- Pool
- Yes
- Parking
- Driveway, Garage Door Opener
- Parking Features
- Driveway, Garage Door Opener
- Garage
- 2 Car Garage
- Garage Spaces
- 2
- Garage Features
- Driveway, Garage Door Opener
- Elementary School
- Chestnut Elem
- Middle School
- Discovery Intermediate
- High School
- Liberty High
Listing courtesy of PREMIER REALTY OF TAMPA. 813-265-3100
Mortgage Calculator
StellarMLS is the source of this information via Internet Data Exchange Program. All listing information is deemed reliable but not guaranteed and should be independently verified through personal inspection by appropriate professionals. Listings displayed on this website may be subject to prior sale or removal from sale. Availability of any listing should always be independently verified. Listing information is provided for consumer personal, non-commercial use, solely to identify potential properties for potential purchase. All other use is strictly prohibited and may violate relevant federal and state law. Data last updated on