2733 Conch Hollow Drive, Brandon, FL 33511
- $249,990
- 3
- BD
- 3
- BA
- 1,718
- SqFt




- List Price
- $249,990
- Status
- ACTIVE
- Days on Market
- 129
- Price Change
- ▼ $3,010 1785196818
- MLS#
- TB8487973
- Subtype
- Residential
- Style
- Two Story
- Year Built
- 2004
- Bedrooms
- 3
- Bathrooms
- 3
- Full Baths
- 2
- Half Baths
- 1
- Living Area
- 1,718
- Lot Size
- 1,386
- Acres
- 0.03
- Subdivision
- Vista Cay
- Building Name
- 2733
- MLS Area Major
- Brandon
Property Description
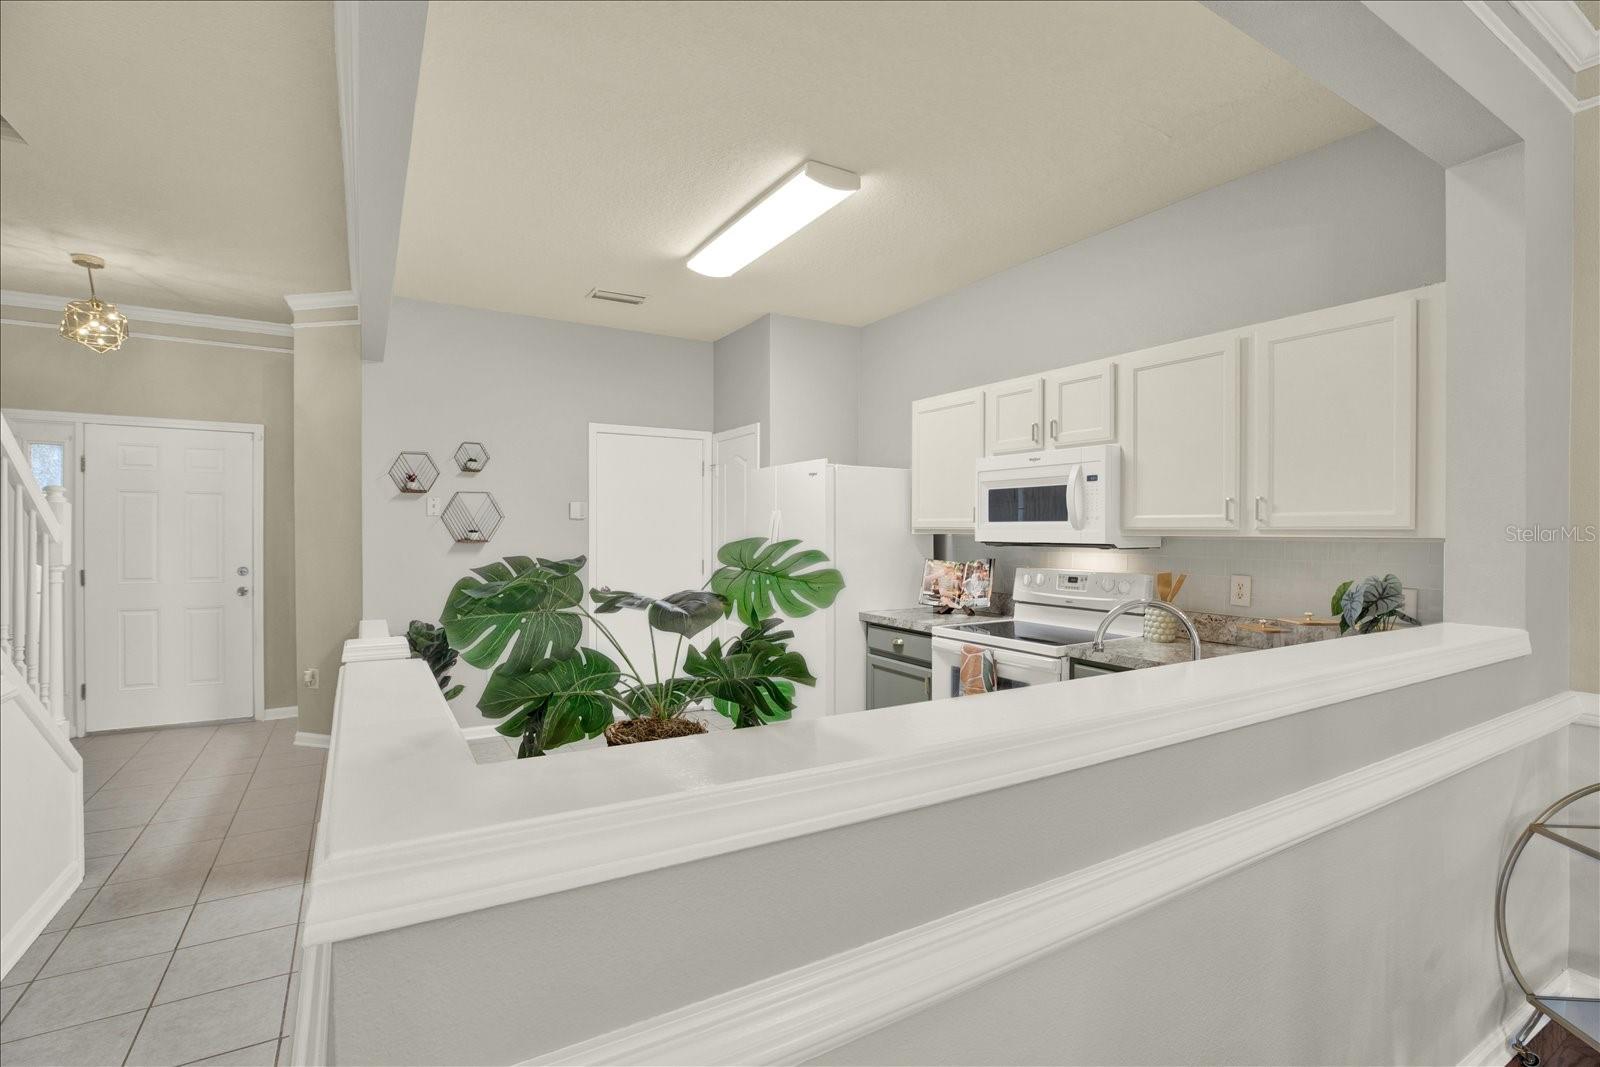
NEW NEW PRICE, spacious floor plan, great location! Live the Easy, Stylish Life in Vista Cay Imagine starting your mornings with coffee on a screened lanai, overlooking a sparkling community pool and lush green space. Welcome to your new home in Vista Cay, where low-maintenance living meets comfort, style, and a true sense of ease. This move-in ready 3-bedroom, 2.5-bath townhouse has been thoughtfully maintained and is ready for you to step right in. The clean lines and fresh finishes offer a modern, airy vibe throughout its 1,718 square feet. Downstairs, you’ll love the open-concept layout connecting the living space to a sleek kitchen featuring granite countertops, stainless steel appliances, ceramic tile and hardwood flooring, and direct access to your attached one-car garage—groceries, simplified. Upstairs, retreat to your vaulted-ceiling primary suite, complete with a spacious walk-in closet, plush carpet, and spacious bath featuring dual sinks and a garden tub. Two more vaulted-ceiling bedrooms are just down the hall, along with a convenient upstairs laundry area. The screened lanai is your personal sanctuary—perfect for unwinding after work or hosting friends for sunset drinks Brand new roof, 2023 HVAC. Whether you’re looking for your next primary residence, a turnkey second home, or an easy investment, this Vista Cay gem delivers comfort, style, and simplicity in every square inch. **Ask us about our Preferred Lender Incentive available where you could save thousands $$$**
Additional Information
- Interior Features
- Cathedral Ceiling(s), Ceiling Fans(s), Eat-in Kitchen, Living Room/Dining Room Combo, Open Floorplan, Split Bedroom, Stone Counters, Thermostat, Walk-In Closet(s), Window Treatments
- Exterior Features
- Lighting, Sidewalk, Sliding Doors
- HOA Fee
- $450
- HOA Freqency
- Monthly
- Financing
- Cash, Conventional, FHA, VA Loan
- Community Features
- Gated Community - No Guard, Pool, Sidewalks, Special Community Restrictions, No Deed Restriction
- Property Description
- Two Story
- Zoning
- PD
- Appliances
- Dishwasher, Disposal, Dryer, Electric Water Heater, Microwave, Range, Refrigerator, Washer
- Heating
- Central
- Air Conditioning
- Central Air
- Exterior Construction
- Block, Stucco, Frame
- Exterior Features
- Lighting, Sidewalk, Sliding Doors
- Levels
- Two
- Roof
- Shingle
- Foundation
- Slab
- Pool
- Yes
- Parking
- Assigned, Driveway, Guest
- Parking Features
- Assigned, Driveway, Guest
- Garage
- 1 Car Garage
- Garage Spaces
- 1
- Garage Features
- Assigned, Driveway, Guest
- Elementary School
- Kingswood-Hb
- Middle School
- Rodgers-Hb
- High School
- Riverview-HB
Listing courtesy of RE/MAX COLLECTIVE. 813-438-7841
Mortgage Calculator
StellarMLS is the source of this information via Internet Data Exchange Program. All listing information is deemed reliable but not guaranteed and should be independently verified through personal inspection by appropriate professionals. Listings displayed on this website may be subject to prior sale or removal from sale. Availability of any listing should always be independently verified. Listing information is provided for consumer personal, non-commercial use, solely to identify potential properties for potential purchase. All other use is strictly prohibited and may violate relevant federal and state law. Data last updated on