100 Sarasota Road, Clearwater, FL 33756
- $2,950,000
- 4
- BD
- 4
- BA
- 5,009
- SqFt










- List Price
- $2,950,000
- Status
- ACTIVE
- Days on Market
- 193
- Price Change
- ▼ $349,000 1777322780
- MLS#
- TB8484557
- Subtype
- Residential
- Style
- Two Story
- Architectural Style
- Traditional
- Year Built
- 1949
- Bedrooms
- 4
- Bathrooms
- 4
- Full Baths
- 4
- Living Area
- 5,009
- Lot Size
- 24,394
- Acres
- 0.56
- Subdivision
- Belleair Estates
- MLS Area Major
- Clearwater/Belleair
Property Description
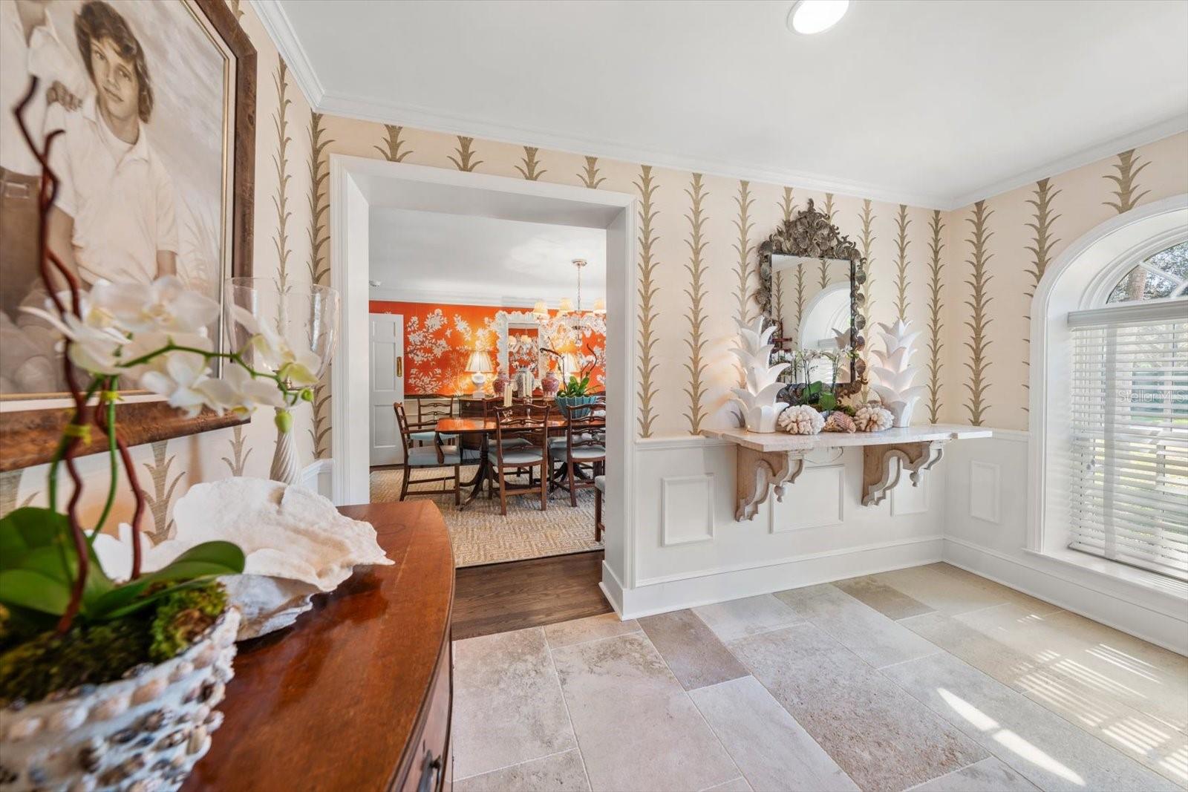
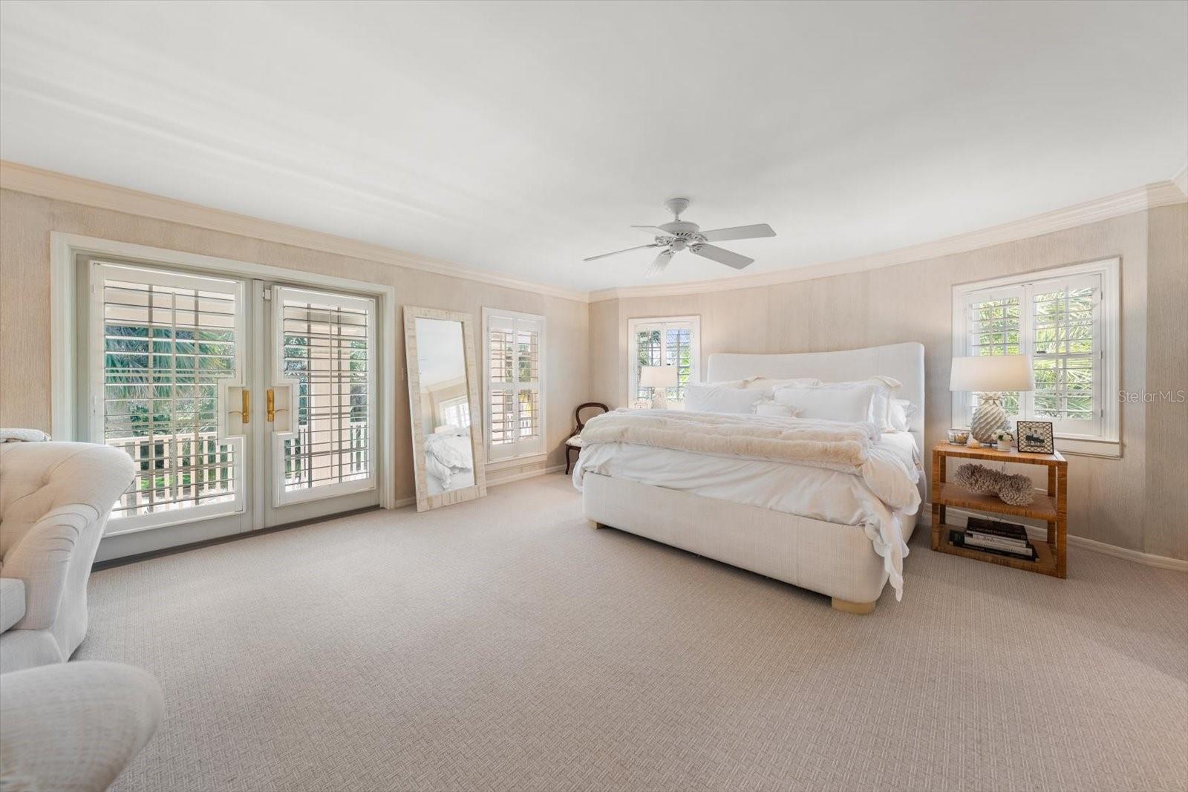
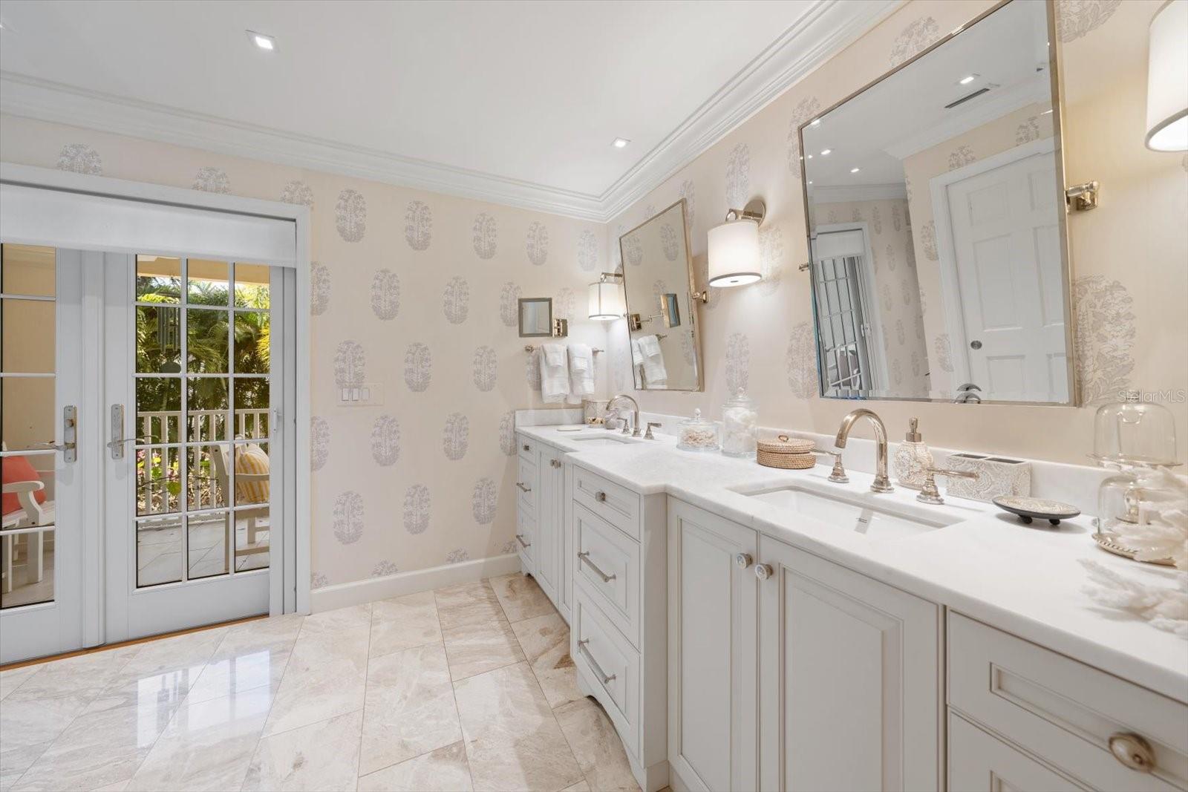
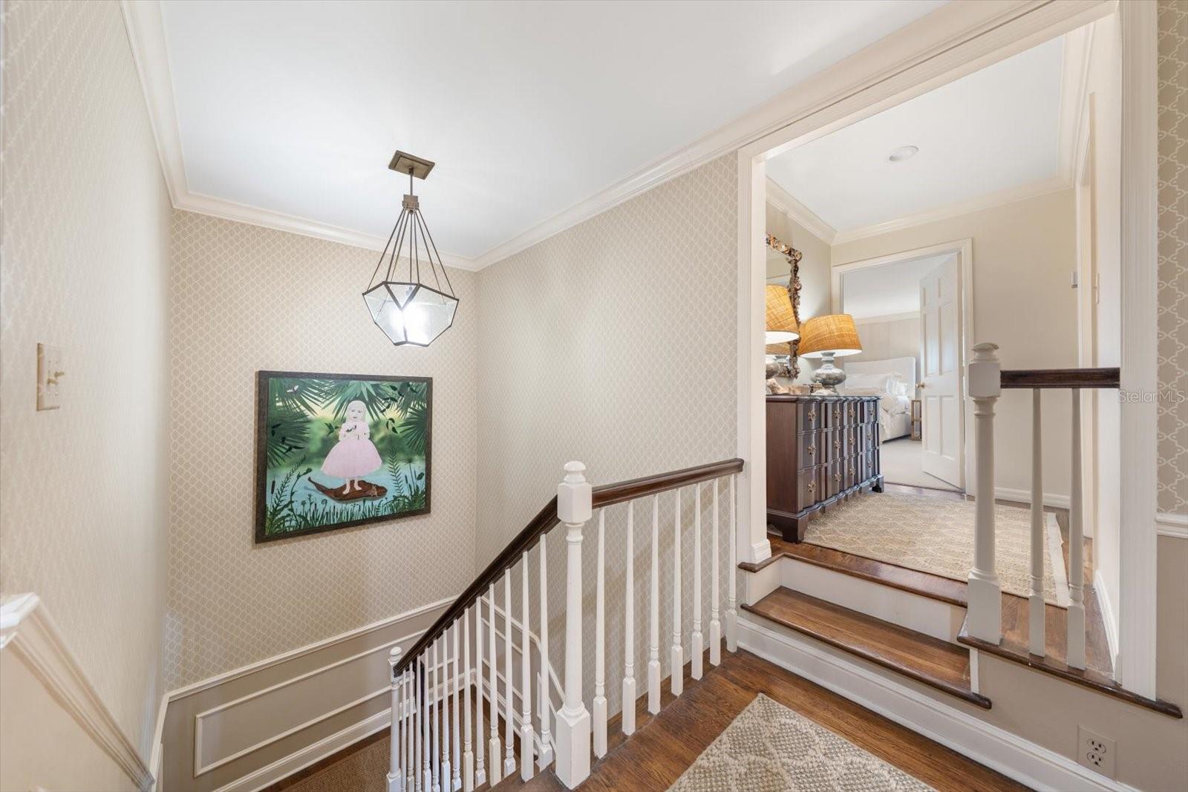
Just one block from the bluff in beautiful Belleair, this exceptional pool home welcomes you with timeless curb appeal, a paver walkway, and an inviting front porch that sets the tone for what awaits inside. Designed with a traditional floorplan and elevated by designer finishes throughout, the home blends classic elegance with comfortable Florida living, creating the perfect atmosphere for entertaining. The formal dining room makes a bold first impression with striking wallpaper and seamless access to the kitchen—perfect for hosting memorable gatherings. The spacious dine-in kitchen is both functional and refined, offering abundant counter space, a large pantry, and easy access to a peaceful courtyard where morning coffee feels like a daily escape. The sophisticated formal living room is centered around a fireplace and framed by abundant windows that showcase the beautifully maintained ½ acre lot. The adjacent family room features another fireplace and a convenient wet bar for effortless entertaining. French doors invite you out to a private, resort-style pool and spa, creating the ultimate indoor-outdoor lifestyle. A dedicated home office with custom built-ins overlooks the lush backyard, providing an inspiring and serene workspace. Upstairs, the primary suite is a true spa-like retreat—generous in size with a cozy sitting area, French doors to a private balcony, and a luxurious ensuite featuring dual vanities, a soaking tub, and a walk-in shower. Three additional spacious bedrooms with generous closets and two bathrooms complete the upstairs living space. The two-car garage includes a sink and plenty of counter space, ideal for caterers to use when entertaining. Plantation shutters, crown molding, large lot with irrigation system, and numerous additional upgrades complete this remarkable Belleair residence—where elegance, luxury and comfort, come together beautifully. Ideally located near two private golf clubs, shopping, local restaurants and famous sparkling beaches.
Additional Information
- Interior Features
- Built-in Features, Ceiling Fans(s), Crown Molding, Eat-in Kitchen, PrimaryBedroom Upstairs, Solid Surface Counters, Solid Wood Cabinets, Split Bedroom, Thermostat, Walk-In Closet(s), Wet Bar, Window Treatments
- Exterior Features
- Courtyard, Lighting, Rain Gutters, Sidewalk
- Financing
- Cash, Conventional
- Location
- City Limits, Landscaped, Level, Near Golf Course, Sidewalk, Paved
- Community Features
- Street Lights, No Deed Restriction
- Property Description
- Two Story
- Appliances
- Built-In Oven, Cooktop, Dishwasher, Disposal, Dryer, Ice Maker, Microwave, Refrigerator
- Heating
- Central
- Air Conditioning
- Central Air
- Exterior Construction
- Block, Stucco
- Exterior Features
- Courtyard, Lighting, Rain Gutters, Sidewalk
- Levels
- Two
- Roof
- Shingle
- Foundation
- Slab
- Pool
- Yes
- Pool Type
- Gunite, In Ground, Lighting
- Parking
- Driveway, Garage Door Opener, Garage Faces Side, Golf Cart Parking, Ground Level, Oversized
- Parking Features
- Driveway, Garage Door Opener, Garage Faces Side, Golf Cart Parking, Ground Level, Oversized
- Garage
- 2 Car Garage
- Garage Spaces
- 2
- Garage Features
- Driveway, Garage Door Opener, Garage Faces Side, Golf Cart Parking, Ground Level, Oversized
Listing courtesy of COLDWELL BANKER REALTY. 727-581-9411
Mortgage Calculator
StellarMLS is the source of this information via Internet Data Exchange Program. All listing information is deemed reliable but not guaranteed and should be independently verified through personal inspection by appropriate professionals. Listings displayed on this website may be subject to prior sale or removal from sale. Availability of any listing should always be independently verified. Listing information is provided for consumer personal, non-commercial use, solely to identify potential properties for potential purchase. All other use is strictly prohibited and may violate relevant federal and state law. Data last updated on