4702 Cypress Serenity Drive, Plant City, FL 33565
- $679,000
- 3
- BD
- 3
- BA
- 2,456
- SqFt




- List Price
- $679,000
- Status
- ACTIVE
- Days on Market
- 174
- Price Change
- ▼ $5,000 1781721418
- MLS#
- TB8472729
- Subtype
- Residential
- Style
- Two Story
- Year Built
- 2016
- Bedrooms
- 3
- Bathrooms
- 3
- Full Baths
- 3
- Living Area
- 2,456
- Lot Size
- 83,200
- Acres
- 1.91
- Subdivision
- Cypress Reserve Ph 2
- MLS Area Major
- Plant City
Property Description
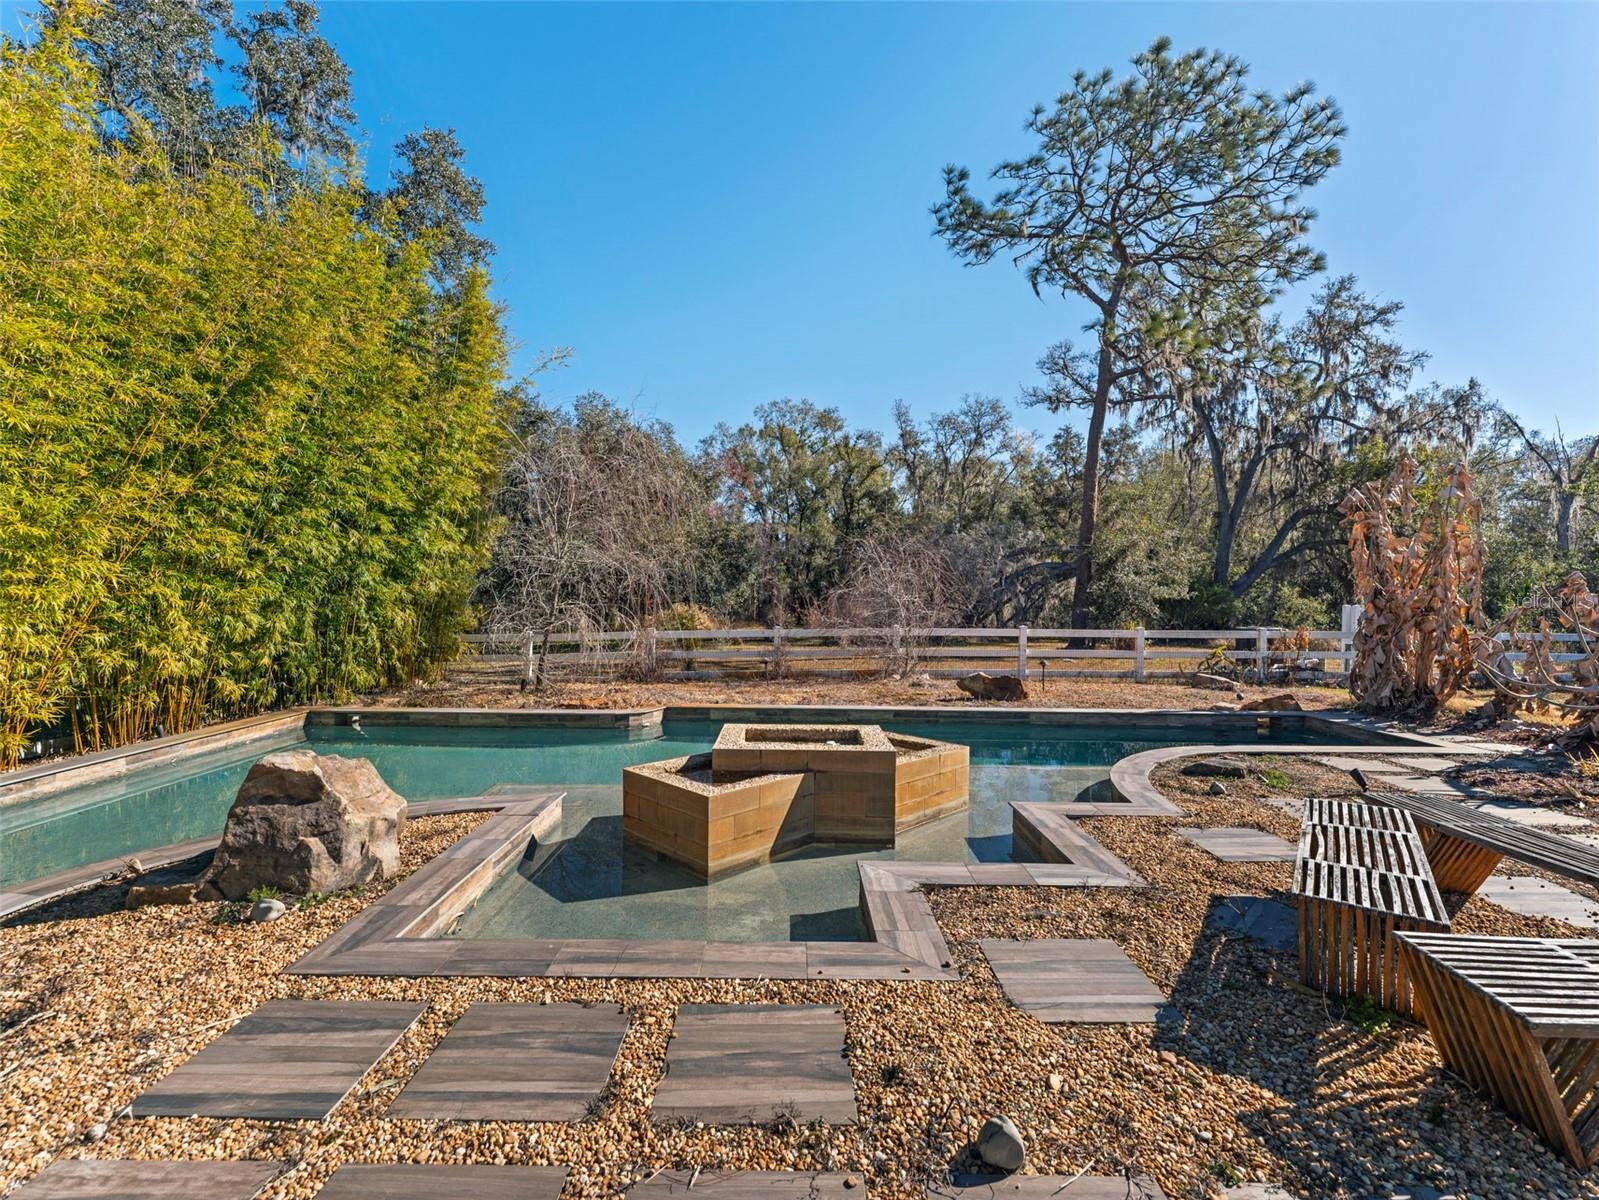
Country Living on a quiet cut de sac! This custom built home is open, bright, spacious and blends beautifully with the surrounding landscape. The Verandah wraps around the house so you can experience the peace and serenity of this oversized lot. When entering the home you are welcomed with an open and bright floor plan that leads into the kitchen, great room and dining area. The kitchen is open and bright with a large eat in area that overlooks the backyard. The downstairs bathroom has open shower area and doubles as a pool bath. Upstairs you will find all three bedrooms and a unique storage area off the laundry room for your holiday decorations or easy access storage. Two bedrooms are connected by a Jack and Jill bath. The master suite on the 2nd floor has a large custom walk in closet with a fantastic built in closet system to help you stay organized. The updated master bath features granite counters with glass sinks. The fenced backyard features a unique pool, pavers, firepit and sitting areas for the perfect entertaining space. The 3 car garage is ready for your lifted pickup or if you have an electric car, you have two direct plug ins in the garage. Schedule your showing now!
Additional Information
- Interior Features
- Ceiling Fans(s), High Ceilings, Living Room/Dining Room Combo, Open Floorplan, PrimaryBedroom Upstairs, Walk-In Closet(s), Window Treatments
- Exterior Features
- Other
- HOA Fee
- $83
- HOA Freqency
- Monthly
- Financing
- Cash, Conventional, FHA, VA Loan
- Community Features
- No Deed Restriction
- Property Description
- Two Story
- Zoning
- PD
- Appliances
- Dishwasher, Dryer, Microwave, Range, Refrigerator, Washer
- Heating
- Heat Pump
- Air Conditioning
- Central Air
- Exterior Construction
- Block
- Exterior Features
- Other
- Stories
- 2
- Levels
- Two
- Roof
- Metal
- Foundation
- Slab
- Pool
- Yes
- Pool Type
- Heated, In Ground, Lighting
- Garage
- 2 Car Garage
- Garage Spaces
- 2
- Elementary School
- Cork-Hb
- Middle School
- Tomlin-Hb
- High School
- Strawberry Crest High School
Listing courtesy of LOMBARDO TEAM REAL ESTATE LLC. 813-321-0437
Mortgage Calculator
StellarMLS is the source of this information via Internet Data Exchange Program. All listing information is deemed reliable but not guaranteed and should be independently verified through personal inspection by appropriate professionals. Listings displayed on this website may be subject to prior sale or removal from sale. Availability of any listing should always be independently verified. Listing information is provided for consumer personal, non-commercial use, solely to identify potential properties for potential purchase. All other use is strictly prohibited and may violate relevant federal and state law. Data last updated on