9906 Gunn Highway, Odessa, FL 33556
- $2,900,000
- 3
- BD
- 3
- BA
- 1,828
- SqFt





- List Price
- $2,900,000
- Status
- ACTIVE
- Days on Market
- 227
- Price Change
- ▼ $500,000 1784008733
- MLS#
- TB8463972
- Subtype
- Residential
- Style
- One Story
- Year Built
- 1975
- Bedrooms
- 3
- Bathrooms
- 3
- Full Baths
- 2
- Half Baths
- 1
- Living Area
- 1,828
- Lot Size
- 159,865
- Acres
- 3.67
- Subdivision
- Unplatted
- MLS Area Major
- Odessa
Property Description
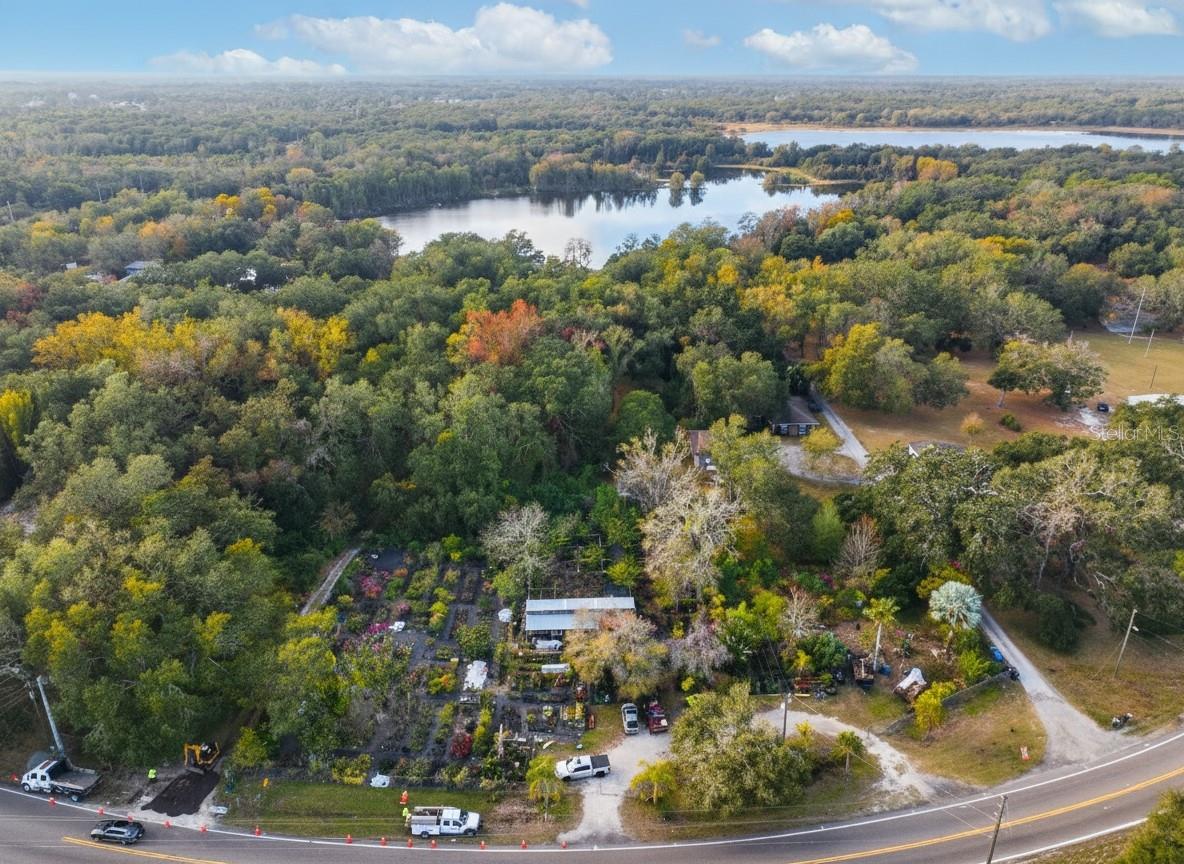
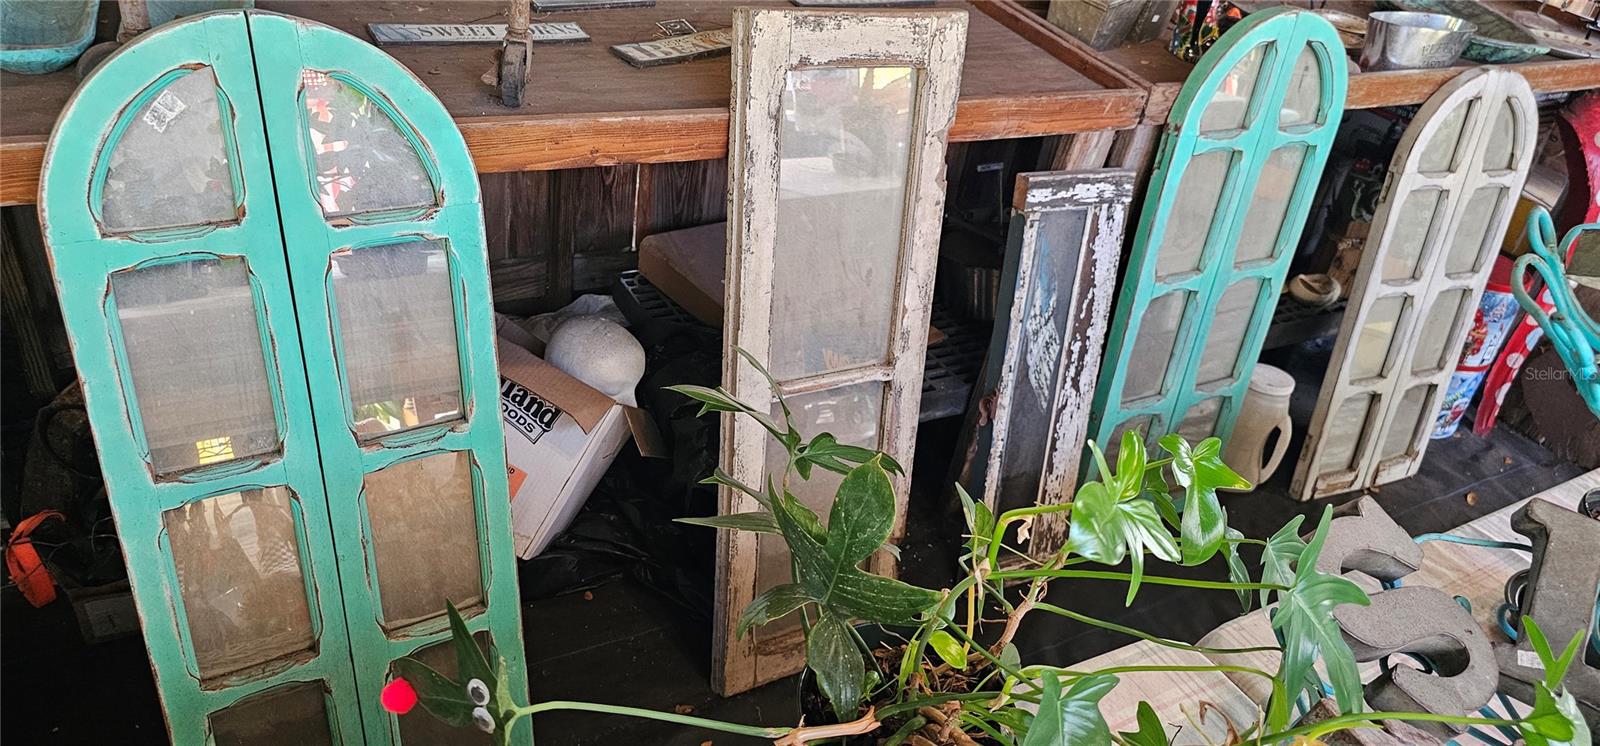
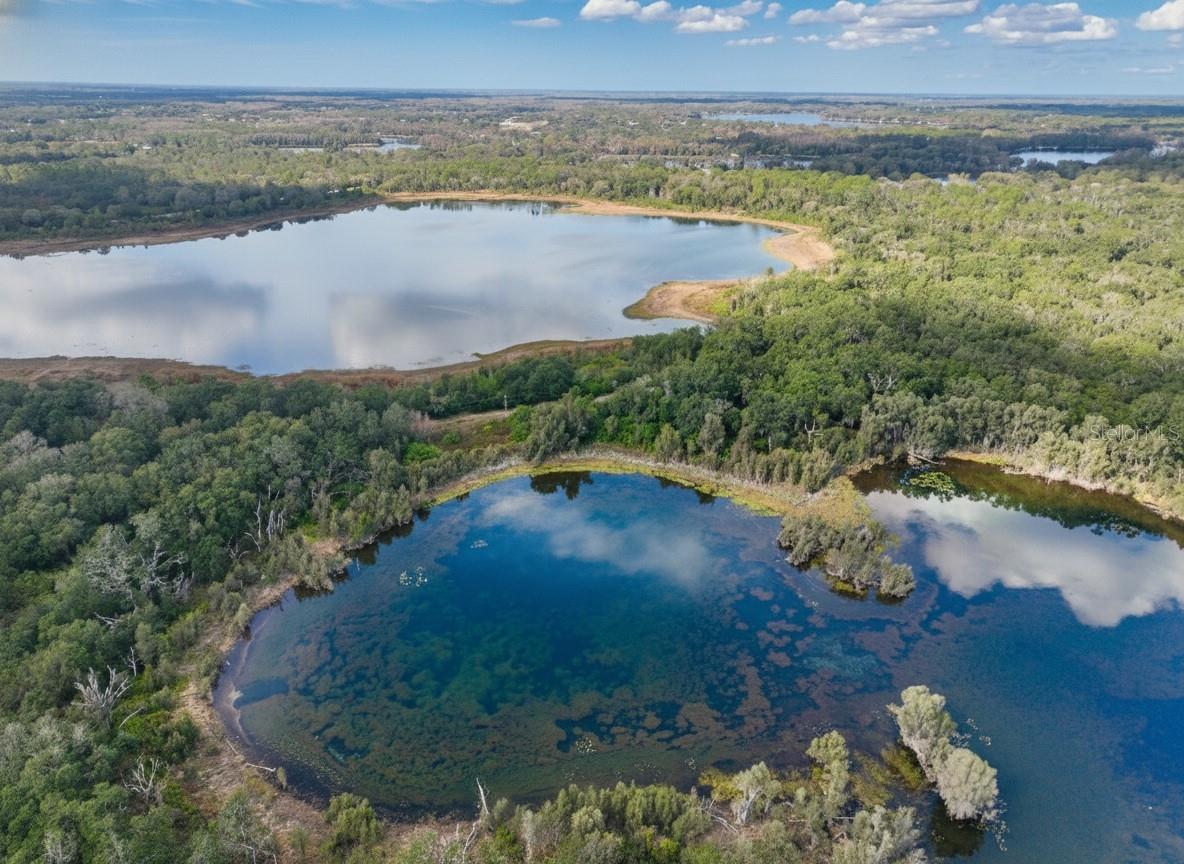
Some buyers see a home. Visionaries see a legacy. Offered for the first time in over 40 years, this one-of-a-kind Odessa property spans approximately 3.67 acres across four contiguous parcels, stretching all the way from Gunn Highway to a private spring-fed lake. Combining prime road frontage, an established income-producing nursery, and a stunning 3-bedroom, 2.5-bath lakefront home on just over an acre, this rare offering delivers the perfect blend of lifestyle, business, and investment potential. The lakefront residence overlooks an approximately 18-acre spring-fed lake with a 70-foot dock, where very few homes share the shoreline, creating an exceptionally private and peaceful setting beneath majestic oak trees. The remaining parcels have long operated as a beloved nursery and rustic country store, while the original guard shack, now a half bath, offers a charming reminder of the area's historic horse track. Whether you envision continuing the thriving nursery business, creating a private family estate, preserving its rich history, or exploring future agricultural or development opportunities (subject to zoning approval), the possibilities are as valuable as the land itself. More than a home, this is a once-in-a-generation legacy property in one of Tampa Bay's most desirable locations.
Additional Information
- Interior Features
- Ceiling Fans(s), Eat-in Kitchen, Living Room/Dining Room Combo
- Exterior Features
- Fire Pit
- Financing
- Cash, Conventional
- Community Features
- No Deed Restriction
- Property Description
- One Story
- Zoning
- RSC-2
- Appliances
- Dryer, Electric Water Heater, Ice Maker, Microwave, Range, Refrigerator, Washer, Water Softener
- Heating
- Central
- Air Conditioning
- Central Air
- Exterior Construction
- Block
- Exterior Features
- Fire Pit
- Stories
- 1
- Levels
- One
- Roof
- Shingle
- Foundation
- Slab
- Elementary School
- Hammond Elementary School
- Middle School
- Sergeant Smith Middle-Hb
- High School
- Sickles-HB
- View
- Garden, Trees/Woods
Listing courtesy of KELLER WILLIAMS REALTY- PALM H. 727-772-0772
Mortgage Calculator
StellarMLS is the source of this information via Internet Data Exchange Program. All listing information is deemed reliable but not guaranteed and should be independently verified through personal inspection by appropriate professionals. Listings displayed on this website may be subject to prior sale or removal from sale. Availability of any listing should always be independently verified. Listing information is provided for consumer personal, non-commercial use, solely to identify potential properties for potential purchase. All other use is strictly prohibited and may violate relevant federal and state law. Data last updated on