1724 Ranger Highlands Road, Kissimmee, FL 34744
- $363,000
- 4
- BD
- 2
- BA
- 1,910
- SqFt








- List Price
- $363,000
- Status
- ACTIVE
- Days on Market
- 376
- Price Change
- ▼ $4,000 1777065580
- MLS#
- TB8408985
- Subtype
- Residential
- Style
- One Story
- Year Built
- 2018
- Bedrooms
- 4
- Bathrooms
- 2
- Full Baths
- 2
- Living Area
- 1,910
- Lot Size
- 6,277
- Acres
- 0.14
- Subdivision
- Kindred Ph 1d
- MLS Area Major
- Kissimmee
Property Description
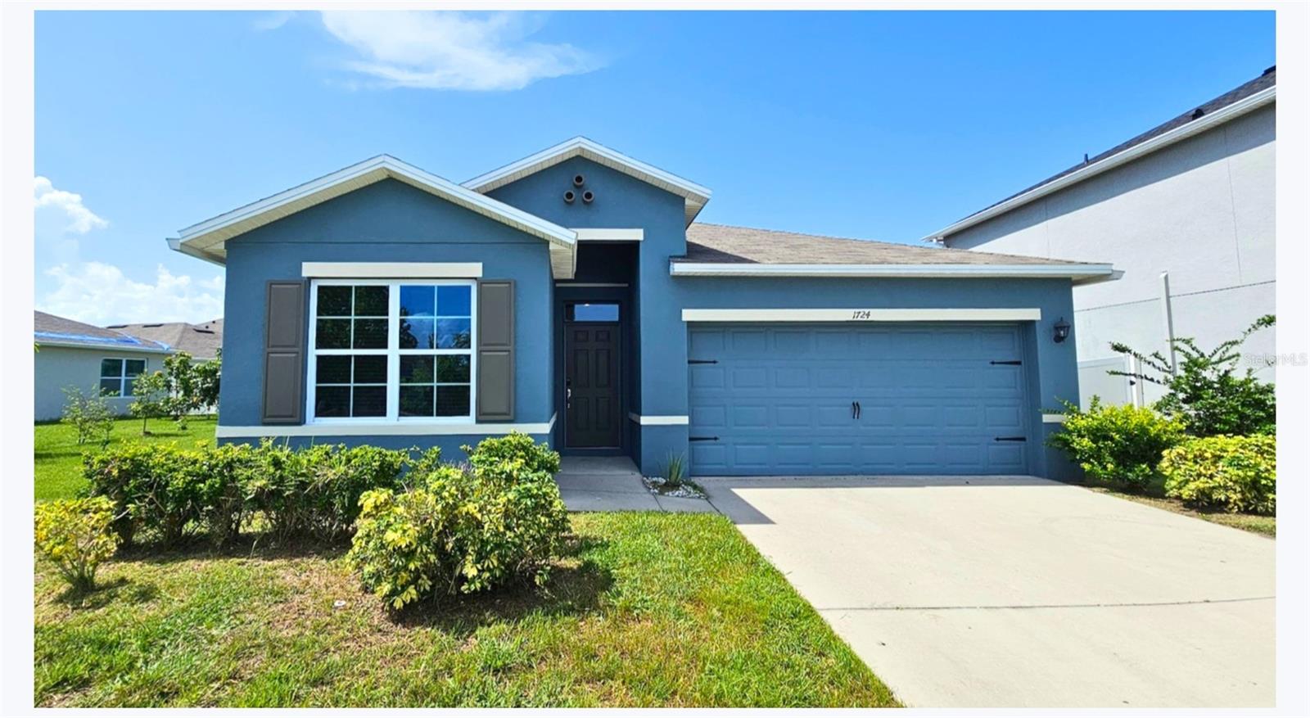
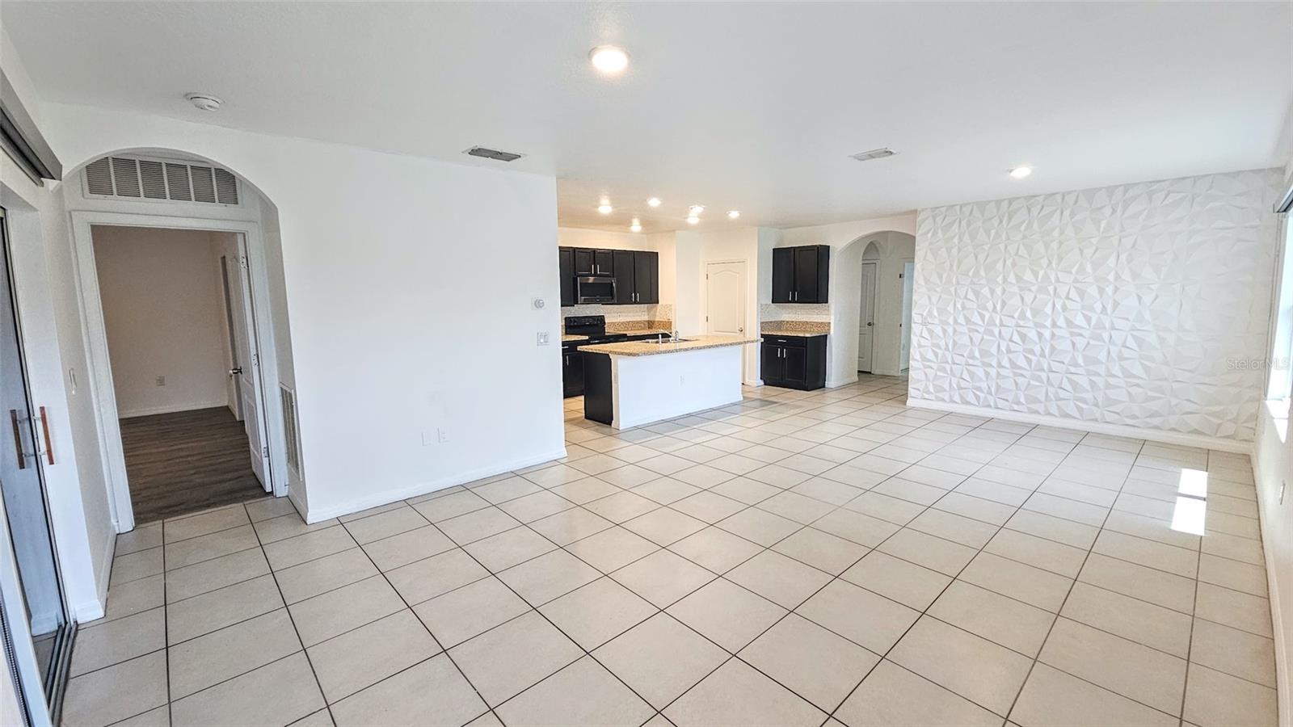
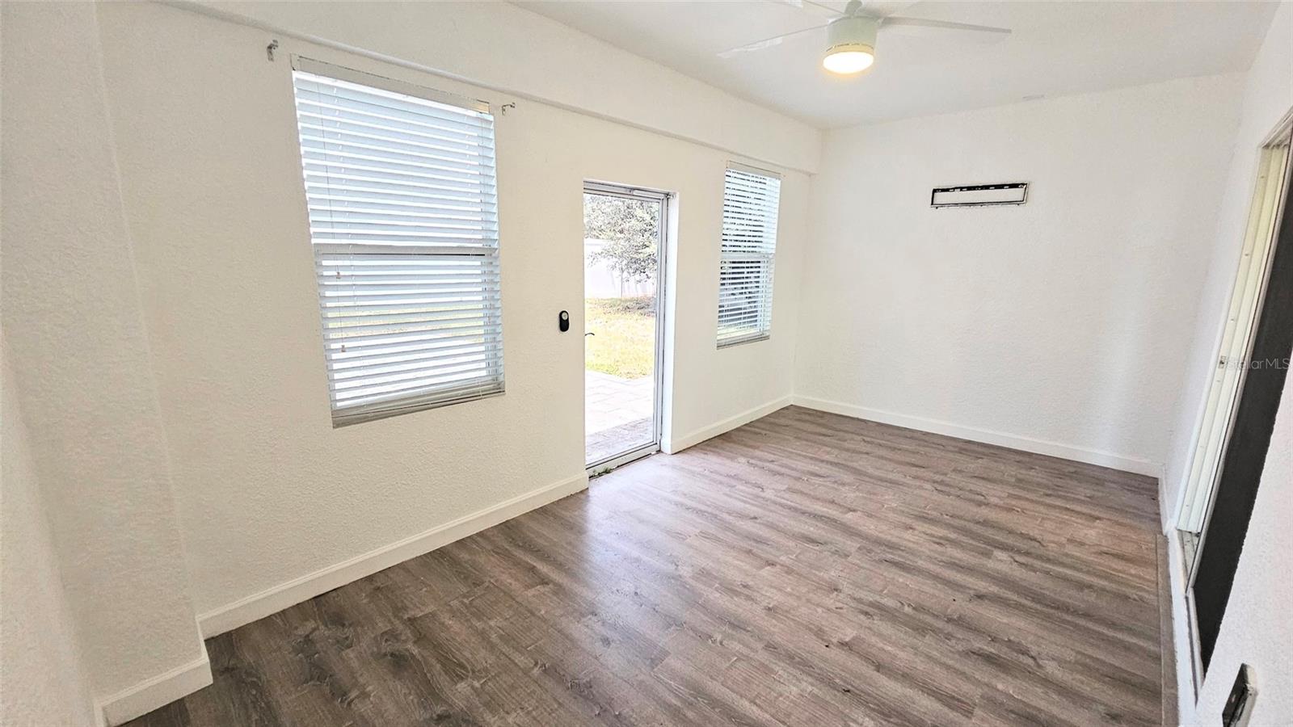
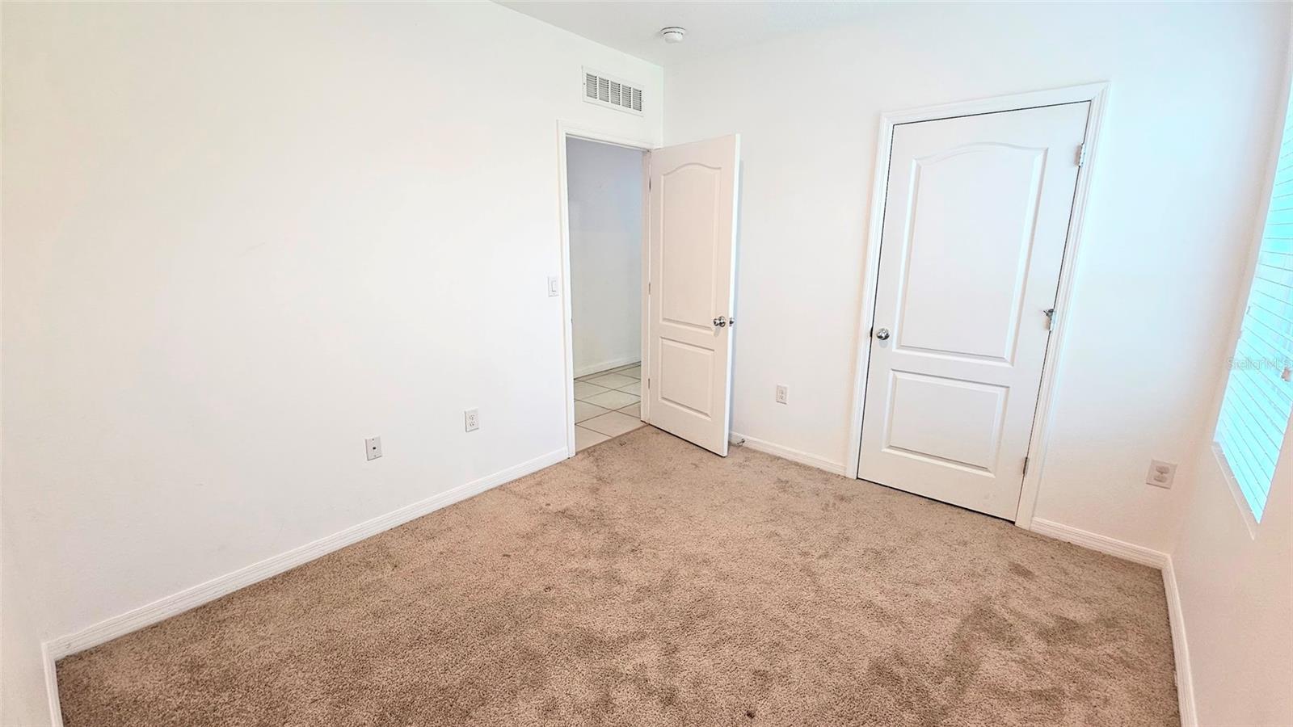
HOME MUST SELL BY THE END OF THE MONTH! OWNERS SUPER MOTIVATED! Step into effortless living in this beautifully designed 4-bedroom, 2-bathroom, 2-car garage, one-story home located in the highly sought-after Kindred community. With over 1,900 square feet of open-concept living space, this home features a beautiful chef's kitchen with a large center island, beautiful backsplash, spacious pantry, and plenty of cabinet storage space. The dining area steals the show with a designer 3D accent wall - a true statement piece at the center of the home! There are gorgeous adjustable custom shades in the living room and dining room and the same shades in the primary suite also have a blackout shade for the perfect deep sleep or afternoon cat nap! The spacious primary suite offers an en-suite bathroom with dual sinks, a walk-in shower, and a huge walk-in closet. The three additional bedrooms and full bathroom are located on the other side of the home for added privacy and provide flexibility for guests, home office, or a growing family. Enjoy extra square footage with a bonus Florida sunroom that brings in natural light and provides the perfect flex space—ideal for a morning coffee, playroom, or an office. Out back, relax in your fully fenced backyard complete with patio paver area paver sidewalks that wrap around the back and sides of the home. Such a perfect spot for entertaining, grilling, or just soaking in the Florida sunshine. This home is also equipped with energy-saving solar panels, lots of bright recessed lighting, storage closets throughout, spacious Laundry room off kitchen, and an added door in the front hallway for additional privacy for guest bedrooms. As a resident of the Kindred community, you'll have access to an abundance of amenities including resort-style pools, pickleball and tennis courts, fitness centers, playgrounds, dog park, walking and biking trails, picnic areas, and lush open spaces. The beautiful resort-style community pool is perfect for lounging or swimming laps, while the playground provides a fun and safe space to play. Located in a prime area in Central Florida, this home offers the perfect blend of tranquility and convenience. You’ll be just minutes away from shopping, dining, entertainment, schools, hospitals, Orlando International Airport and major highways, with easy access to all the world-renowned attractions of Central Florida, including Walt Disney World, Universal Studios, and SeaWorld. Whether you’re relaxing at home or exploring everything the area has to offer, this property provides the ideal setting for comfortable, modern living. This home is also conveniently located approximately 17 miles from Lake Nona and Medical City, 4 miles from NeoCity, 23 miles from Walt Disney World, 21 miles from Universal Studios Florida, and 16 miles from SeaWorld Orlando. A brand-new K-8 school is scheduled to open within the community in 2025, offering added convenience for residents. Don’t miss the opportunity to own this incredible home in the vibrant Kindred Community!
Additional Information
- Amenities
- Clubhouse, Fitness Center, Park, Pickleball Court(s), Playground, Pool, Spa/Hot Tub, Tennis Court(s)
- Interior Features
- Ceiling Fans(s), High Ceilings, Kitchen/Family Room Combo, Living Room/Dining Room Combo, Open Floorplan, Primary Bedroom Main Floor, Split Bedroom, Thermostat, Walk-In Closet(s), Window Treatments
- Exterior Features
- Rain Gutters, Sidewalk, Sliding Doors, Sprinkler Metered
- Taxes
- $2,595
- HOA Fee
- $130
- HOA Freqency
- Annually
- Financing
- Cash, Conventional, FHA, VA Loan
- Location
- Landscaped, Sidewalk, Paved
- Community Features
- Clubhouse, Community Mailbox, Deed Restrictions, Dog Park, Fitness Center, Park, Playground, Pool, Sidewalks, Tennis Court(s), Street Lights
- Property Description
- One Story
- Zoning
- 0111
- Appliances
- Dishwasher, Dryer, Microwave, Range, Refrigerator, Washer
- Heating
- Central
- Air Conditioning
- Central Air, Mini-Split Unit(s)
- Exterior Construction
- Block, Stucco
- Exterior Features
- Rain Gutters, Sidewalk, Sliding Doors, Sprinkler Metered
- Stories
- 1
- Levels
- One
- Roof
- Shingle
- Foundation
- Slab
- Pool
- Yes
- Garage
- 2 Car Garage
- Garage Spaces
- 2
- Elementary School
- Neptune Elementary
- Middle School
- Neptune Middle (6-8)
- High School
- Gateway High School (9 12)
Listing courtesy of 444 REALTY GROUP LLC. 813-318-1721
Mortgage Calculator
StellarMLS is the source of this information via Internet Data Exchange Program. All listing information is deemed reliable but not guaranteed and should be independently verified through personal inspection by appropriate professionals. Listings displayed on this website may be subject to prior sale or removal from sale. Availability of any listing should always be independently verified. Listing information is provided for consumer personal, non-commercial use, solely to identify potential properties for potential purchase. All other use is strictly prohibited and may violate relevant federal and state law. Data last updated on