319 Pilot Point Lane, Boca Grande, FL 33921
- $3,995,000
- 3
- BD
- 4
- BA
- 3,384
- SqFt






- List Price
- $3,995,000
- Status
- ACTIVE
- Days on Market
- 467
- Price Change
- ▼ $200,000 1782154686
- MLS#
- TB8375836
- Subtype
- Residential
- Style
- Three+ Story
- Architectural Style
- Elevated, Florida
- Year Built
- 1991
- Bedrooms
- 3
- Bathrooms
- 4
- Full Baths
- 4
- Living Area
- 3,384
- Lot Size
- 11,411
- Acres
- 0.26
- Subdivision
- North Bay
- MLS Area Major
- Boca Grande (PO BOX)
Property Description
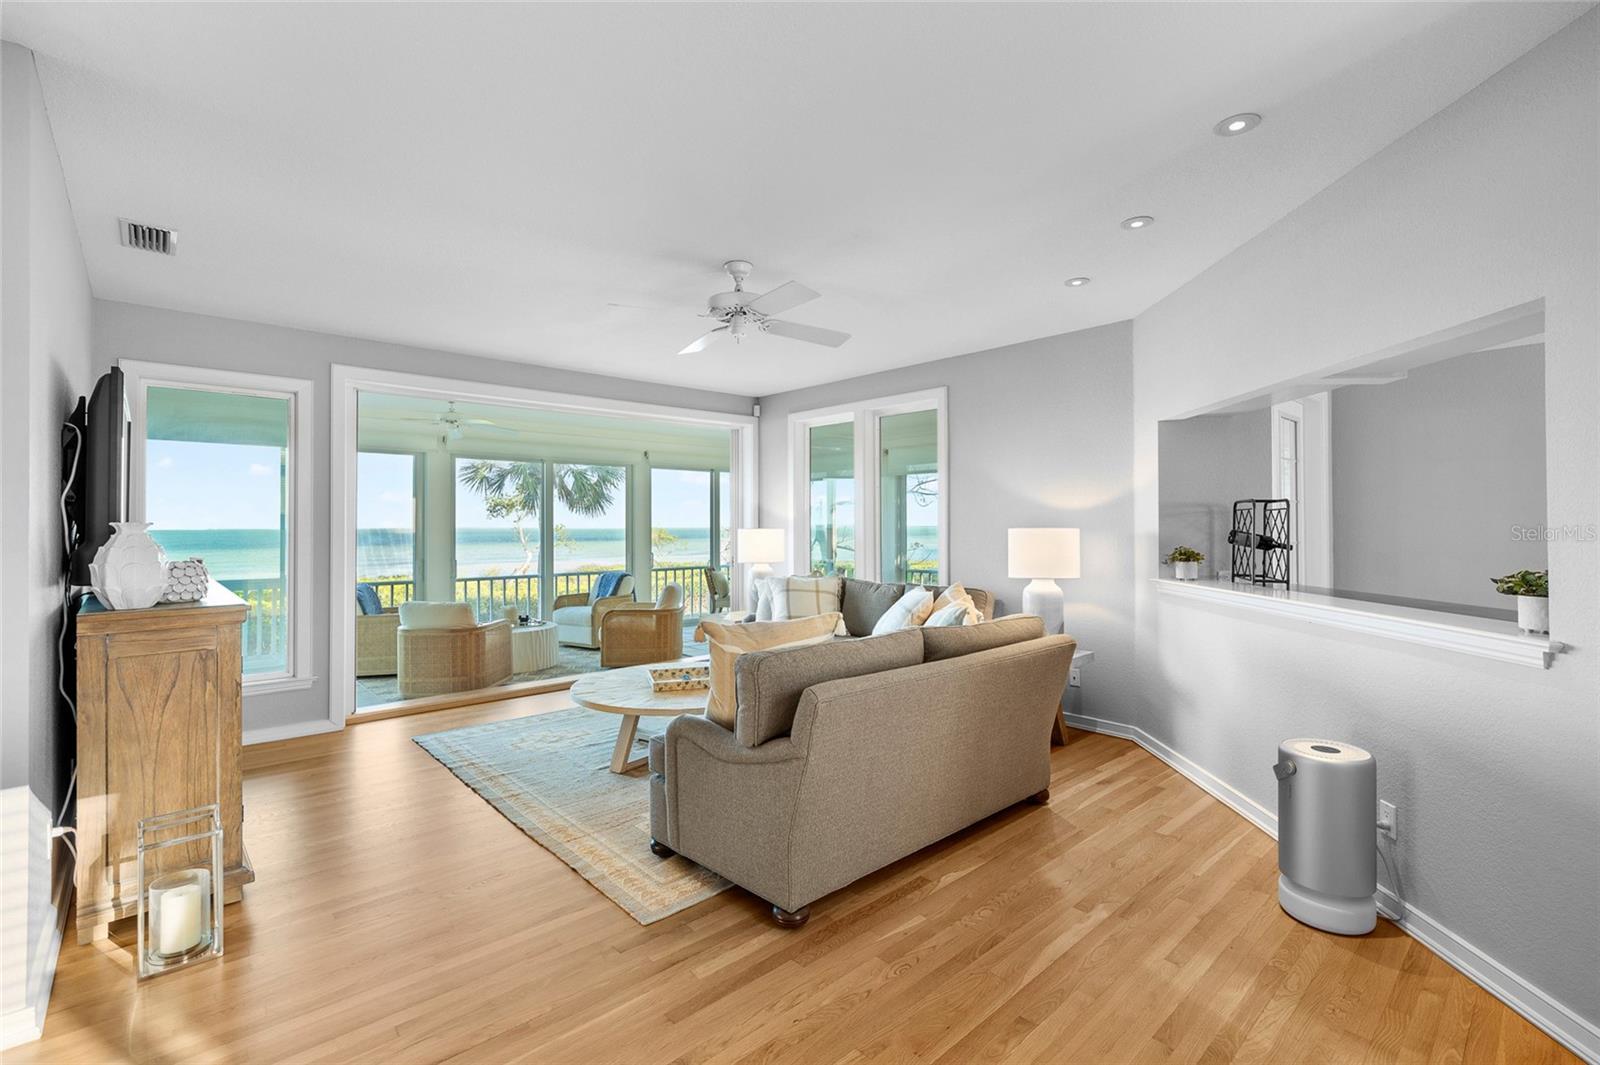
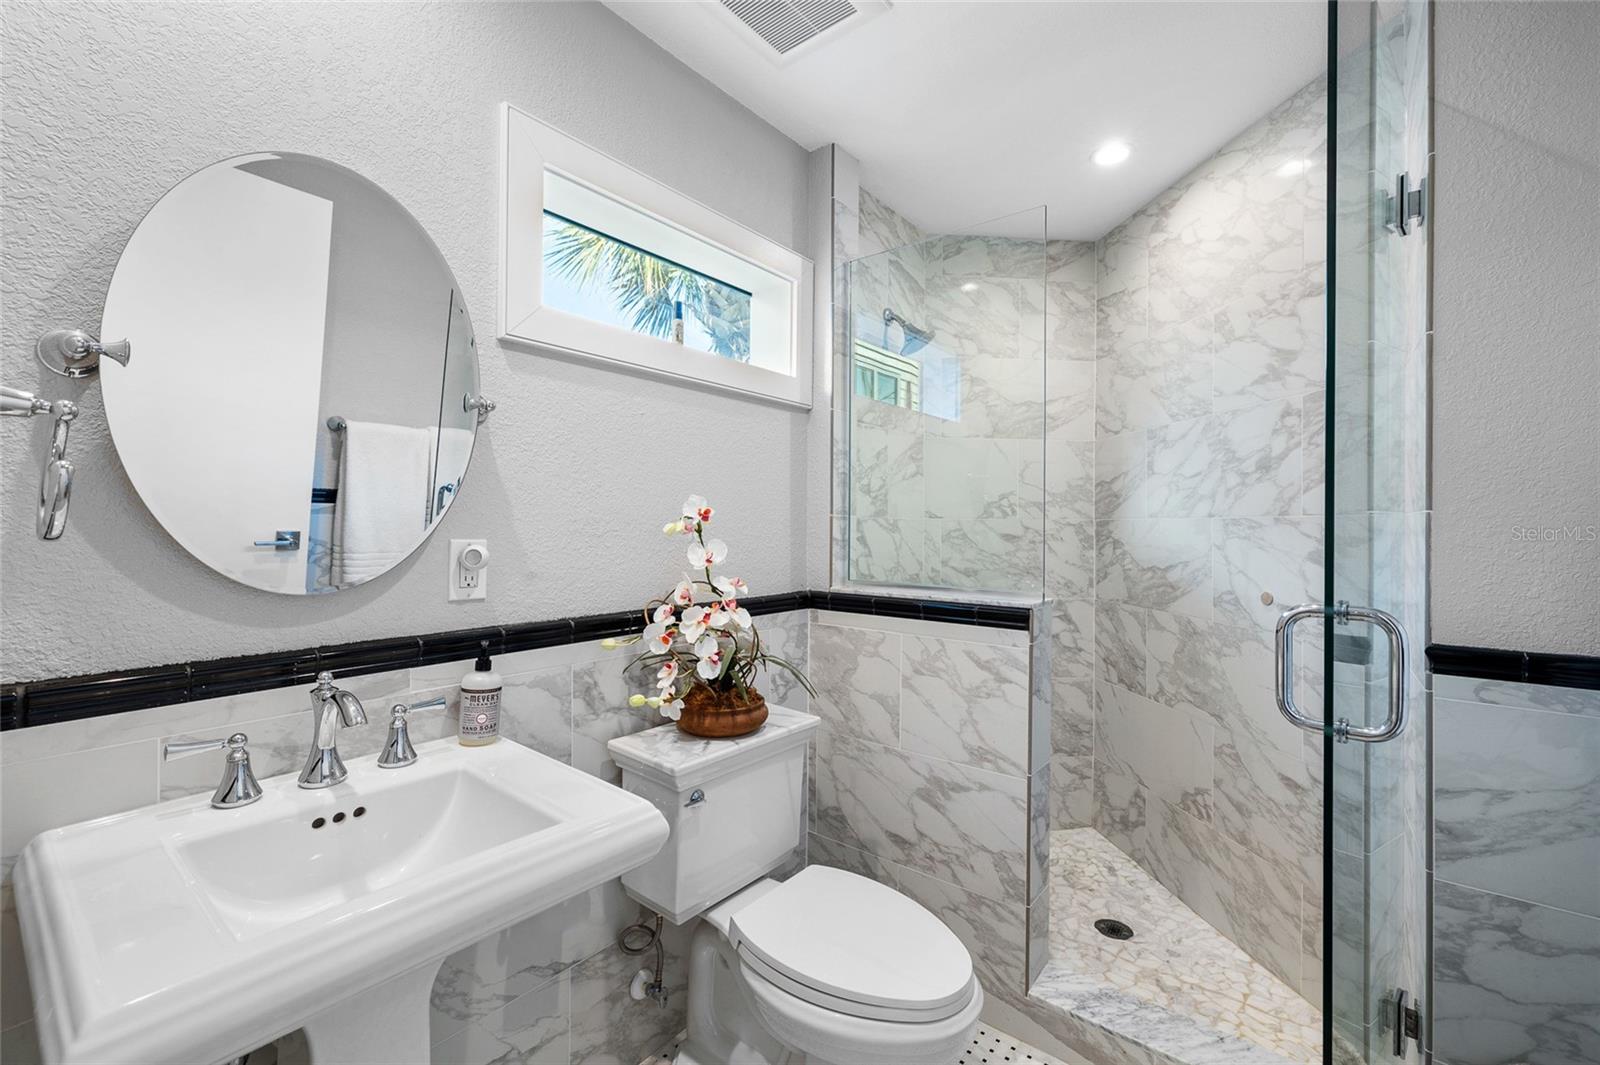
THIS IS YOUR OPPORTUNITY – Offering four bedrooms (including a bunk room) and four full bathrooms, all clean and inviting, with excellent bonus space throughout. Remodeled and walk-in ready! Come explore the exceptional panoramic sparkling water views from this well-maintained residence nestled on the shores of Charlotte Harbor in the “North Bay” neighborhood of Boca Bay. The home is beautifully updated with new furniture and is being offered Turn-Key for immediate use. Featuring stunning wood floors and coastal contemporary updates to the bathrooms and kitchen – including new cabinets, lighting, and more. The metal roof, clapboard siding, and spectacular rooftop deck (that never misses a sunset) all contribute to that timeless Old Florida charm. All impact glass windows and sliding glass doors are already in place for added peace of mind. Mother Nature at her best with exceptional views from every level! For the fisherman, paddle boarder, or kayaker, you can walk out and wade the nearby grass flats and sand bars, which offer some of the best fishing in and around Boca Grande. As part of the Boca Bay community, this property enjoys access to community pools, the exclusive Pass Club, and available boat dockage – offering a complete coastal lifestyle. This residence represents a terrific value for an open bay view / bayfront home. Come and explore this enchanting opportunity.
Additional Information
- Amenities
- Fitness Center, Gated, Security, Tennis Court(s)
- Interior Features
- Ceiling Fans(s), Eat-in Kitchen, Living Room/Dining Room Combo, Open Floorplan, Solid Surface Counters, Walk-In Closet(s), Window Treatments
- Exterior Features
- Balcony, Lighting, Sliding Doors
- HOA Fee
- $300
- HOA Freqency
- Quarterly
- Financing
- Cash, Conventional
- Location
- Cul-De-Sac, Street Dead-End, Paved, Private
- Community Features
- Buyer Approval Required, Deed Restrictions, Fitness Center, Pool, Tennis Court(s), Security
- Property Description
- Three+ Story
- Zoning
- PUD
- Appliances
- Built-In Oven, Convection Oven, Dishwasher, Disposal, Dryer, Electric Water Heater, Microwave, Refrigerator, Washer
- Heating
- Central, Electric
- Air Conditioning
- Central Air
- Exterior Construction
- Frame
- Exterior Features
- Balcony, Lighting, Sliding Doors
- Stories
- 3
- Levels
- Three Or More
- Roof
- Metal
- Foundation
- Stilt/On Piling
- Pool
- Yes
- Parking
- Circular Driveway, Garage Door Opener, Golf Cart Parking
- Parking Features
- Circular Driveway, Garage Door Opener, Golf Cart Parking
- Garage
- 2 Car Garage
- Garage Spaces
- 2
- Garage Features
- Circular Driveway, Garage Door Opener, Golf Cart Parking
- Elementary School
- The Island School
- Middle School
- L.A. Ainger Middle
- High School
- Lemon Bay High
- View
- Water
Listing courtesy of KELLER WILLIAMS TAMPA CENTRAL. 813-865-0700
Mortgage Calculator
StellarMLS is the source of this information via Internet Data Exchange Program. All listing information is deemed reliable but not guaranteed and should be independently verified through personal inspection by appropriate professionals. Listings displayed on this website may be subject to prior sale or removal from sale. Availability of any listing should always be independently verified. Listing information is provided for consumer personal, non-commercial use, solely to identify potential properties for potential purchase. All other use is strictly prohibited and may violate relevant federal and state law. Data last updated on