433 Via Abruzzi Street, Kissimmee, FL 34759
- $599,900
- 3
- BD
- 3
- BA
- 2,400
- SqFt



- List Price
- $599,900
- Status
- ACTIVE
- Days on Market
- 0
- MLS#
- S5157089
- Subtype
- Residential
- Style
- One Story
- Architectural Style
- Florida, Mediterranean
- Year Built
- 2022
- Bedrooms
- 3
- Bathrooms
- 3
- Full Baths
- 3
- Living Area
- 2,400
- Lot Size
- 6,634
- Acres
- 0.15
- Subdivision
- Solivita Ph 5-B A
- MLS Area Major
- Kissimmee / Poinciana
Property Description
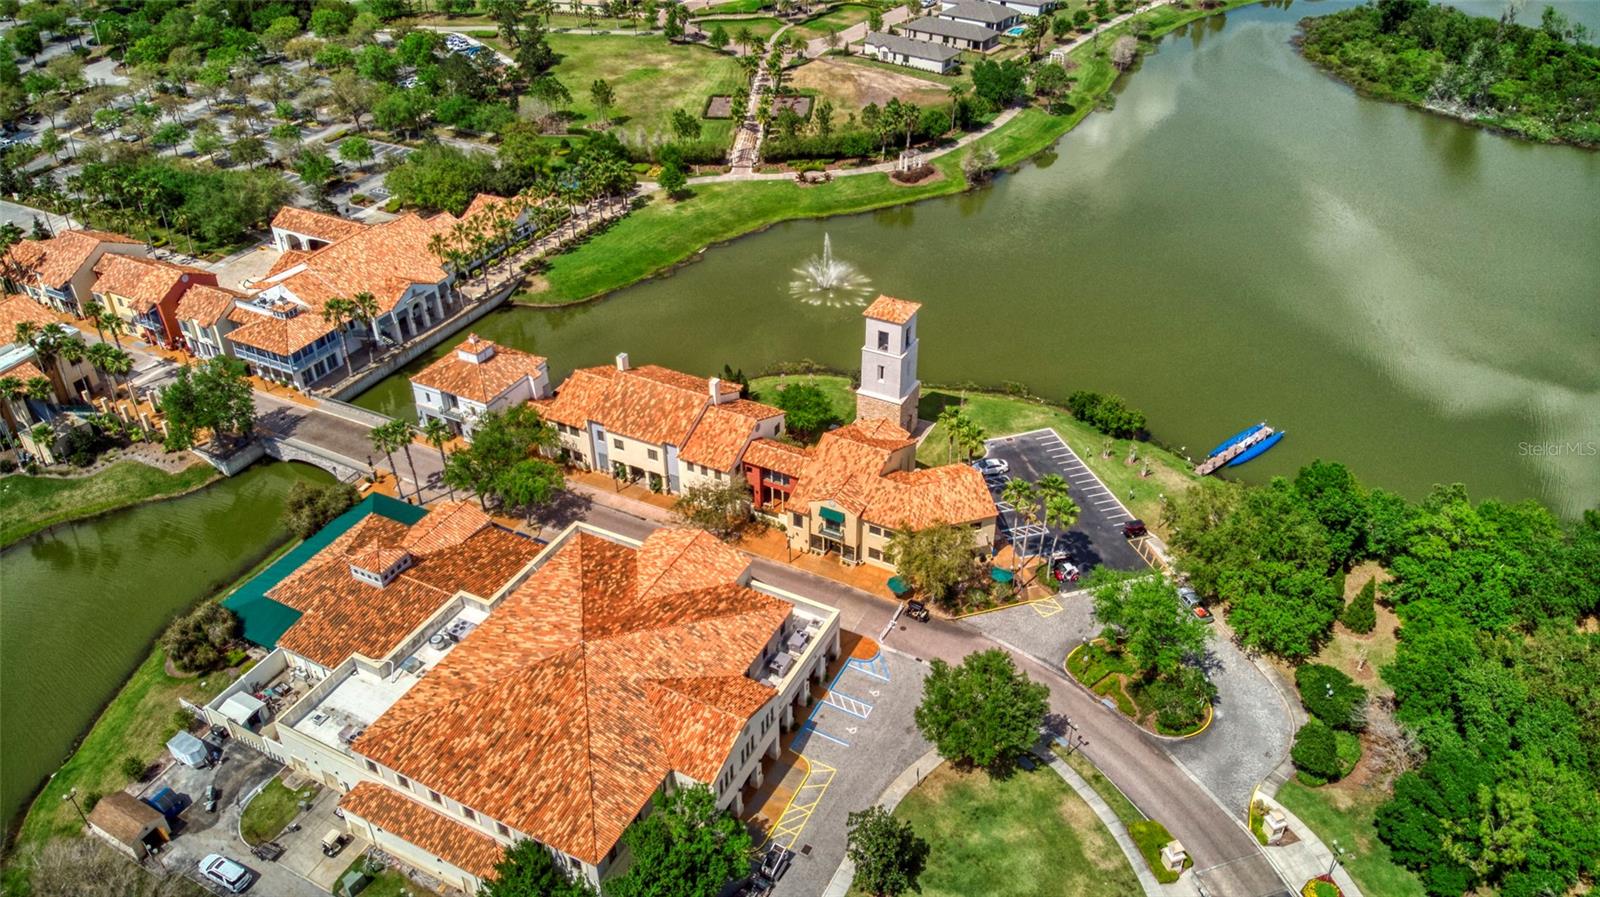
Welcome to your dream home in the award-winning, resort-style 55+ gated community of Solivita! This stunning 4-year-new Basta POOL model offers the perfect combination of luxury, comfort, functionality, and Florida living, with more than $130,000 in upgrades and beautiful water views from the main living areas and primary suite. From the moment you arrive, you’ll appreciate the attention to detail, including tray ceilings in the entryway, living area, dining room, and primary bedroom, upgraded landscaping, a beautiful fountain, and custom stonework enhancing the front of the home. The heart of the home is the impressive gourmet kitchen, featuring double ovens, a large center island with seating, custom pantry shelving, and an open design that flows seamlessly into the living and dining areas. This spacious open-concept layout is ideal for entertaining family and friends while enjoying the beautiful water views. The home offers 3 bedrooms, 3 full bathrooms, a 2 car garage, a golf cart garage. and a versatile bonus room with French doors that can easily serve as a den, study, home office, hobby room, or additional guest space. The primary suite provides a peaceful retreat with tray ceilings and serene water views. two large walk-in closets. and the primary ensuite bathroom offers a relaxing spa like area with a large walk in shower and plenty of counter space. Step outside to your own private oasis featuring a saltwater Solar heated pool with a waterfall, creating the perfect setting for relaxing or entertaining. Beautiful landscaping and carefully selected outdoor enhancements provide a private and inviting atmosphere. Additional upgrades include no carpet throughout, a whole-house water filtration and softener system, and extensive garage storage shelving. This home qualifies for NEW HOME and HURRICANE INSURANCE DISCOUNTS and No Flood insurance is required (flood Zone X). Location is another major advantage. Situated less than half a mile from Solivita’s Village Center, you are just a short walk or golf cart ride from dining, entertainment, activities, concerts, festivals, and seasonal celebrations. Solivita offers an exceptional resort-style lifestyle with two championship golf courses, 13 outdoor pools plus an indoor pool, two state-of-the-art fitness centers, multiple clubhouses, tennis, pickleball, bocce ball, a spa, on-site dining, and numerous spaces for arts, crafts, games, and social activities. With more than 225 clubs and interest groups and a golf cart-friendly community, there is always something to enjoy and someone to meet. Beautifully upgraded, thoughtfully designed, and ideally located—this exceptional Basta model offers the Florida lifestyle you’ve been waiting for.
Additional Information
- Amenities
- Cable TV, Clubhouse, Elevators, Fence Restrictions, Fitness Center, Gated, Golf Course, Pickleball Court(s), Playground, Pool, Recreation Facilities, Sauna, Security, Shuffleboard Court, Spa/Hot Tub, Tennis Court(s), Wheelchair Access
- Interior Features
- Ceiling Fans(s), Open Floorplan, Primary Bedroom Main Floor, Stone Counters, Tray Ceiling(s), Walk-In Closet(s)
- Taxes
- $628
- HOA Fee
- $441
- HOA Freqency
- Monthly
- Financing
- Cash, Conventional, VA Loan
- Location
- Landscaped, Near Golf Course, Paved, Private
- Community Features
- Buyer Approval Required, Clubhouse, Deed Restrictions, Dog Park, Fitness Center, Gated Community - Guard, Golf Carts OK, Golf, Irrigation-Reclaimed Water, Playground, Pool, Restaurant, Sidewalks, Tennis Court(s), Golf Community, Security
- Property Description
- One Story
- Appliances
- Built-In Oven, Convection Oven, Cooktop, Dishwasher, Disposal, Dryer, Electric Water Heater, Refrigerator, Washer, Water Filtration System, Whole House R.O. System
- Heating
- Central, Electric
- Air Conditioning
- Central Air
- Exterior Construction
- Stone, Stucco
- Stories
- 1
- Levels
- One
- Roof
- Shingle
- Foundation
- Slab
- Pool
- Yes
- Pool Type
- Gunite, Heated, In Ground, Lighting, Salt Water, Screen Enclosure
- Parking
- Driveway, Garage Door Opener, Golf Cart Garage, Ground Level
- Parking Features
- Driveway, Garage Door Opener, Golf Cart Garage, Ground Level
- Garage
- 3 Car Garage, Golf Cart Garage
- Garage Spaces
- 3
- Garage Features
- Driveway, Garage Door Opener, Golf Cart Garage, Ground Level
- View
- Pool, Water
Listing courtesy of PELLEGO, LLC. 561-414-4614
Mortgage Calculator
StellarMLS is the source of this information via Internet Data Exchange Program. All listing information is deemed reliable but not guaranteed and should be independently verified through personal inspection by appropriate professionals. Listings displayed on this website may be subject to prior sale or removal from sale. Availability of any listing should always be independently verified. Listing information is provided for consumer personal, non-commercial use, solely to identify potential properties for potential purchase. All other use is strictly prohibited and may violate relevant federal and state law. Data last updated on