861 Bella Viana Road, Kissimmee, FL 34759
- $415,000
- 2
- BD
- 3
- BA
- 2,379
- SqFt





- List Price
- $415,000
- Status
- ACTIVE
- Days on Market
- 4
- MLS#
- S5156512
- Subtype
- Residential
- Style
- One Story
- Architectural Style
- Courtyard, Mediterranean
- Year Built
- 2006
- Bedrooms
- 2
- Bathrooms
- 3
- Full Baths
- 2
- Half Baths
- 1
- Living Area
- 2,379
- Lot Size
- 9,087
- Acres
- 0.21
- Subdivision
- Solivita Ph 7b2
- MLS Area Major
- Kissimmee / Poinciana
Property Description
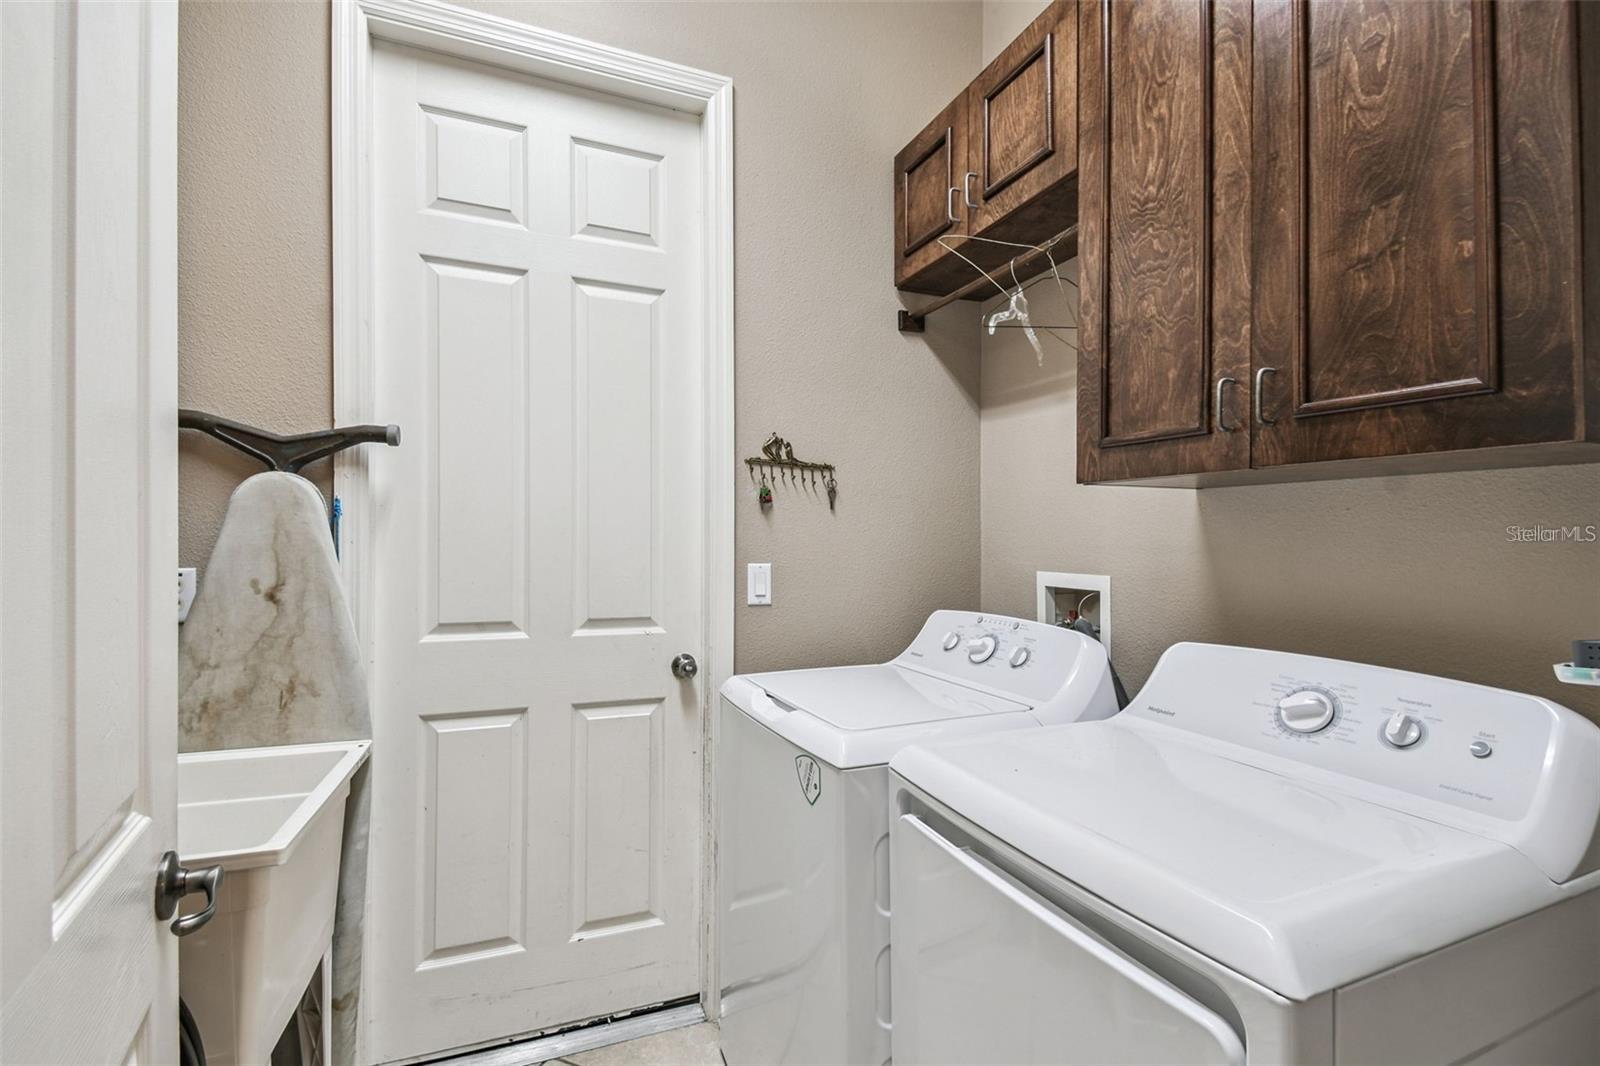
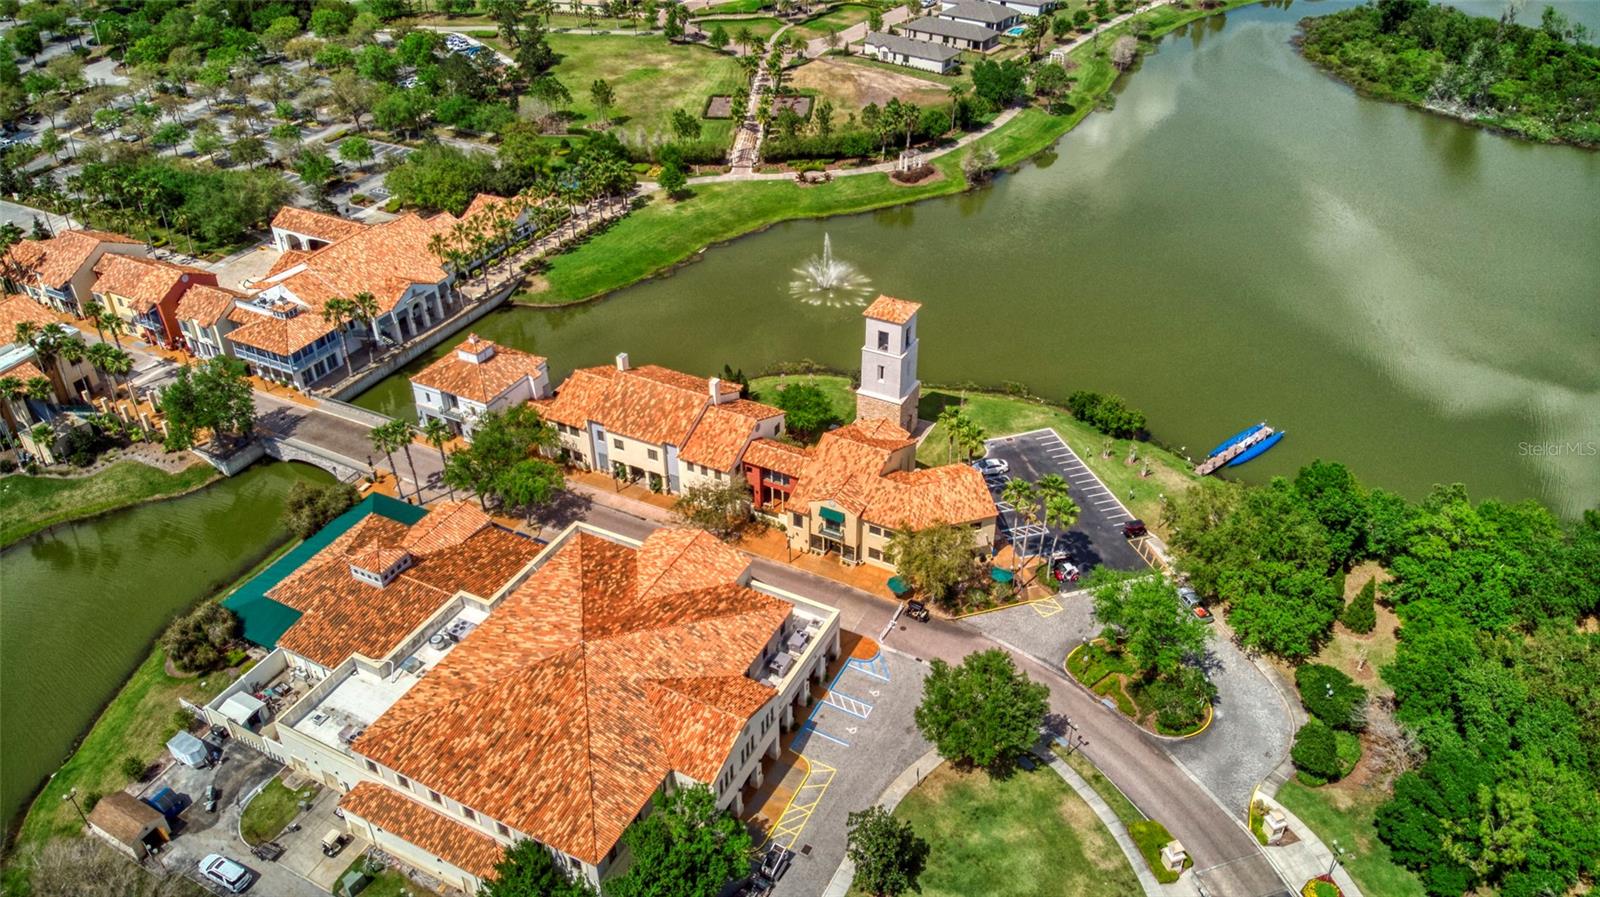
Virtually Staged. Priced to SELL! Welcome to this beautiful Coconut Grove model featuring a courtyard and serene conservation view. This spacious home offers 2 bedrooms, 2.5 bathrooms, a den/study, Florida room, dining room, and a 2-car garage, ideally located near The Palms Amenity Center. Recent Upgrades Include: New Roof (2024) New HVAC (2024) New Water Heater (2024) New Refrigerator (2024) Water Softener System. Enter through the courtyard and through the screened front porch and into the open-concept living area with a slider to the lanai. NO CARPETS!—enjoy diagonal tile and luxury vinyl plank flooring throughout. The kitchen, conveniently located near the dining room, includes an eat-at bar facing the Florida room, a breakfast nook, tile backsplash, ample custom cabinetry, and newer appliances. The Florida room provides additional space for relaxing or entertaining and a door to the lanai, while the den/study makes a perfect home office or hobby space. The primary suite features a sliding door to the lanai, two large walk-in closets and an en-suite bathroom with split vanities, makeup knee space, a garden tub, and a walk-in shower. The guest bedroom and bath are situated on the opposite side of the home for added privacy. Enjoy the outdoors in the screened and covered lanai, accessible from the living room through sliding glass doors. The 2-car garage offers plenty of storage space. This move-in-ready home combines comfort, style, and value — a must-see opportunity! All this in one of the top 55+ communities in America. Solivita offers residents access to state of the art amenities and work out facilities, dance and aerobics studios, a business center, 14 heated swimming pools, 2 heated spas, tennis courts, pickleball courts, shuffleboard, bocce ball, billiards room, art gallery, 3 restaurants and 2 championship 18-hole golf courses, driving range and putting course. Every day offers something new to explore and enjoy! This home also features easy access to nearby shops,as well as a brand new shopping center that caters to all your needs (including Sprouts) dining, and health care, offering the perfect balance of privacy and lifestyle.
Additional Information
- Amenities
- Basketball Court, Clubhouse, Elevators, Fence Restrictions, Fitness Center, Gated, Golf Course, Park, Pickleball Court(s), Playground, Pool, Recreation Facilities, Sauna, Security, Shuffleboard Court, Spa/Hot Tub, Tennis Court(s), Trail(s), Vehicle Restrictions, Wheelchair Access
- Interior Features
- Ceiling Fans(s), Primary Bedroom Main Floor, Solid Wood Cabinets, Split Bedroom, Stone Counters, Thermostat, Window Treatments
- Exterior Features
- Courtyard, Gray Water System, Private Mailbox, Rain Gutters, Sprinkler Metered
- Taxes
- $874
- HOA Fee
- $441
- HOA Freqency
- Monthly
- Financing
- Cash, Conventional, VA Loan
- Location
- Landscaped, Near Golf Course, Paved
- Community Features
- Buyer Approval Required, Clubhouse, Deed Restrictions, Dog Park, Gated Community - Guard, Golf Carts OK, Golf, Irrigation-Reclaimed Water, Park, Playground, Pool, Restaurant, Sidewalks, Wheelchair Access, Street Lights, Golf Community, Security
- Property Description
- One Story
- Appliances
- Dishwasher, Disposal, Dryer, Electric Water Heater, Exhaust Fan, Microwave, Range, Refrigerator, Washer, Water Softener
- Heating
- Central
- Air Conditioning
- Central Air
- Exterior Construction
- Block, Stucco
- Exterior Features
- Courtyard, Gray Water System, Private Mailbox, Rain Gutters, Sprinkler Metered
- Levels
- One
- Roof
- Shingle
- Foundation
- Slab
- Pool
- Yes
- Parking
- Driveway, Garage Door Opener
- Parking Features
- Driveway, Garage Door Opener
- Garage
- 2 Car Garage
- Garage Spaces
- 2
- Garage Features
- Driveway, Garage Door Opener
Listing courtesy of PELLEGO, LLC. 561-414-4614
Mortgage Calculator
StellarMLS is the source of this information via Internet Data Exchange Program. All listing information is deemed reliable but not guaranteed and should be independently verified through personal inspection by appropriate professionals. Listings displayed on this website may be subject to prior sale or removal from sale. Availability of any listing should always be independently verified. Listing information is provided for consumer personal, non-commercial use, solely to identify potential properties for potential purchase. All other use is strictly prohibited and may violate relevant federal and state law. Data last updated on