333 Navarra Lane, Davenport, FL 33837
- $399,000
- 3
- BD
- 2
- BA
- 2,028
- SqFt






- List Price
- $399,000
- Status
- ACTIVE
- Days on Market
- 17
- MLS#
- S5156401
- Subtype
- Residential
- Style
- One Story
- Architectural Style
- Florida
- Year Built
- 2015
- Bedrooms
- 3
- Bathrooms
- 2
- Full Baths
- 2
- Living Area
- 2,028
- Lot Size
- 6,003
- Acres
- 0.14
- Subdivision
- Del Webb Orlando Ph 1
- MLS Area Major
- Davenport
Property Description
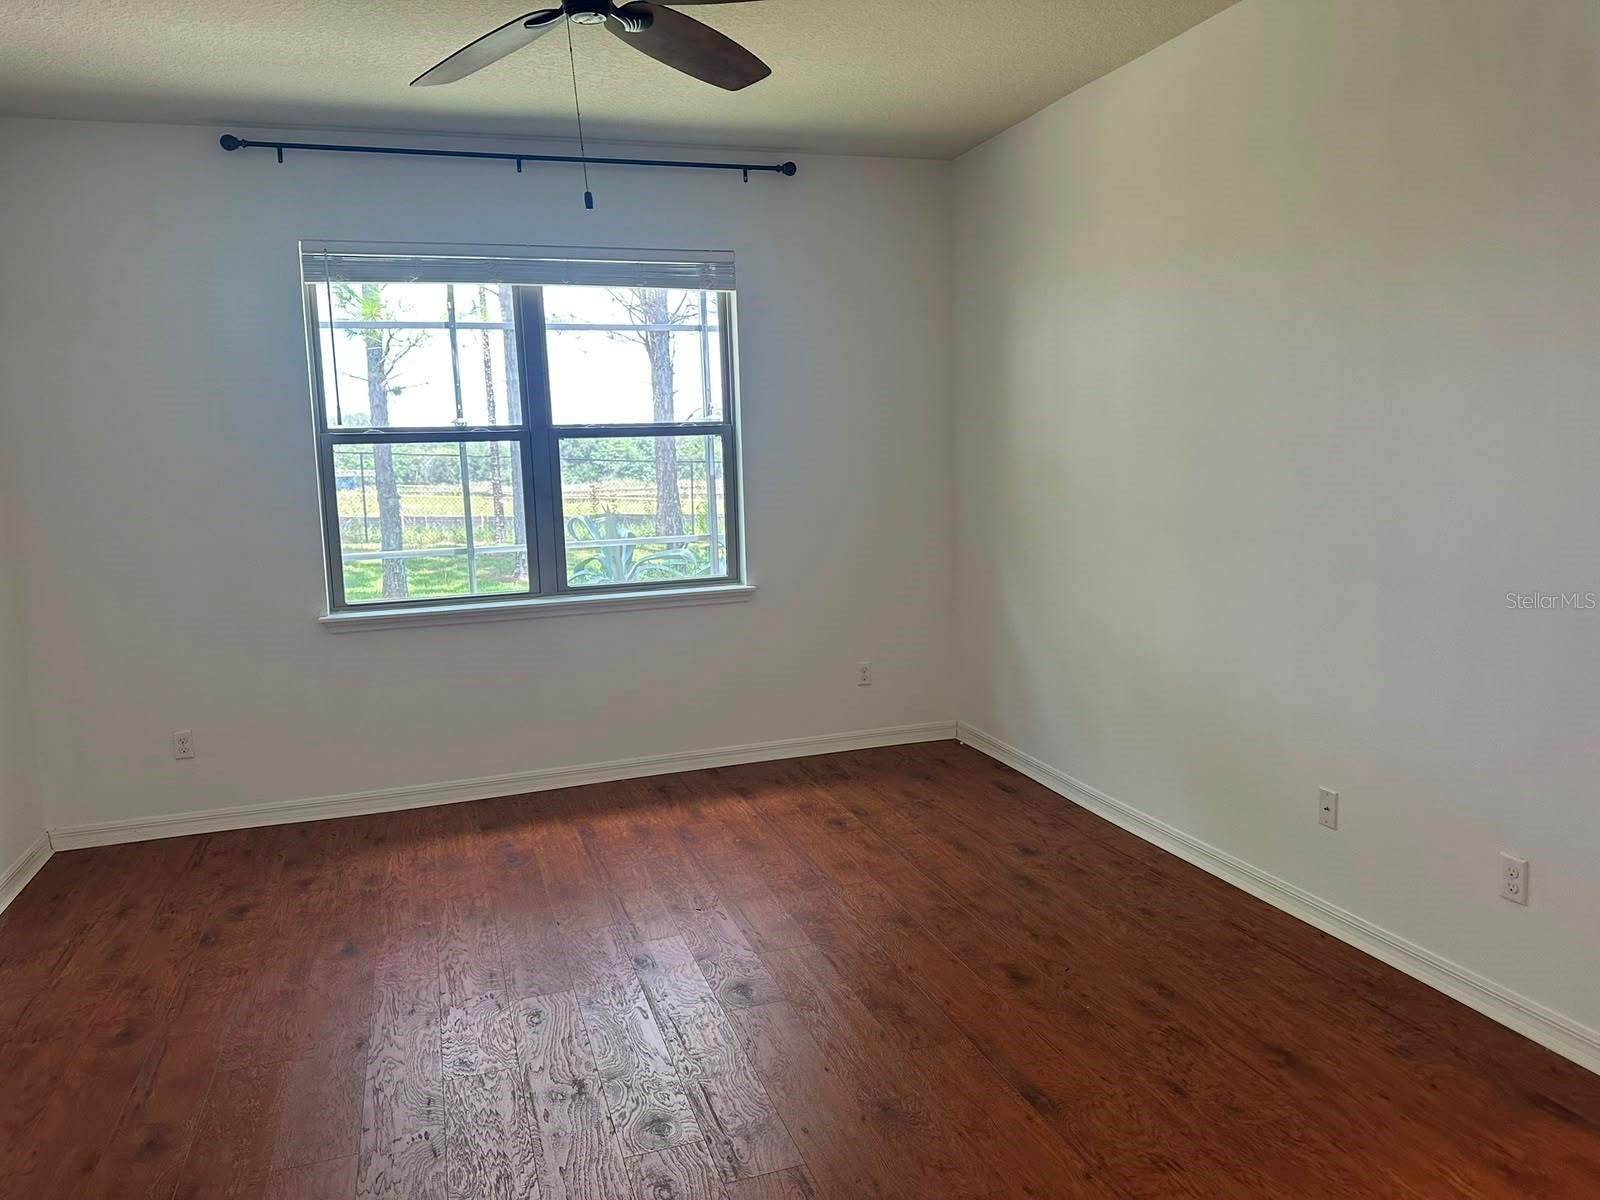
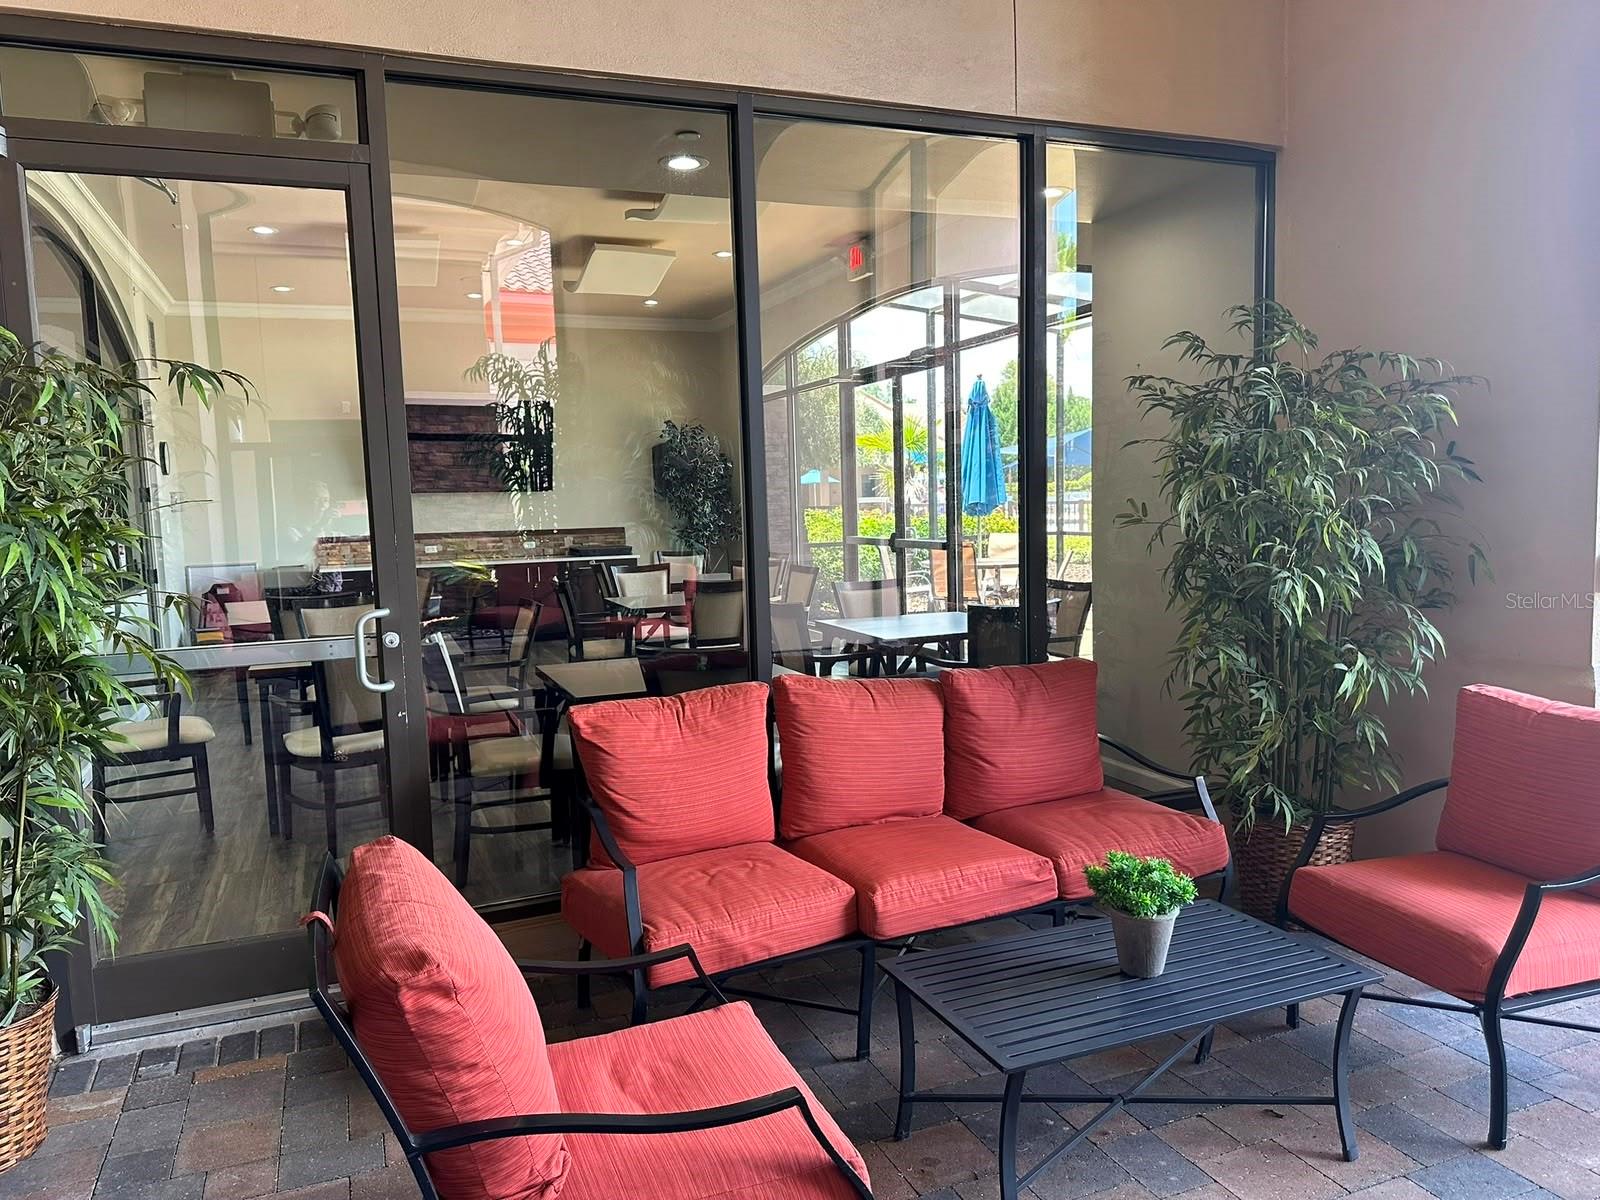
Resort-Style 55+. Welcome to this beautifully maintained 3-bedroom, 2-bathroom home with a den, located in the highly desirable Del Webb Orlando, a premier 55+ active adult, guard-gated community offering an exceptional resort-style lifestyle in Central Florida. Designed for comfort, functionality, and entertaining, this home features a bright open-concept floor plan and the added privacy of no rear neighbors. The kitchen is beautifully appointed with stainless steel appliances, designer cabinetry with lower cabinet pull-outs, a gas range, and a large granite island, creating an inviting centerpiece for everyday living and entertaining. The spacious gathering room opens through large pocket sliding doors to the covered lanai and an extended screened and paved outdoor area—an ideal setting to enjoy Florida living, relax with your morning coffee, or entertain family and friends. The dining room also provides direct access to the lanai, while automatic shades on the rear windows add convenience and privacy. The private primary suite is positioned at the rear of the home and features a large walk-in shower, dual sinks, and a spacious walk-in closet. The additional bedrooms and den are located toward the front of the home, providing a desirable split-bedroom floor plan with flexibility for guests, a home office, or additional living space. Additional features include a laundry room with abundant cabinetry and a utility sink, whole-house water filtration system, and an attached garage. Living here is about much more than the home. Residents enjoy access to an impressive 30,000+ sq. ft. amenity center featuring indoor and outdoor pools and spas, fitness center, indoor walking track, arts and crafts room, ballroom, billiards, ping pong, library with computers, tennis and pickleball courts, basketball, bocce ball, dog park, and an on-site tavern. The community also offers a 24/7 staffed security gate, private-road maintenance through the master association, and is adjacent to the recently renovated 18-hole Heron Golf Club. Enjoy an active-adult lifestyle centered around recreation, convenience, community, and Florida living, while remaining conveniently located near shopping, dining, entertainment, and major Central Florida roadways. Whether you're searching for a primary residence or seasonal Florida home, this property combines privacy, flexible living space, extensive upgrades, and outstanding community amenities in one exceptional package. The community is governed by both an HOA and a Master Association. At closing, the buyer is required to pay a one-time $1,500 Capital Contribution, and a one-time $325 setup fee to RealManage, the community management company. Schedule your private showing today and experience everything this home and Del Webb Orlando have to offer.
Additional Information
- Amenities
- Basketball Court, Clubhouse, Elevators, Fitness Center, Golf Course, Pickleball Court(s), Playground, Pool, Recreation Facilities, Tennis Court(s)
- Interior Features
- Ceiling Fans(s)
- Exterior Features
- Garden, Private Mailbox, Private Yard
- HOA Fee
- $282
- HOA Freqency
- Monthly
- Financing
- Cash, Conventional, FHA
- Community Features
- Buyer Approval Required, Clubhouse, Deed Restrictions, Dog Park, Fitness Center, Gated Community - Guard, Golf Carts OK, Golf, No Truck/RV/Motorcycle Parking, Playground, Pool, Restaurant, Special Community Restrictions, Tennis Court(s), Wheelchair Access, Street Lights, Golf Community
- Property Description
- One Story
- Appliances
- Convection Oven, Cooktop, Dishwasher, Disposal, Dryer, Electric Water Heater, Microwave, Refrigerator, Washer, Water Filtration System
- Heating
- Central
- Air Conditioning
- Central Air
- Exterior Construction
- Block, Concrete
- Exterior Features
- Garden, Private Mailbox, Private Yard
- Stories
- 1
- Levels
- One
- Roof
- Built-Up
- Foundation
- Block, Concrete Perimeter, Slab
- Pool
- Yes
- Garage
- 2 Car Garage
- Garage Spaces
- 2
- Elementary School
- Loughman Oaks Elem
- Middle School
- Citrus Ridge
- High School
- Ridge Community Senior High
- View
- Garden
Listing courtesy of EXP REALTY LLC. 888-883-8509
Mortgage Calculator
StellarMLS is the source of this information via Internet Data Exchange Program. All listing information is deemed reliable but not guaranteed and should be independently verified through personal inspection by appropriate professionals. Listings displayed on this website may be subject to prior sale or removal from sale. Availability of any listing should always be independently verified. Listing information is provided for consumer personal, non-commercial use, solely to identify potential properties for potential purchase. All other use is strictly prohibited and may violate relevant federal and state law. Data last updated on