4979 Rain Shadow Drive, St Cloud (Narcoossee Road), FL 34772
- $665,000
- 5
- BD
- 5
- BA
- 3,756
- SqFt








- List Price
- $665,000
- Status
- ACTIVE
- Days on Market
- 6
- MLS#
- S5155958
- Subtype
- Residential
- Style
- Two Story
- Architectural Style
- Craftsman
- Year Built
- 2024
- Bedrooms
- 5
- Bathrooms
- 5
- Full Baths
- 5
- Living Area
- 3,756
- Lot Size
- 5,750
- Acres
- 0.13
- Subdivision
- Eden At Crossprairie
- Building Name
- N/A
- MLS Area Major
- St Cloud (Narcoossee Road)
Property Description
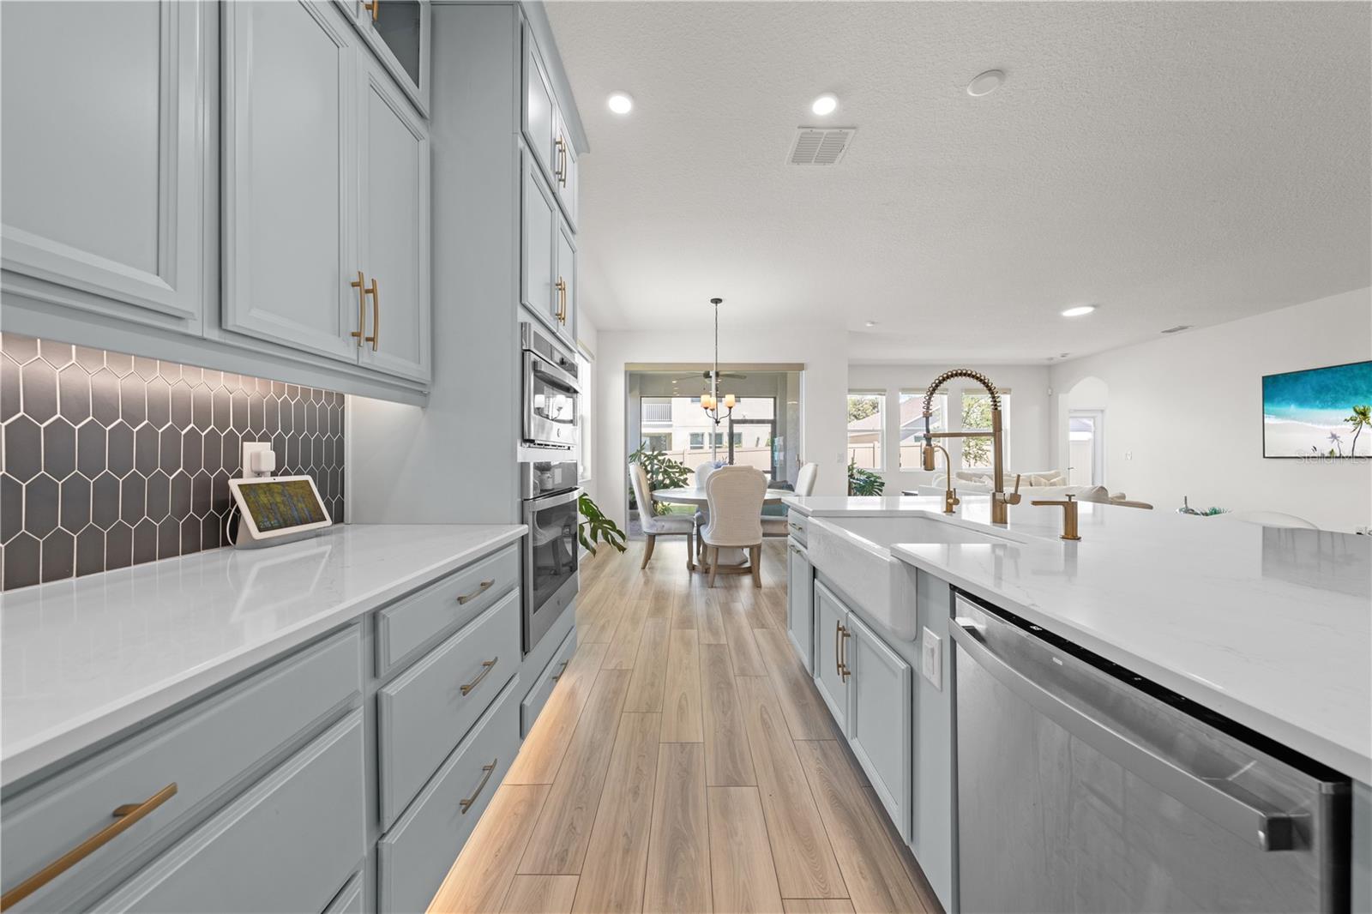
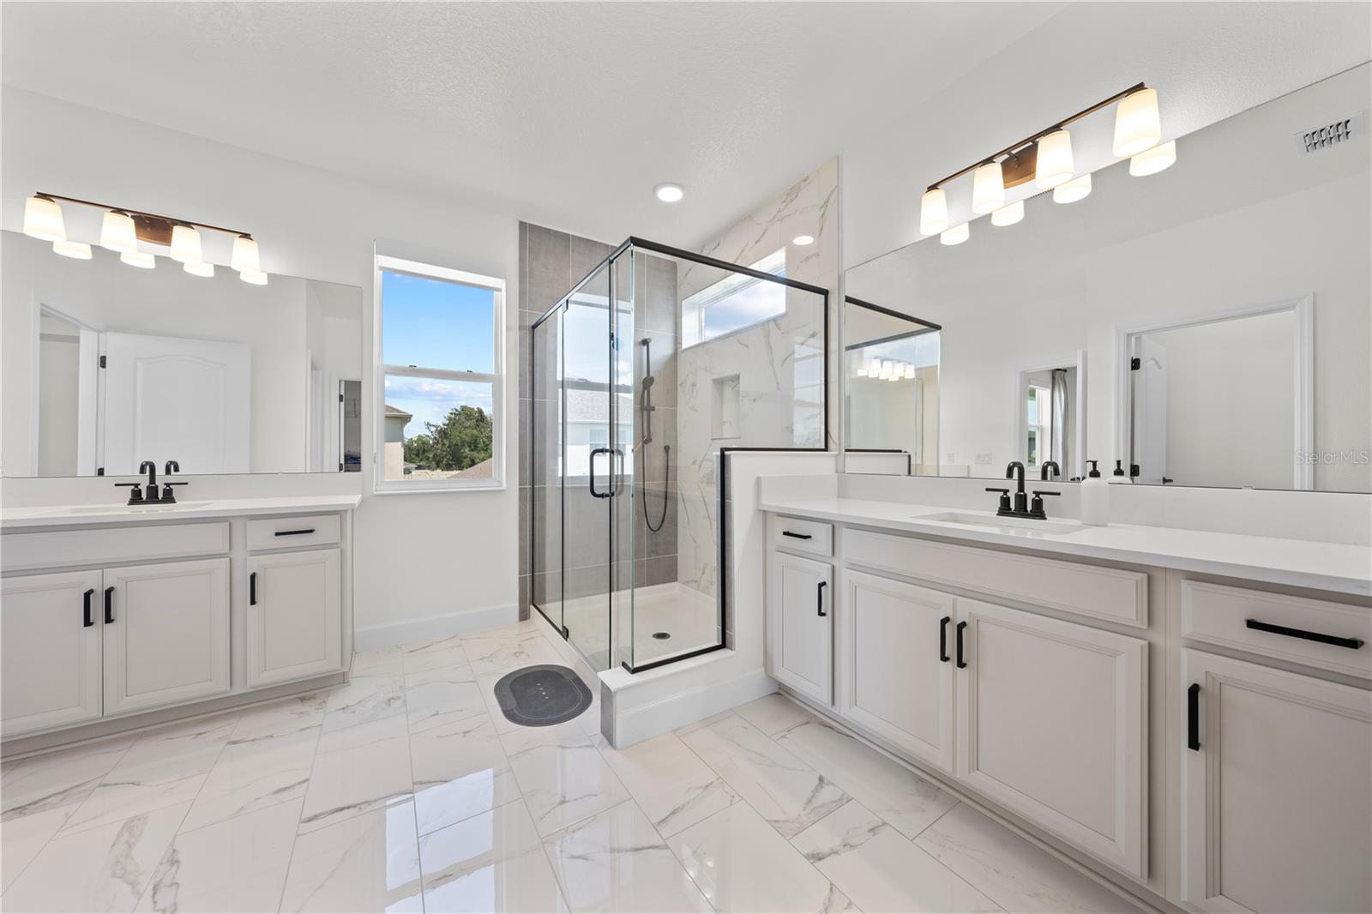
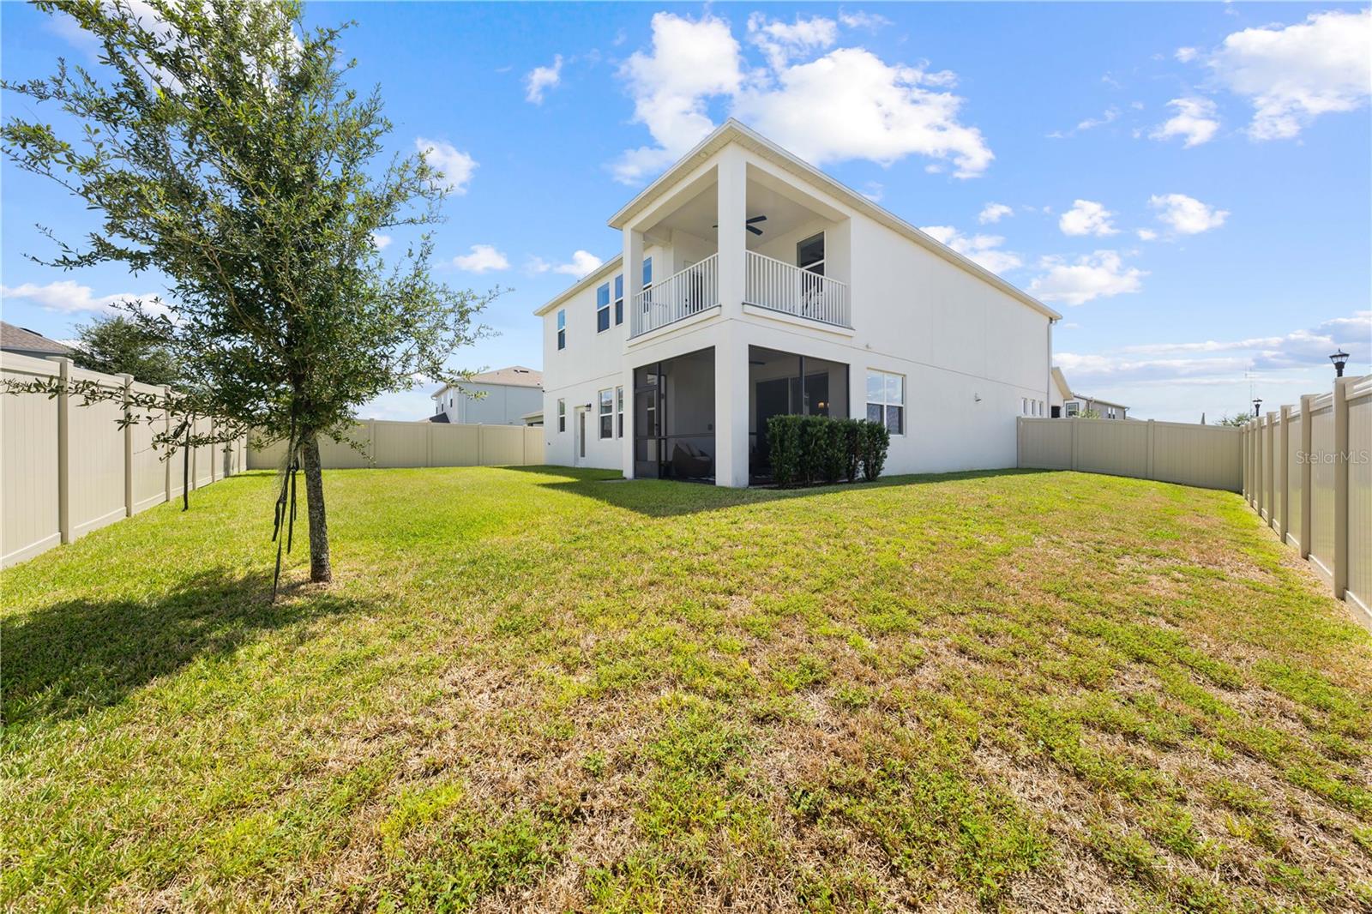
Discover a home that beautifully combines space, functionality, and elegance in the heart of St. Cloud. This impressive residence offers 5 bedrooms and 5 bathrooms across a thoughtfully designed layout that makes every space enjoyable, with generous living areas built for comfort and privacy. The kitchen serves as the true heart of the home, featuring a large center island, spacious walk-in pantry, and seamless flow into the main living areas, creating an inviting setting for both everyday living and entertaining. Additional living spaces include a formal dining room, family room, breakfast nook, and a relaxing lanai, perfect for Florida indoor-outdoor living. Upstairs, you'll find a spacious loft, three generously sized secondary bedrooms, and a private primary suite complete with its own balcony, the perfect spot to enjoy your morning coffee or unwind at the end of the day. A covered front porch and thoughtfully designed outdoor living areas add even more charm and character to this beautiful home. Location is another standout feature. This home offers convenient access to the Florida Turnpike, with Orlando International Airport (MCO) and the rapidly growing Lake Nona area just a short drive away. St. Cloud continues to grow as a sought-after community, with new restaurants, schools, and amenities on the horizon, adding long-term value and appeal for homeowners and investors alike. An exceptional combination of space, privacy, versatility, and comfort in St. Cloud. This home truly has it all.
Additional Information
- Amenities
- Park, Playground, Pool, Trail(s)
- Interior Features
- Kitchen/Family Room Combo, Living Room/Dining Room Combo, Open Floorplan, Solid Surface Counters, Thermostat, Tray Ceiling(s), Walk-In Closet(s)
- Exterior Features
- Balcony, Rain Gutters, Sidewalk
- Taxes
- $1,666
- HOA Fee
- $74
- HOA Freqency
- Monthly
- Financing
- Cash, Conventional, FHA, VA Loan
- Location
- Corner Lot
- Community Features
- Park, Playground, Pool, Sidewalks, No Deed Restriction
- Property Description
- Two Story
- Zoning
- RES
- Appliances
- Dishwasher, Disposal, Electric Water Heater, Exhaust Fan, Microwave, Range
- Heating
- Central, Electric
- Air Conditioning
- Central Air
- Exterior Construction
- Block, Stucco
- Exterior Features
- Balcony, Rain Gutters, Sidewalk
- Levels
- Two
- Roof
- Shingle
- Foundation
- Slab
- Pool
- Yes
- Parking
- Driveway, Garage Door Opener
- Parking Features
- Driveway, Garage Door Opener
- Garage
- 2 Car Garage
- Garage Spaces
- 2
- Garage Features
- Driveway, Garage Door Opener
- Elementary School
- Neptune Elementary
- Middle School
- Neptune Middle (6-8)
- High School
- St. Cloud High School
Listing courtesy of FLORIDA LAKES REALTY. 407-593-9087
Mortgage Calculator
StellarMLS is the source of this information via Internet Data Exchange Program. All listing information is deemed reliable but not guaranteed and should be independently verified through personal inspection by appropriate professionals. Listings displayed on this website may be subject to prior sale or removal from sale. Availability of any listing should always be independently verified. Listing information is provided for consumer personal, non-commercial use, solely to identify potential properties for potential purchase. All other use is strictly prohibited and may violate relevant federal and state law. Data last updated on