3969 Eternity Circle, St Cloud (Narcoossee Road), FL 34772
- $370,000
- 4
- BD
- 2
- BA
- 1,859
- SqFt






- List Price
- $370,000
- Status
- ACTIVE
- Days on Market
- 48
- MLS#
- S5154335
- Subtype
- Residential
- Style
- One Story
- Architectural Style
- Contemporary, Traditional
- Year Built
- 2013
- Bedrooms
- 4
- Bathrooms
- 2
- Full Baths
- 2
- Living Area
- 1,859
- Lot Size
- 7,000
- Acres
- 0.16
- Subdivision
- Esprit
- MLS Area Major
- St Cloud (Narcoossee Road)
Property Description
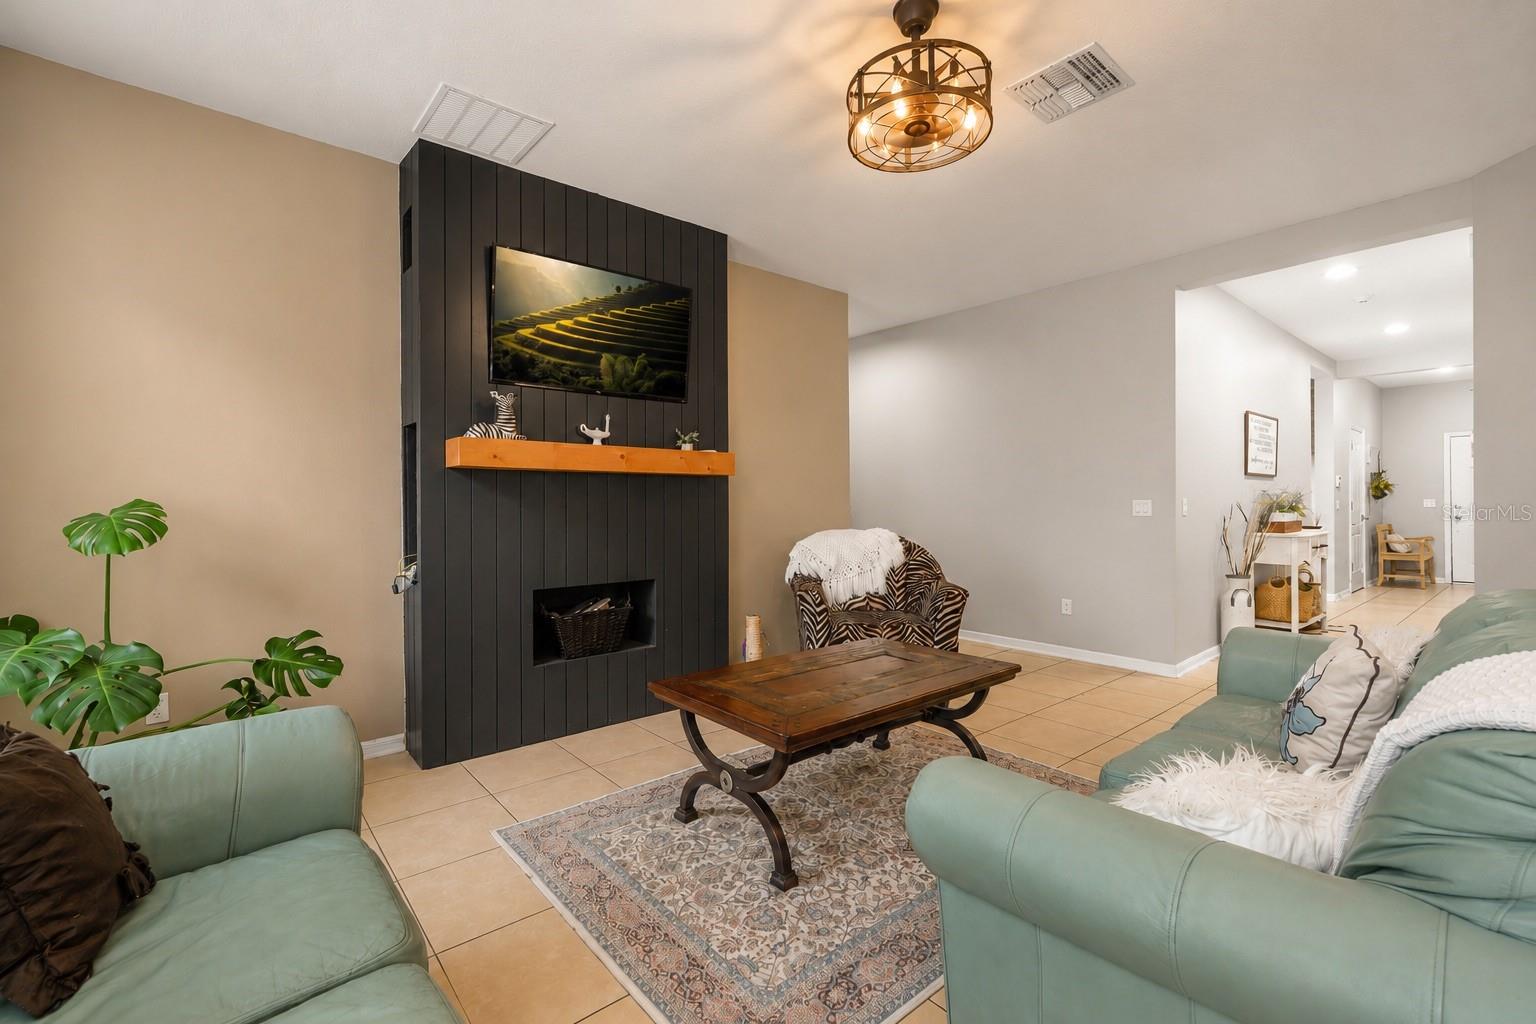
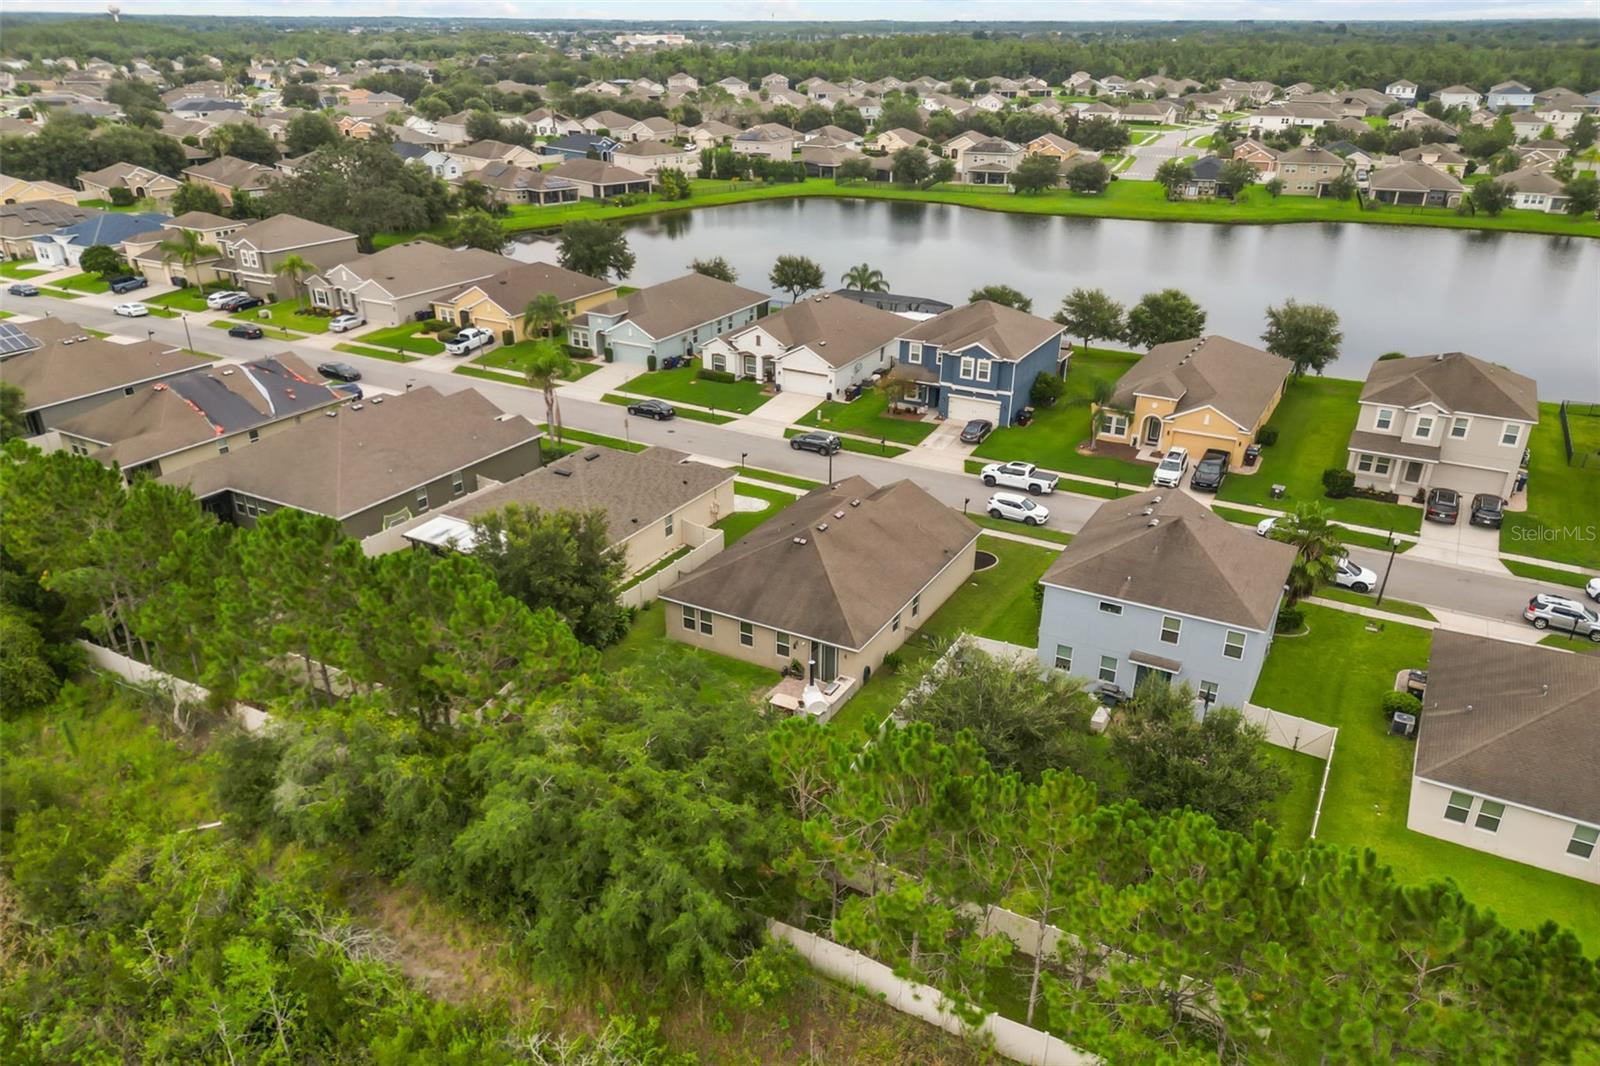
Virtually Staged. **Move-in ready 4 bedroom, 2 bathroom home in the desirable Esprit community with no rear neighbors!** This well-maintained home features **brand new luxury vinyl plank flooring (June 2026)** and a bright open floor plan with a split bedroom layout. **The standout feature is the custom-built outdoor kitchen,** complete with a **wood-fired brick pizza oven, built-in sink, and prep space,** making it the perfect space for entertaining. The **screened lanai, fully fenced backyard, and no rear neighbors** provide privacy and room to enjoy Florida living. Inside, the kitchen offers **granite countertops, a large island with seating, pantry, recessed lighting, and all appliances included.** The open layout flows seamlessly into the living and dining areas. The spacious primary suite features a walk-in closet, garden tub, and separate walk-in shower, while three additional bedrooms provide flexibility for family, guests, or a home office. Built by Ryland Homes with energy-efficient features, this home also includes a **2013 roof, 2013 HVAC, and 2020 water heater.** Residents of Esprit enjoy a **community pool, playground, walking trails, low HOA,** and convenient access to Florida's Turnpike, shopping, dining, and Orlando attractions. **Schedule your private showing today!**
Additional Information
- Amenities
- Park, Playground
- Interior Features
- Ceiling Fans(s), Eat-in Kitchen, High Ceilings, Kitchen/Family Room Combo, Living Room/Dining Room Combo, Open Floorplan, Solid Surface Counters, Solid Wood Cabinets, Split Bedroom, Stone Counters, Tray Ceiling(s), Walk-In Closet(s)
- Exterior Features
- Lighting, Other, Outdoor Grill, Outdoor Kitchen, Sidewalk, Sliding Doors
- HOA Fee
- $1,020
- HOA Freqency
- Annually
- Financing
- Cash, Conventional, FHA, USDA Loan, VA Loan
- Location
- Conservation Area, In County, Level, Oversized Lot, Sidewalk, Paved
- Community Features
- Deed Restrictions, Pool, Street Lights
- Property Description
- One Story
- Zoning
- RES
- Appliances
- Dishwasher, Disposal, Electric Water Heater, Microwave, Range, Refrigerator, Trash Compactor
- Heating
- Central
- Air Conditioning
- Central Air
- Exterior Construction
- Block, Stucco, Frame
- Exterior Features
- Lighting, Other, Outdoor Grill, Outdoor Kitchen, Sidewalk, Sliding Doors
- Stories
- 1
- Levels
- One
- Roof
- Shingle
- Foundation
- Slab
- Pool
- Yes
- Parking
- Covered, Curb Parking, Driveway, Garage Door Opener, Off Street, On Street, Parking Pad
- Parking Features
- Covered, Curb Parking, Driveway, Garage Door Opener, Off Street, On Street, Parking Pad
- Garage
- 2 Car Garage
- Garage Spaces
- 2
- Garage Features
- Covered, Curb Parking, Driveway, Garage Door Opener, Off Street, On Street, Parking Pad
- Elementary School
- Hickory Tree Elem
- Middle School
- St. Cloud Middle (6-8)
- High School
- Harmony High
- View
- Trees/Woods
Listing courtesy of KELLER WILLIAMS LEGACY REALTY. murraycoleman@kw.com
Mortgage Calculator
StellarMLS is the source of this information via Internet Data Exchange Program. All listing information is deemed reliable but not guaranteed and should be independently verified through personal inspection by appropriate professionals. Listings displayed on this website may be subject to prior sale or removal from sale. Availability of any listing should always be independently verified. Listing information is provided for consumer personal, non-commercial use, solely to identify potential properties for potential purchase. All other use is strictly prohibited and may violate relevant federal and state law. Data last updated on