3126 Kelvington Drive, Orlando, FL 32810
- $256,990
- 3
- BD
- 2
- BA
- 1,074
- SqFt









- List Price
- $256,990
- Status
- ACTIVE
- Days on Market
- 56
- Price Change
- ▼ $1,000 1789490556
- MLS#
- S5154167
- Subtype
- Residential
- Style
- One Story
- Year Built
- 1959
- Bedrooms
- 3
- Bathrooms
- 2
- Full Baths
- 2
- Living Area
- 1,074
- Lot Size
- 6,862
- Acres
- 0.16
- Subdivision
- Riverside Park Estates
- MLS Area Major
- Orlando/Lockhart
Property Description
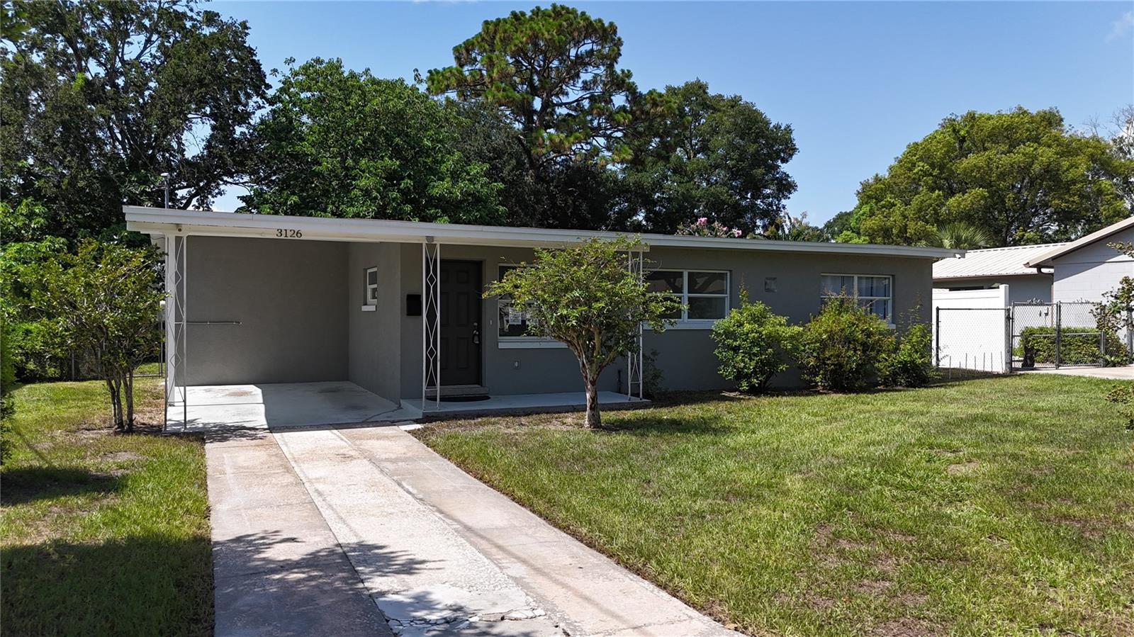
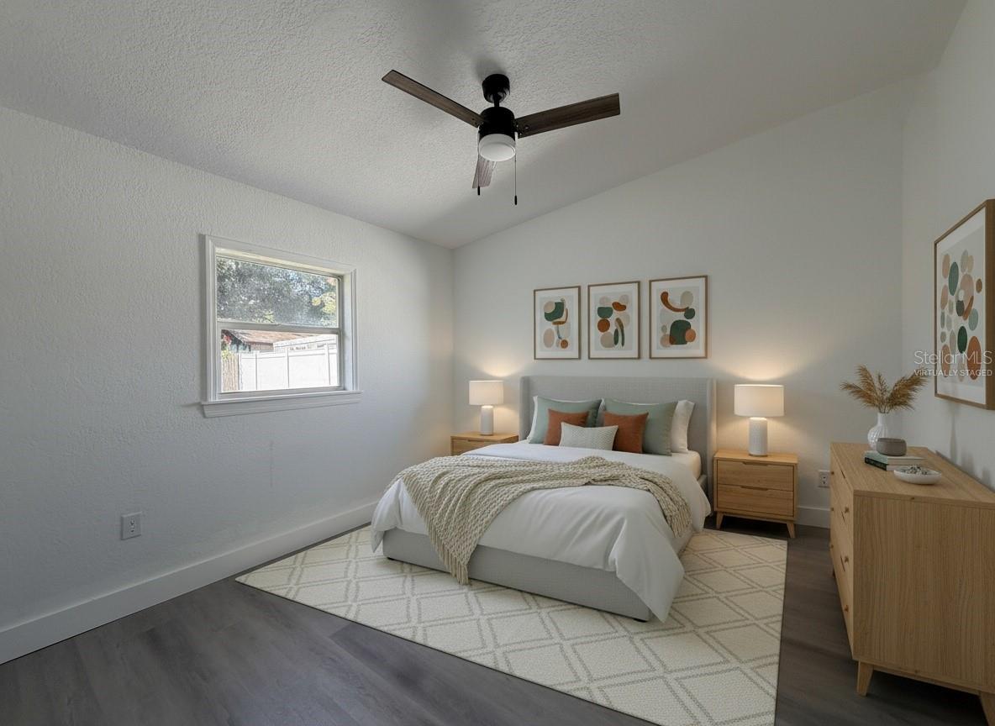
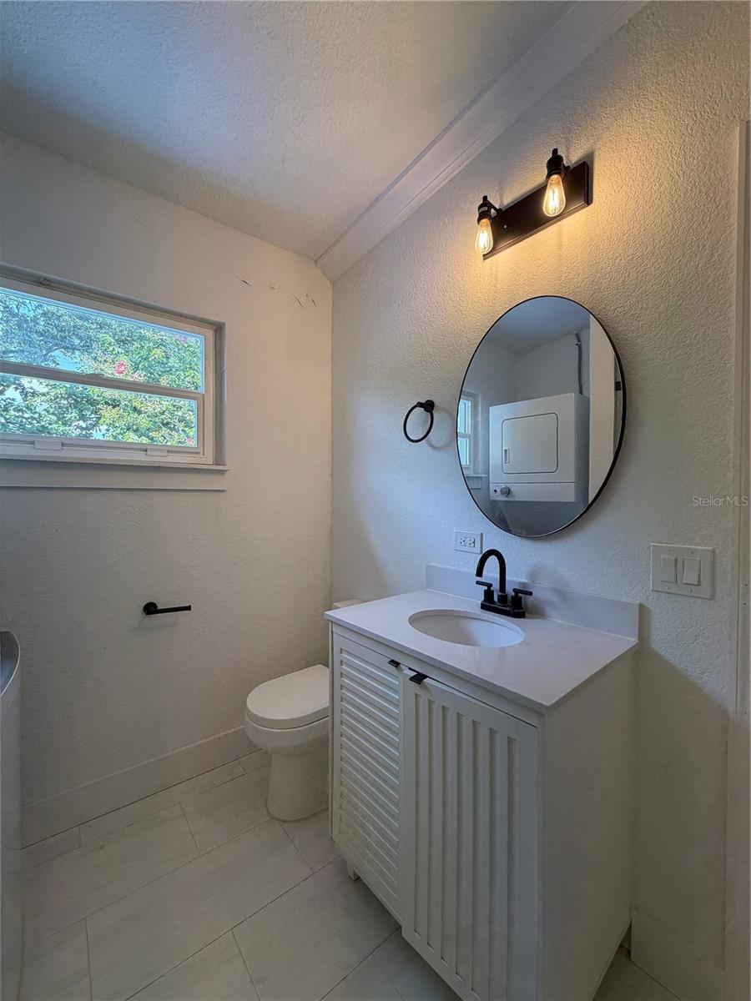
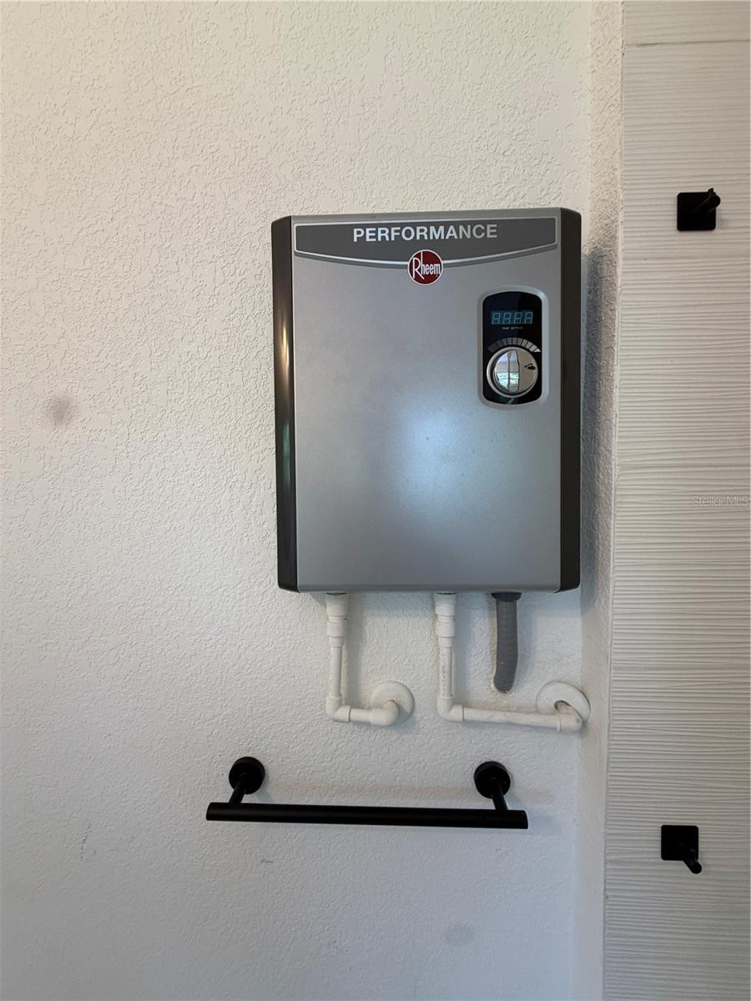
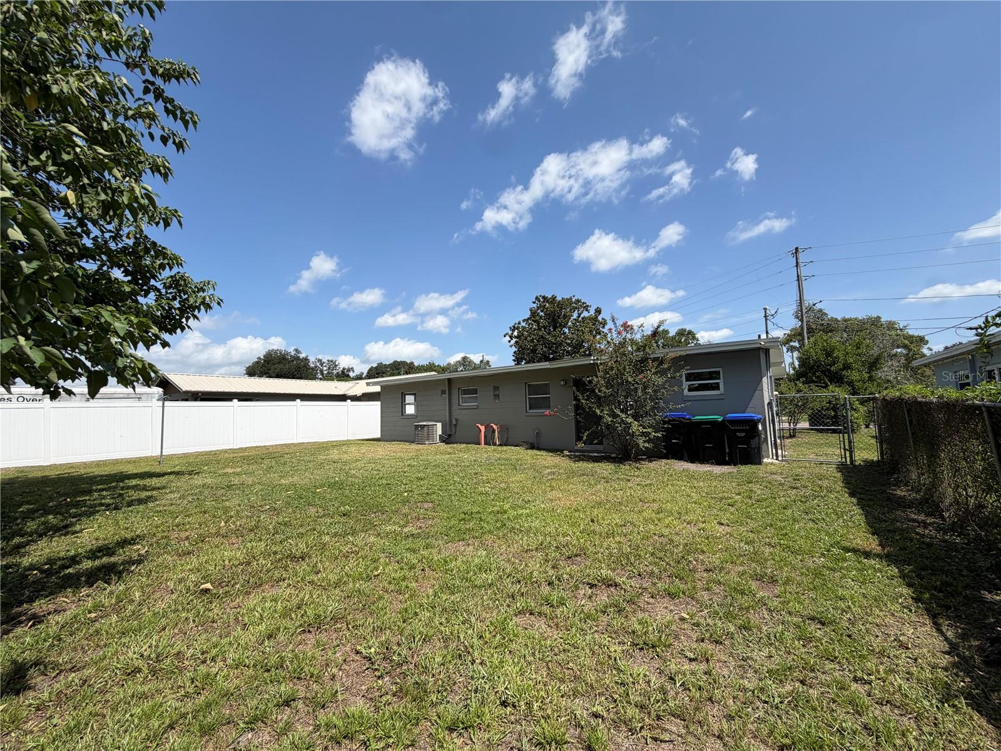
*** Virtually Staged *** The Gem you were looking for! Completely Remodeled 3 Bed | 2 Bath Concrete Block Home – Turn-Key Perfection! This stunning completely remodeled 3 bedroom, 2 bathroom concrete block home is ready for you to move in today! No projects, no worries — just unpack and enjoy. Every major system and finish has been thoughtfully updated: • Roof • Gorgeous updated Kitchen featuring sleek quartz countertops, solid wood shaker-style cabinets, and all updated appliances • Two fully updated Bathrooms with beautiful tiled showers, new vanities, toilets, modern lighting, sinks, faucets, and mirrors • All updated Luxury Vinyl Flooring throughout the entire home • interior and exterior doors, baseboards, and casing • Celling fans and modern lighting throughout • Inside laundry room • Fenced backyard for privacy and pets • septic drain field • Tankless Water Heater • A/C Buyer is responsible for their own due diligence, including but not limited to verifying HOA information, community rules, square footage, lot size, room dimensions, and taxes.
Additional Information
- Interior Features
- Ceiling Fans(s), Primary Bedroom Main Floor, Solid Surface Counters, Solid Wood Cabinets, Thermostat
- Exterior Features
- Other, Storage
- Financing
- Cash, Conventional, VA Loan
- Community Features
- No Deed Restriction
- Property Description
- One Story
- Zoning
- R-1
- Appliances
- Dishwasher, Disposal, Electric Water Heater, Microwave, Range, Refrigerator
- Heating
- Central
- Air Conditioning
- Central Air
- Exterior Construction
- Block, Stucco
- Exterior Features
- Other, Storage
- Stories
- 1
- Levels
- One
- Roof
- Shingle
- Foundation
- Slab
- Garage
- 1 Car Carport
Listing courtesy of ROAD HOUSE REALTY INC.. 407-392-4663
Mortgage Calculator
StellarMLS is the source of this information via Internet Data Exchange Program. All listing information is deemed reliable but not guaranteed and should be independently verified through personal inspection by appropriate professionals. Listings displayed on this website may be subject to prior sale or removal from sale. Availability of any listing should always be independently verified. Listing information is provided for consumer personal, non-commercial use, solely to identify potential properties for potential purchase. All other use is strictly prohibited and may violate relevant federal and state law. Data last updated on