1037 Old Blush Rd, Kissimmee, FL 34747
- $450,000
- 2
- BD
- 3
- BA
- 1,440
- SqFt






- List Price
- $450,000
- Status
- ACTIVE
- Days on Market
- 10
- MLS#
- S5154045
- Subtype
- Residential
- Style
- Two Story, Attached
- Architectural Style
- Florida
- Year Built
- 2001
- Bedrooms
- 2
- Bathrooms
- 3
- Full Baths
- 2
- Half Baths
- 1
- Living Area
- 1,440
- Lot Size
- 3,006
- Acres
- 0.07
- Subdivision
- Croa Celebration Roseville Corner
- Building Name
- 1037 Old Blush
- MLS Area Major
- Kissimmee/Celebration
Property Description
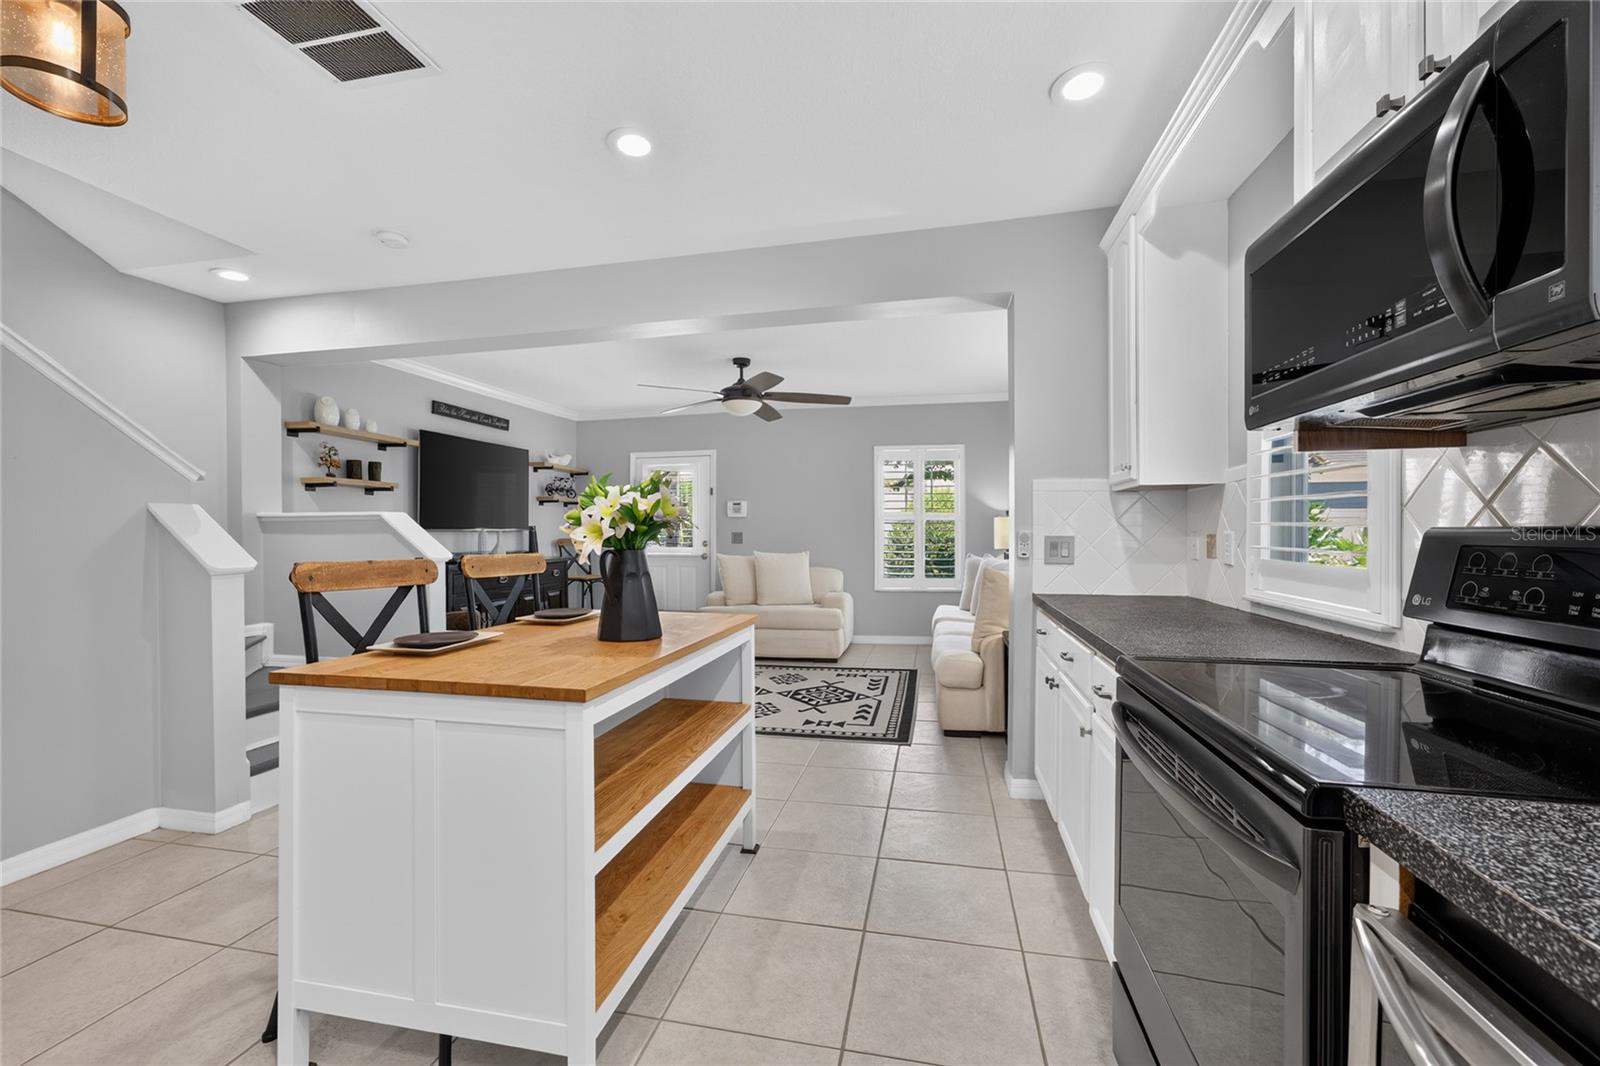
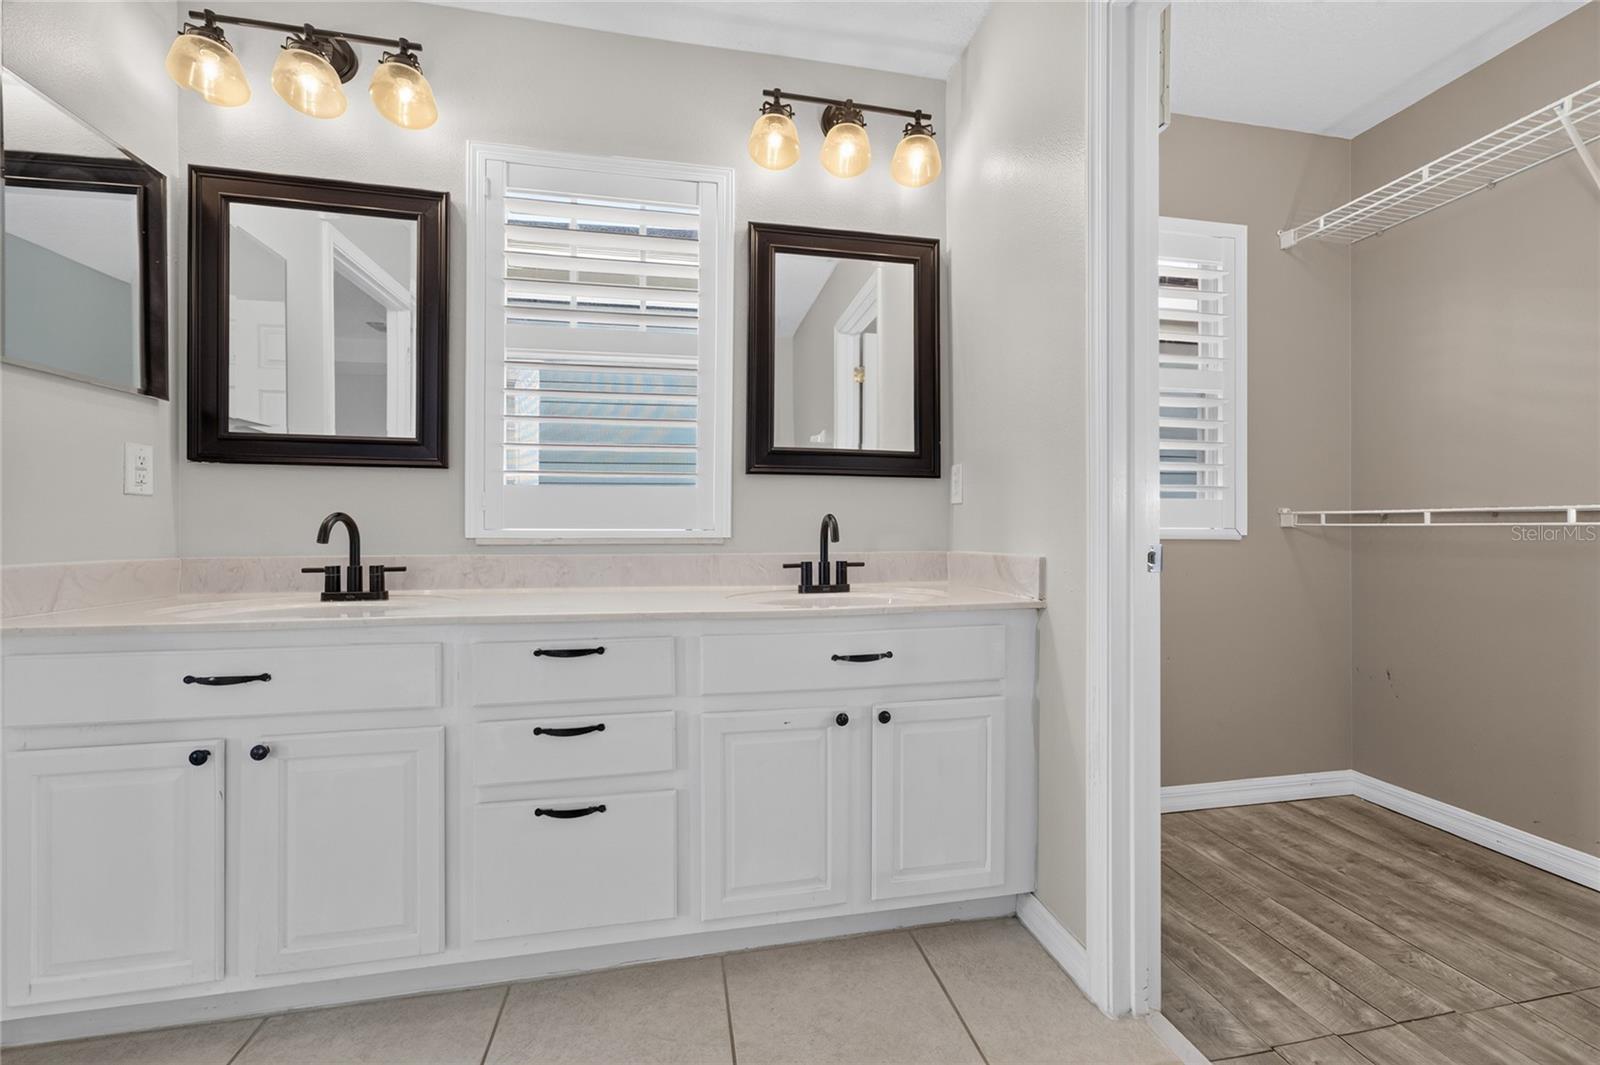
Welcome to this beautifully maintained townhouse in the heart of Celebration, offering a charming front porch with breathtaking pond view the perfect place to enjoy your morning coffee or unwind at the end of the day. Inside, you'll find elegant plantation shutters throughout, adding timeless style and privacy to every room. The thoughtfully designed first floor features a versatile den, library, or formal dining room, a convenient half bath, and an open concept layout that seamlessly connects the kitchen and family room, creating an ideal space for everyday living and entertaining. All kitchen appliances are included, and the home also features a detached one car garage. Upstairs, the spacious primary suite boasts an elegant tray ceiling, a walk in closet, and a private en-suite bathroom with dual vanities and a large walk in shower. The second bedroom also enjoys its own private en-suite bathroom with a tub/shower combination, making it perfect for guests or family members. Ideally located in the award winning community of Celebration, residents enjoy miles of walking and biking trails, community pools, parks, playgrounds, tennis courts, fitness centers, and charming downtown shops and restaurants. Conveniently located just minutes from Walt Disney World, major highways, shopping, dining, and Orlando International Airport, this home offers the perfect blend of comfort, convenience, and the exceptional Celebration lifestyle.
Additional Information
- Interior Features
- Eat-in Kitchen, Living Room/Dining Room Combo, PrimaryBedroom Upstairs, Walk-In Closet(s)
- Exterior Features
- Sidewalk
- Taxes
- $529
- HOA Fee
- $445
- HOA Freqency
- Quarterly
- Financing
- Cash, Conventional, FHA, VA Loan
- Location
- Landscaped, Sidewalk
- Community Features
- Clubhouse, Deed Restrictions, Dog Park, Fitness Center, Golf, Irrigation-Reclaimed Water, Park, Playground, Pool, Sidewalks, Tennis Court(s), Golf Community
- Property Description
- Two Story, Attached
- Zoning
- OPUD
- Appliances
- Disposal, Microwave, Range, Refrigerator, Wine Refrigerator
- Heating
- Central, Electric
- Air Conditioning
- Central Air
- Exterior Construction
- Stucco
- Exterior Features
- Sidewalk
- Levels
- Two
- Roof
- Shingle
- Foundation
- Slab
- Pool
- Yes
- Parking
- Driveway, Garage Door Opener, Garage Faces Rear
- Parking Features
- Driveway, Garage Door Opener, Garage Faces Rear
- Garage
- 1 Car Garage
- Garage Spaces
- 1
- Garage Features
- Driveway, Garage Door Opener, Garage Faces Rear
- Elementary School
- Celebration K-8
- Middle School
- Celebration K-8
- High School
- Celebration High
- View
- Trees/Woods
Listing courtesy of CHARLES RUTENBERG REALTY ORLANDO. 407-622-2122
Mortgage Calculator
StellarMLS is the source of this information via Internet Data Exchange Program. All listing information is deemed reliable but not guaranteed and should be independently verified through personal inspection by appropriate professionals. Listings displayed on this website may be subject to prior sale or removal from sale. Availability of any listing should always be independently verified. Listing information is provided for consumer personal, non-commercial use, solely to identify potential properties for potential purchase. All other use is strictly prohibited and may violate relevant federal and state law. Data last updated on