336 California Boulevard, Davenport, FL 33897
- $364,000
- 4
- BD
- 2
- BA
- 1,673
- SqFt









- List Price
- $364,000
- Status
- ACTIVE
- Days on Market
- 57
- Price Change
- ▼ $5,000 1789177331
- MLS#
- S5154039
- Subtype
- Residential
- Style
- One Story
- Year Built
- 1993
- Bedrooms
- 4
- Bathrooms
- 2
- Full Baths
- 2
- Living Area
- 1,673
- Lot Size
- 10,524
- Acres
- 0.24
- Subdivision
- Lake Davenport Estates West Ph 02
- MLS Area Major
- Davenport
Property Description
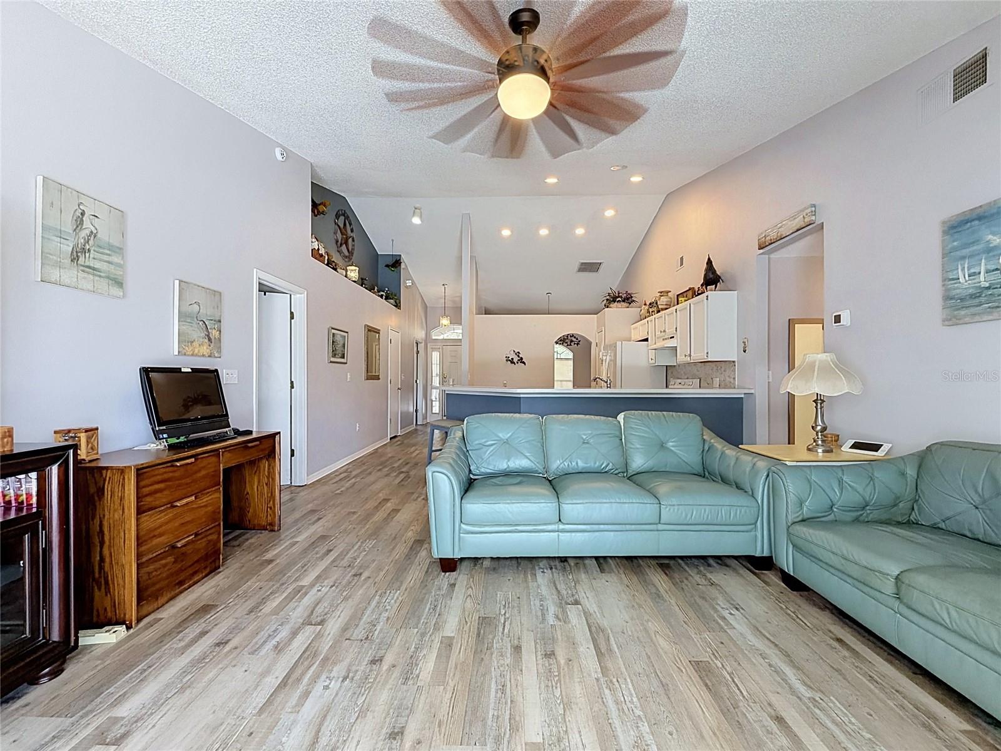
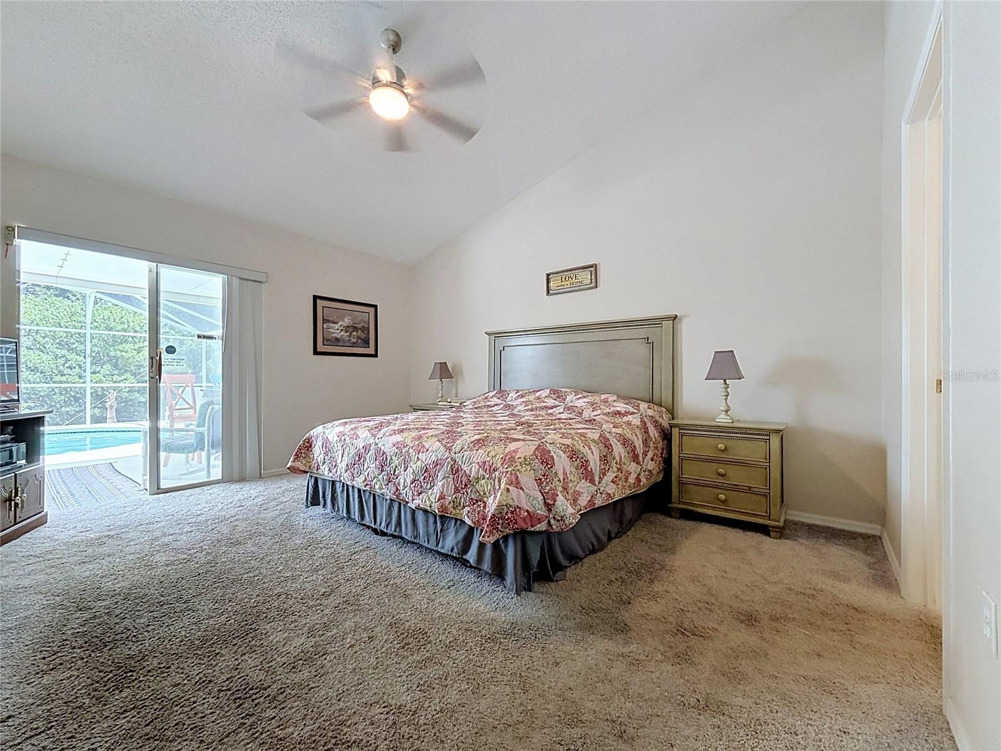
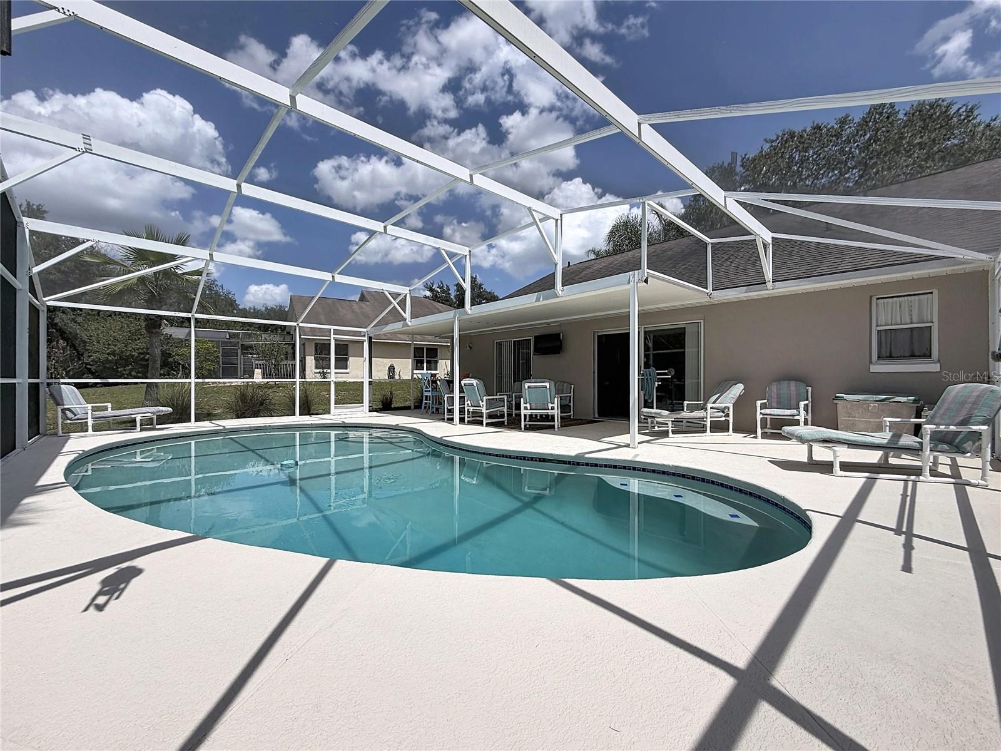
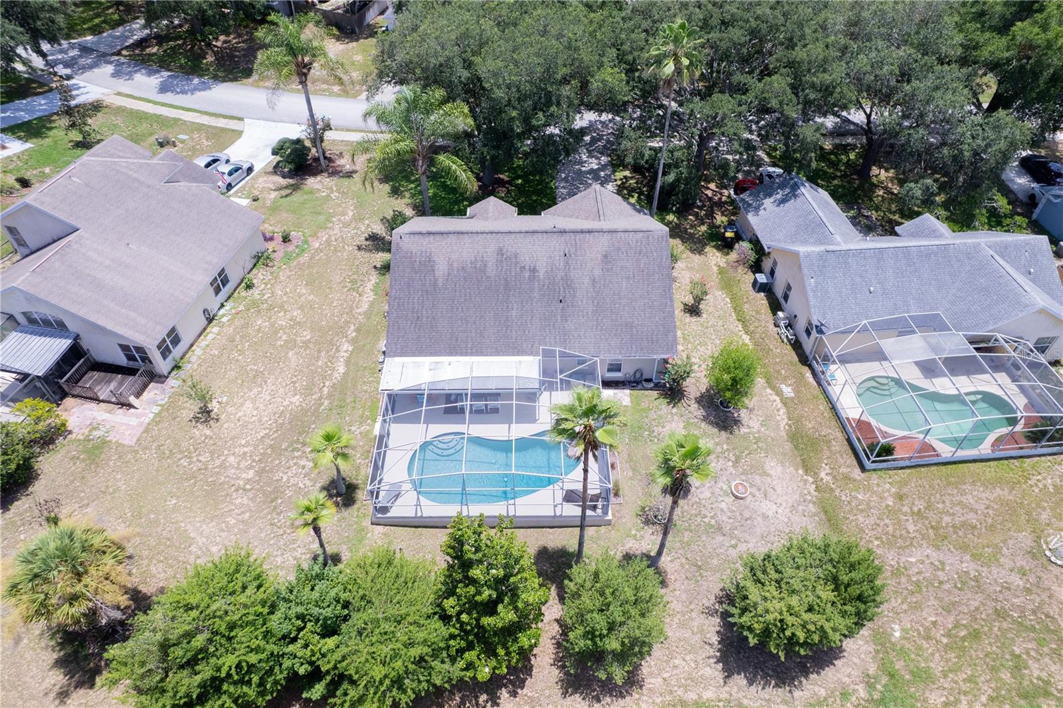
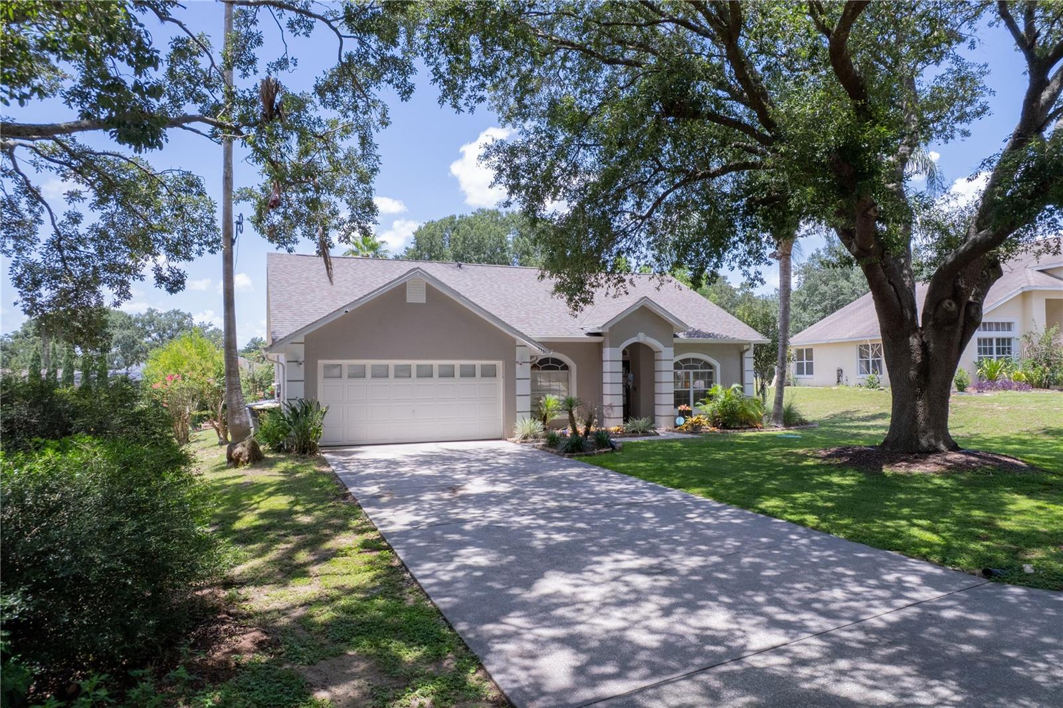
Well maintained 4BR/2BA pool home in the sought-after Four Corners area of Davenport! Located in an established community allowing short-term rentals, this home features vaulted ceilings, an open floor plan, split bedrooms, and abundant natural light. The spacious primary suite offers private sliding door access to the screened pool and lanai, creating the perfect owner's retreat. The living room features a wide sliding glass door that opens to the pool area, seamlessly blending indoor and outdoor living. Enjoy a covered front porch, screened lanai, private pool, and a private backyard surrounded by mature trees. Major updates include Roof (2019), AC Units (2023), Pool Pump (2021), Lanai Re-screen (2021), Exterior Paint (2022), radiant heat barrier roof insulation, and an insulated garage door for added energy efficiency. Ideally located just minutes from Disney, Champions Gate, shopping, dining, golf, and I-4, this move-in-ready home is perfect as a primary residence, vacation home, or income-producing investment.
Additional Information
- Amenities
- Pool
- Interior Features
- Living Room/Dining Room Combo
- Exterior Features
- Rain Gutters
- HOA Fee
- $33
- HOA Freqency
- Monthly
- Financing
- Cash, Conventional, FHA, VA Loan
- Community Features
- Deed Restrictions, Playground, Pool, Sidewalks, Tennis Court(s)
- Property Description
- One Story
- Appliances
- Dishwasher, Disposal, Electric Water Heater, Microwave, Range, Refrigerator
- Heating
- Central, Electric
- Air Conditioning
- Central Air
- Exterior Construction
- Stucco
- Exterior Features
- Rain Gutters
- Stories
- 1
- Levels
- One
- Roof
- Shingle
- Foundation
- Slab
- Pool
- Yes
- Pool Type
- Deck, Screen Enclosure
- Garage
- 2 Car Garage
- Garage Spaces
- 2
Listing courtesy of EXIT REALTY 4CORNERS. 863-344-3948
Mortgage Calculator
StellarMLS is the source of this information via Internet Data Exchange Program. All listing information is deemed reliable but not guaranteed and should be independently verified through personal inspection by appropriate professionals. Listings displayed on this website may be subject to prior sale or removal from sale. Availability of any listing should always be independently verified. Listing information is provided for consumer personal, non-commercial use, solely to identify potential properties for potential purchase. All other use is strictly prohibited and may violate relevant federal and state law. Data last updated on