2169 Remington Pointe Boulevard, Kissimmee, FL 34743
- $379,900
- 3
- BD
- 2
- BA
- 1,466
- SqFt








- List Price
- $379,900
- Status
- ACTIVE
- Days on Market
- 59
- MLS#
- S5154020
- Subtype
- Residential
- Style
- One Story
- Year Built
- 1997
- Bedrooms
- 3
- Bathrooms
- 2
- Full Baths
- 2
- Living Area
- 1,466
- Lot Size
- 10,019
- Acres
- 0.23
- Subdivision
- Remington Pointe
- MLS Area Major
- Kissimmee
Property Description
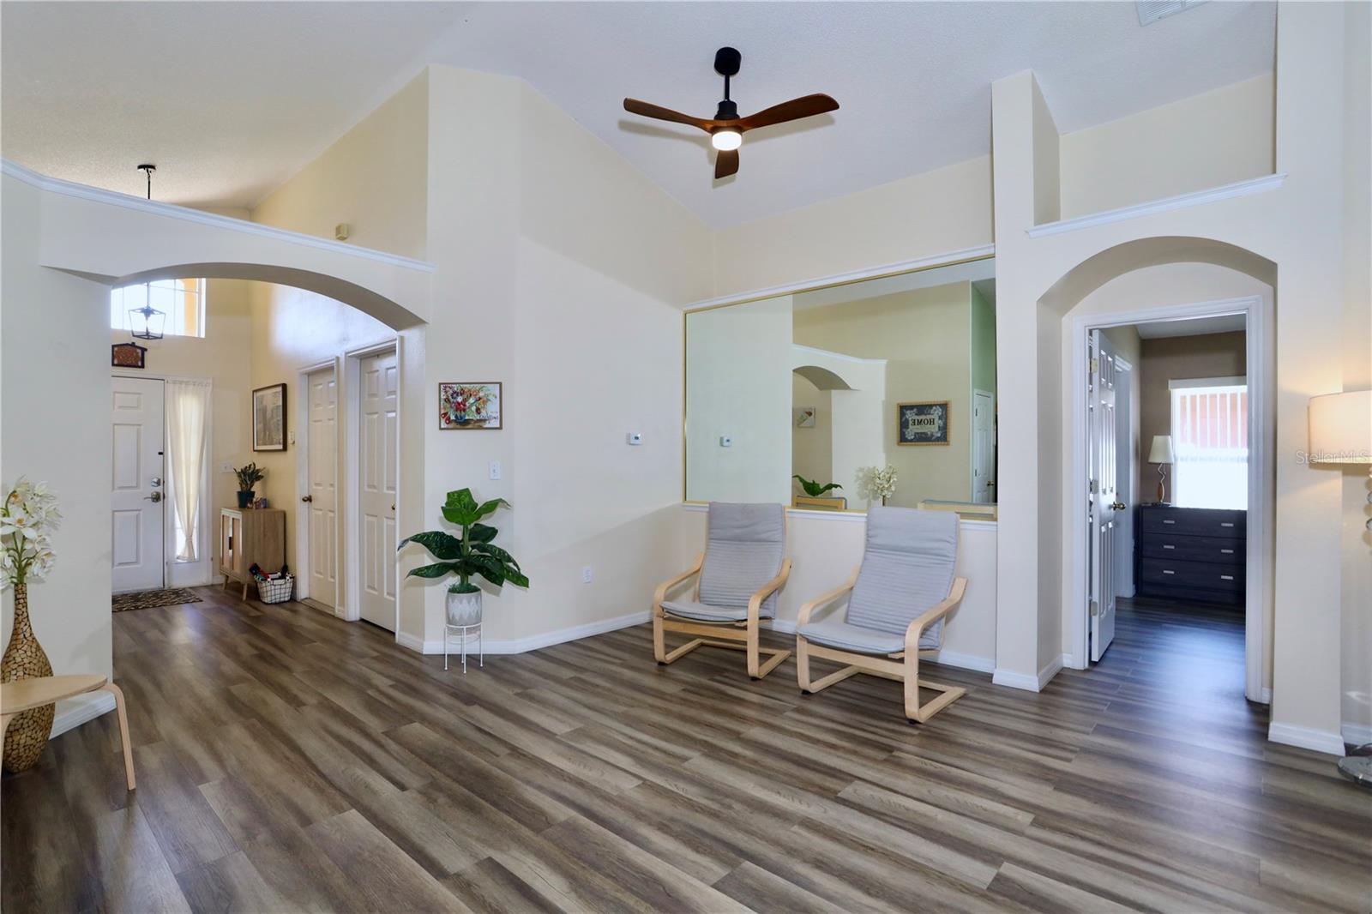
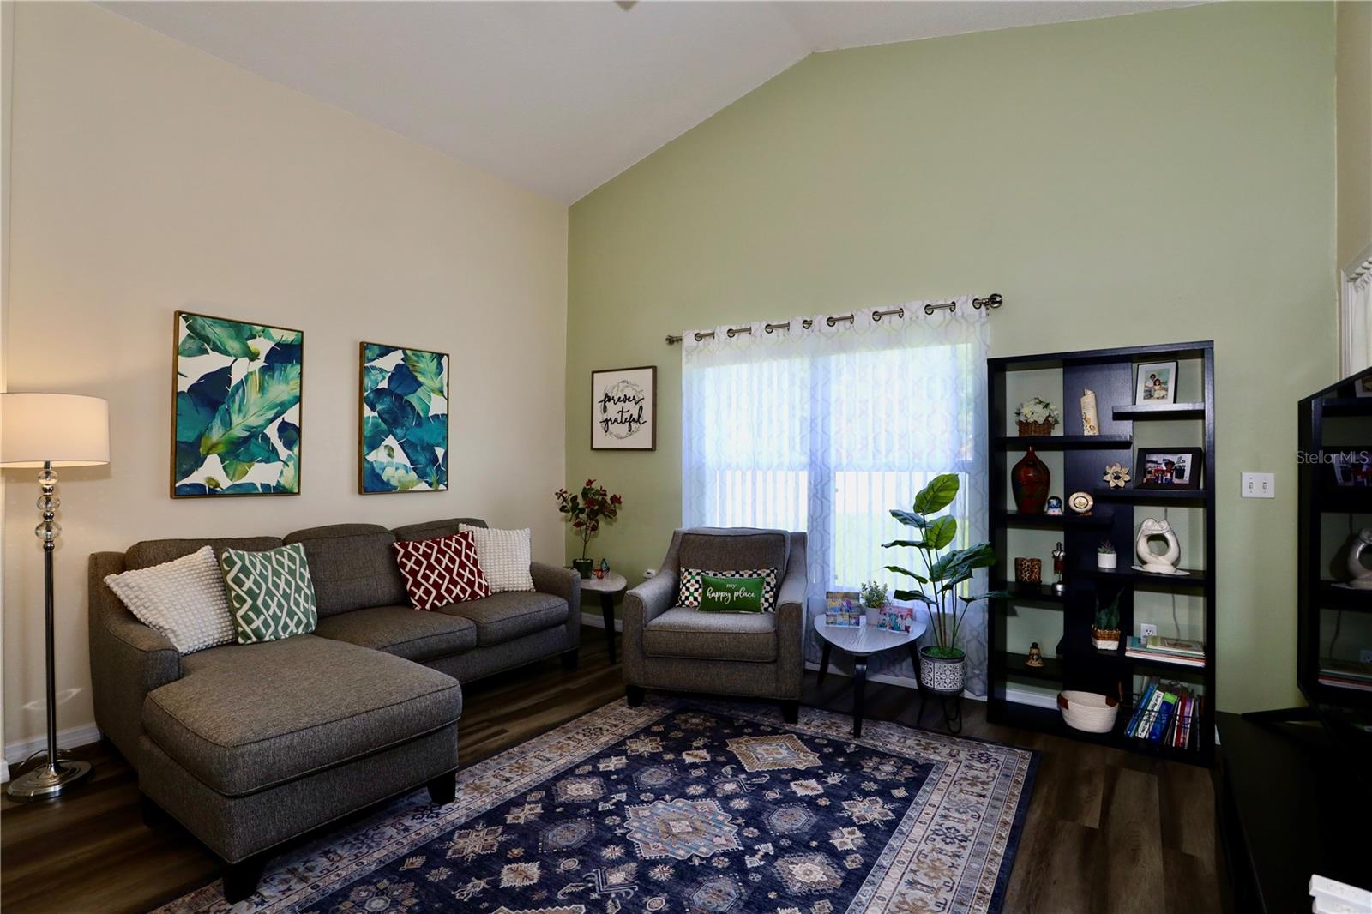
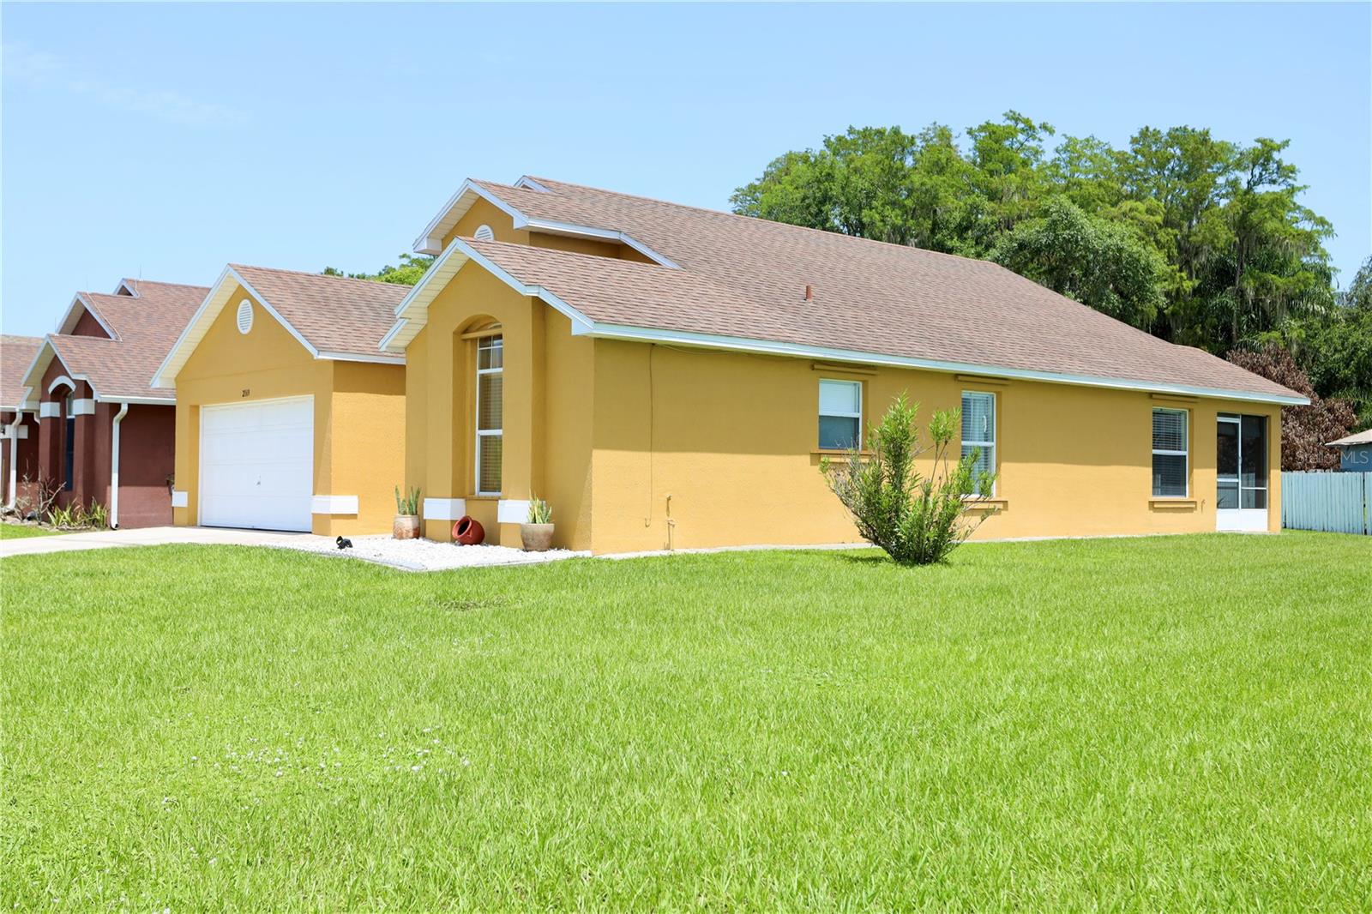
Welcome Home, a well maintained 3-bedroom, 2-bathroom home offering 1,466 square feet of single story living. Situated on a spacious 0.21-acre lot, this property enjoys peaceful water views both alongside the home and directly across the street, creating an open and scenic setting. Inside, vaulted ceilings and abundant natural light enhance the spacious living area, while laminate flooring throughout the main living spaces offers both style and easy maintenance. The functional kitchen provides generous cabinetry, ample counter space, a breakfast bar, and an open connection to the adjoining living and dining areas. Additional highlights include a newer A/C system, a screened rear patio, a twocar garage, and plenty of outdoor space to enjoy the Florida lifestyle. Conveniently located in Kissimmee’s Lakeside, the home offers easy access to Florida’s Turnpike, SR 417, Orlando International Airport, shopping, dining, schools, parks, and Central Florida’s world-famous attractions. Offering comfort, convenience, and water views from multiple directions, this home is ready for its next chapter. Schedule your private showing today!
Additional Information
- Interior Features
- Ceiling Fans(s), Eat-in Kitchen, Living Room/Dining Room Combo, Open Floorplan, Split Bedroom
- Exterior Features
- Balcony, Sidewalk
- HOA Fee
- $338
- HOA Freqency
- Annually
- Financing
- Cash, Conventional, FHA, VA Loan
- Community Features
- Park, Playground, Sidewalks, Tennis Court(s), No Deed Restriction
- Property Description
- One Story
- Zoning
- KMPU
- Appliances
- Range Hood, Refrigerator
- Heating
- Central
- Air Conditioning
- Central Air
- Exterior Construction
- Block
- Exterior Features
- Balcony, Sidewalk
- Stories
- 1
- Levels
- One
- Roof
- Shingle
- Foundation
- Slab
- Garage
- 2 Car Garage
- Garage Spaces
- 2
- View
- Water
Listing courtesy of AVANTI WAY REALTY LLC. 305-229-1146
Mortgage Calculator
StellarMLS is the source of this information via Internet Data Exchange Program. All listing information is deemed reliable but not guaranteed and should be independently verified through personal inspection by appropriate professionals. Listings displayed on this website may be subject to prior sale or removal from sale. Availability of any listing should always be independently verified. Listing information is provided for consumer personal, non-commercial use, solely to identify potential properties for potential purchase. All other use is strictly prohibited and may violate relevant federal and state law. Data last updated on