10922 Felicity Alley, Orlando, FL 32829
- $550,000
- 3
- BD
- 3
- BA
- 1,908
- SqFt










- List Price
- $550,000
- Status
- ACTIVE
- Days on Market
- 9
- Price Change
- ▼ $29,900 1785393274
- MLS#
- S5153993
- Subtype
- Residential
- Style
- Two Story
- Year Built
- 2024
- Bedrooms
- 3
- Bathrooms
- 3
- Full Baths
- 2
- Half Baths
- 1
- Living Area
- 1,908
- Lot Size
- 3,570
- Acres
- 0.08
- Subdivision
- Everbe Ph 1a
- MLS Area Major
- Orlando/Chickasaw
Property Description
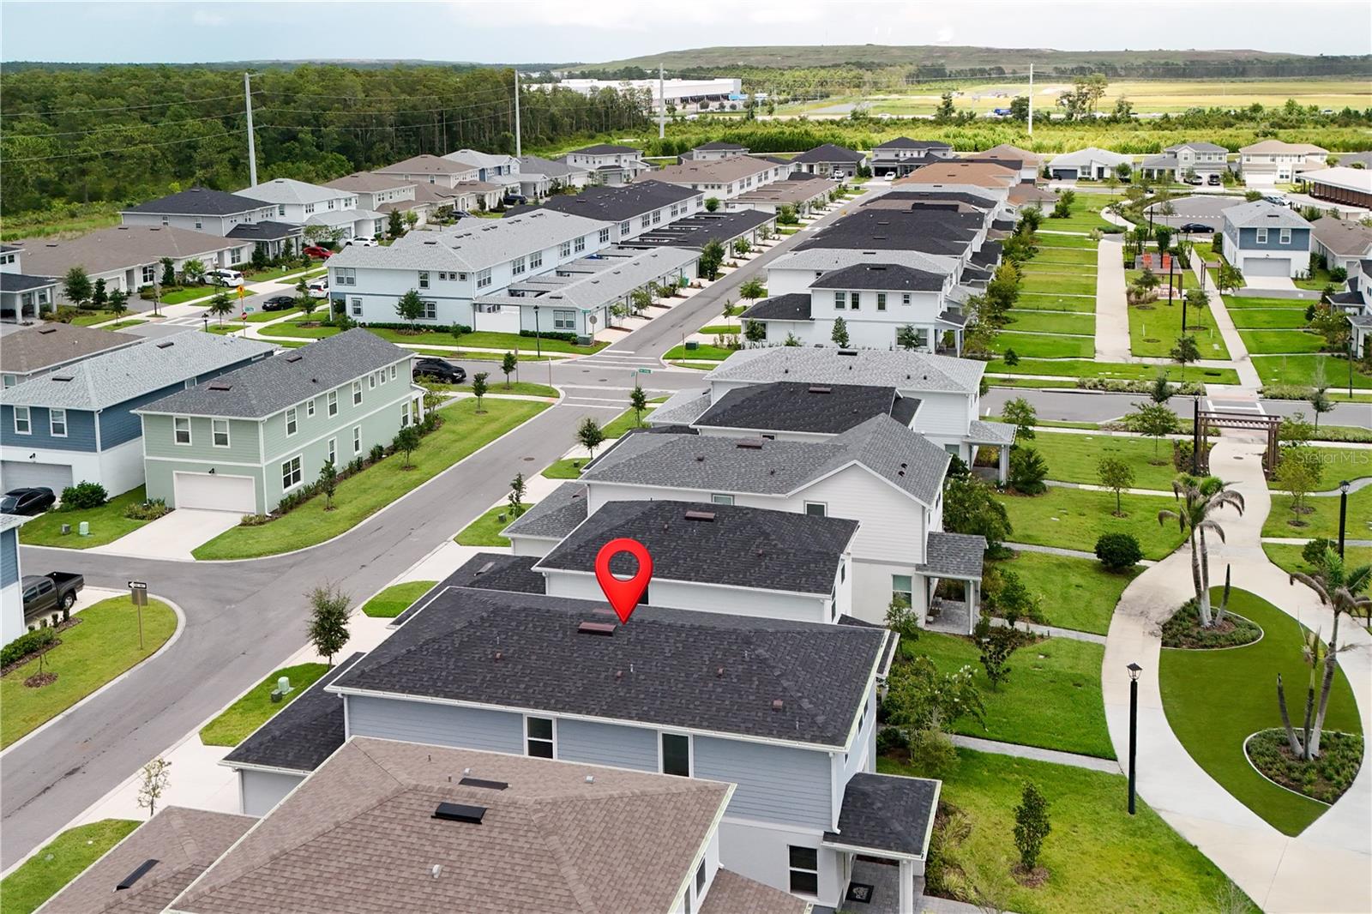
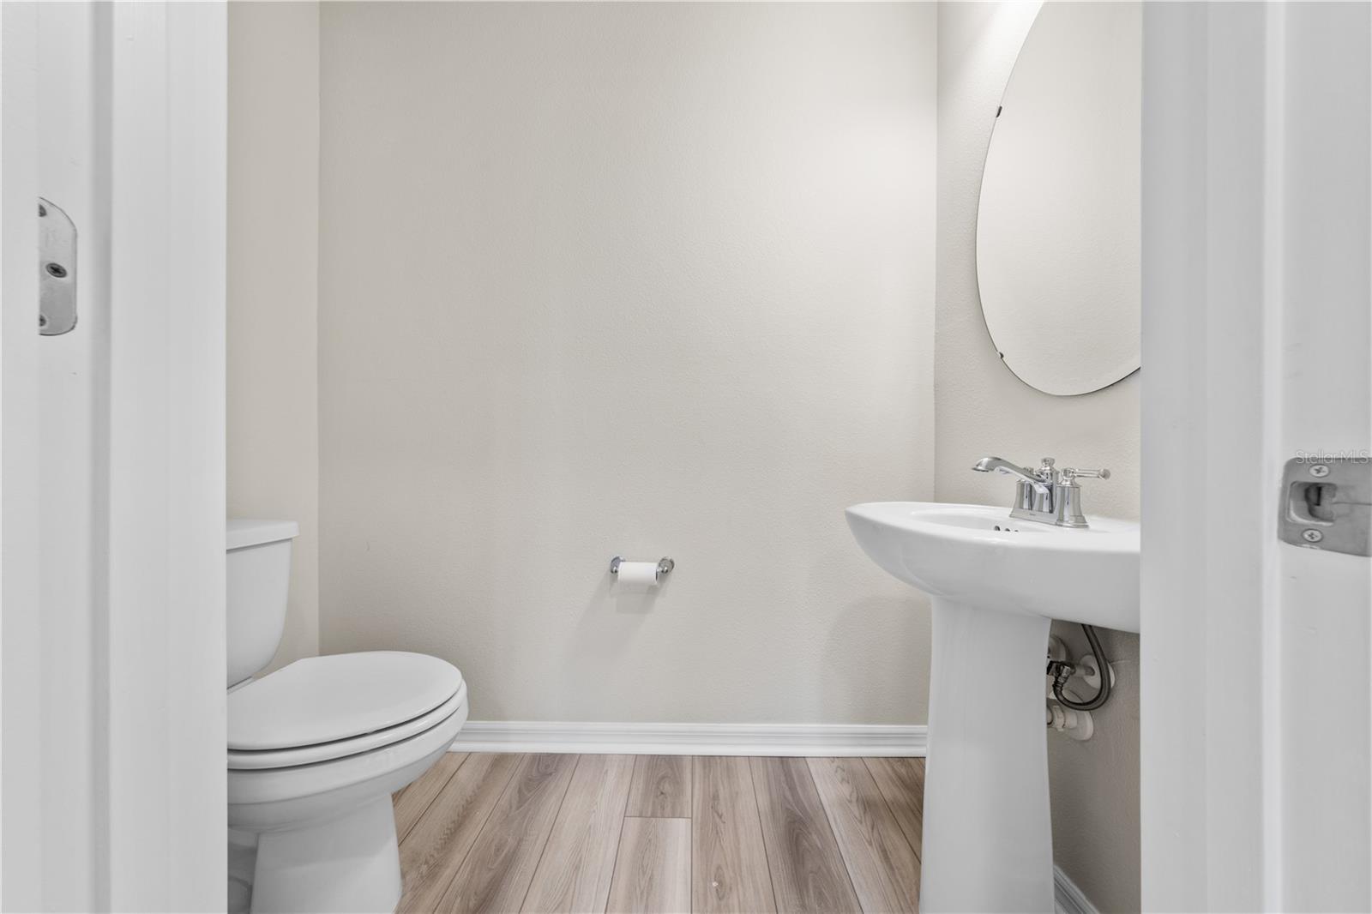
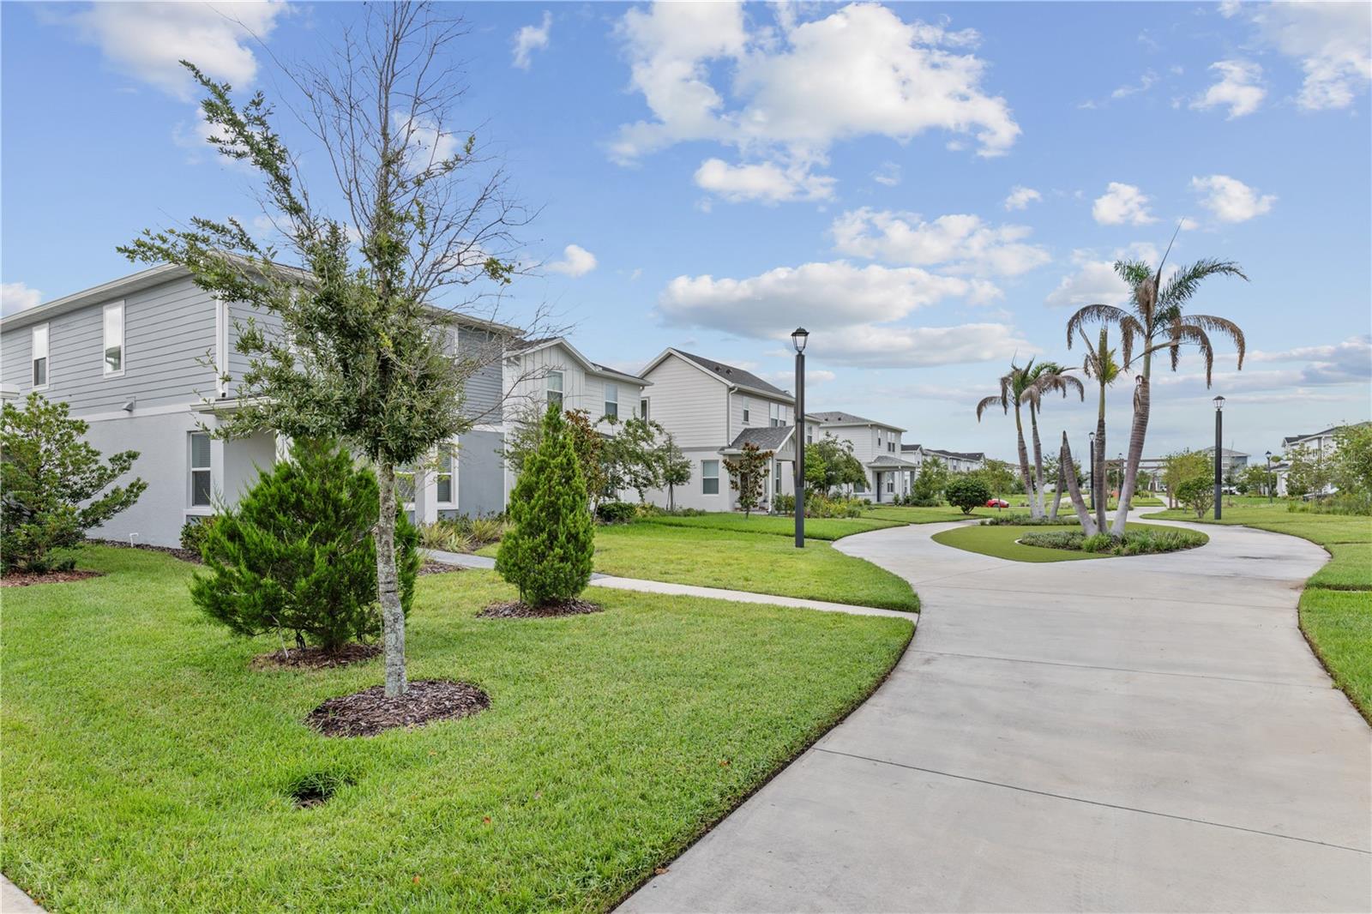
Better then NEW !!! Very well maintain 3 bedrooms, 2 bathrooms Home with Loft in Desire EverBe Community!! The first floor is great for entertaining, with its combined living room , kitchen, powder room, and gorgeous Lighthouse wood-look luxury vinyl plank flooring. The kitchen features a center island, storage pantry, stainless steel Whirlpool appliances, 42" soft close Stone Gray cabinets and Lyra quartz countertops. The second floor offers privacy and space for everyone with the owner’s suite, two additional bedrooms, the second bathroom, the laundry room and loft. Your master bedroom features a walk-in closet, bathroom with a private water closet, linen closet, walk-in shower and dual sink quartz-topped Stone Gray vanity. EverBee community close to main roads and all activities. This lifestyle community offering miles of pathways & trails, wi-fi-enabled green spaces, unique outdoor recreation areas, a fitness center, a clubhouse complex with resort pool, 2G internet, and a waterfront amenity and town center. EverBe - everything home should ever be!
Additional Information
- Interior Features
- Living Room/Dining Room Combo, PrimaryBedroom Upstairs, Stone Counters, Thermostat, Walk-In Closet(s)
- Exterior Features
- Sidewalk
- Taxes
- $1,608
- HOA Fee
- $167
- HOA Freqency
- Monthly
- Financing
- Cash, Conventional, FHA, VA Loan
- Community Features
- Deed Restrictions, Fitness Center, Playground, Pool, Sidewalks
- Property Description
- Two Story
- Zoning
- PD/AN
- Appliances
- Dishwasher, Disposal, Dryer, Microwave, Range, Refrigerator, Washer
- Heating
- Central
- Air Conditioning
- Central Air
- Exterior Construction
- HardiPlank Type, Frame
- Exterior Features
- Sidewalk
- Levels
- Two
- Roof
- Shingle
- Foundation
- Slab
- Pool
- Yes
- Garage
- 2 Car Garage
- Garage Spaces
- 2
Listing courtesy of CHARLES RUTENBERG REALTY ORLANDO. 407-622-2122
Mortgage Calculator
StellarMLS is the source of this information via Internet Data Exchange Program. All listing information is deemed reliable but not guaranteed and should be independently verified through personal inspection by appropriate professionals. Listings displayed on this website may be subject to prior sale or removal from sale. Availability of any listing should always be independently verified. Listing information is provided for consumer personal, non-commercial use, solely to identify potential properties for potential purchase. All other use is strictly prohibited and may violate relevant federal and state law. Data last updated on