860 N Orange Avenue Unit 145, Orlando, FL 32801
- $158,700
- 1
- BD
- 1
- BA
- 411
- SqFt




- List Price
- $158,700
- Status
- ACTIVE
- Days on Market
- 62
- MLS#
- S5153829
- Subtype
- Residential
- Style
- One Story
- Year Built
- 2000
- Bedrooms
- 1
- Bathrooms
- 1
- Full Baths
- 1
- Living Area
- 411
- Lot Size
- 87,729
- Acres
- 2.01
- Subdivision
- Park North At Cheney Place
- Building Name
- Park North At Cheney Place
- MLS Area Major
- Orlando
Property Description
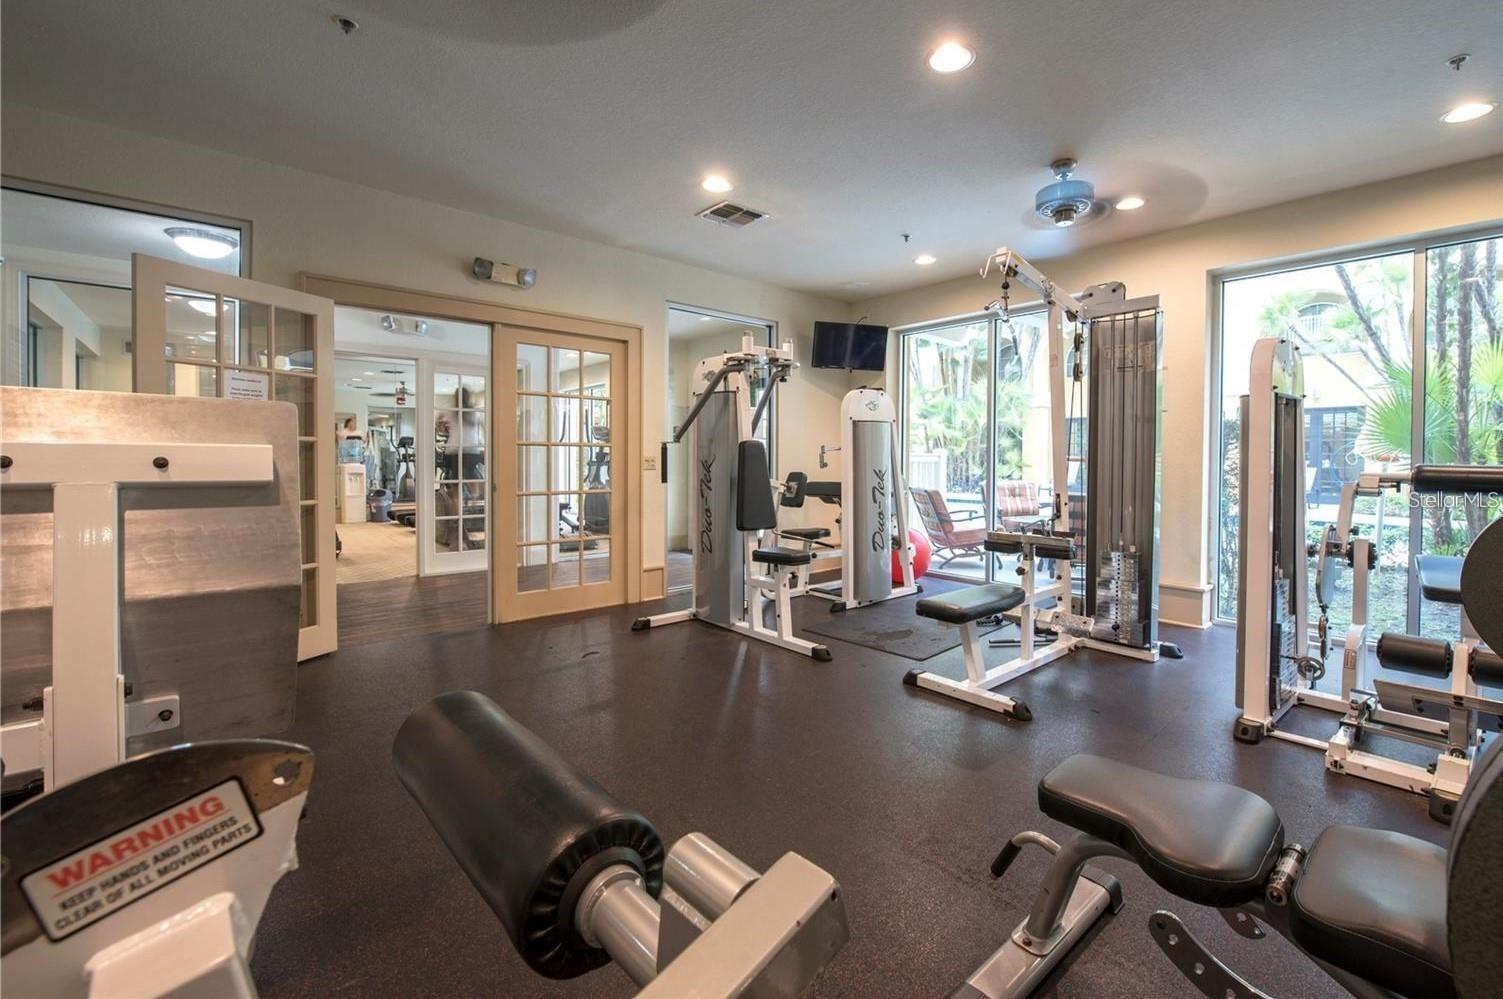
Virtually Staged. Amazing studio unit located in Downtown Orlando. This studio features an open floorplan with kitchen, living and dining areas all in one large space. Conveniently located on the first floor and you will be able to experience the landscape courtyard and the fountain view form here. The unit comes with one deeded parking space included with purchase. The Community is pet friendly with two on-site dog park areas. This Associations exterior has been recently repainted and has had its 2024 Reserve Study inspection. The Water/Sewer/Trash/Pest Control are all included in the condo fee. Park Cheney is Walking distance to Lake Ivanhoe and Downtown Orlando. you will be just steps away from restaurants, shops and bars; minutes to the UCF Creative Village, Amway Center, Dr. Phillips Center, Lake Eola Park and more! Easy access to I-4 interstate and 408 expressway, making commutes a breeze. Amenities include two large pools, a club room, business center, a cardio/weight room, laundry room and a dog park area. If you are looking for the downtown lifestyle, then this is the place for you! GREAT INVESTMENT OPPORTUNITY CURRENTLY RENTED - Lowest HOA in Downtown - Call you Realtor and schedule your showing -
Additional Information
- Amenities
- Fitness Center, Gated, Laundry, Lobby Key Required, Pool
- Interior Features
- Crown Molding, Living Room/Dining Room Combo, Open Floorplan
- Exterior Features
- Sidewalk
- HOA Fee
- $199
- HOA Freqency
- Monthly
- Pets Allowed
- Yes
- Pets
- Yes
- Building Name
- Park North At Cheney Place
- Financing
- Cash, Conventional, FHA, VA Loan
- Location
- City Limits, Sidewalk
- Community Features
- Fitness Center, Pool, Sidewalks, No Deed Restriction
- Property Description
- One Story
- Zoning
- AC-3A/T
- Appliances
- Convection Oven, Dishwasher, Microwave, Refrigerator
- Heating
- Central
- Air Conditioning
- Central Air
- Exterior Construction
- Block
- Exterior Features
- Sidewalk
- Stories
- 4
- Levels
- One
- Roof
- Shingle
- Foundation
- Block
- Pool
- Yes
- Parking
- Assigned, Covered
- Parking Features
- Assigned, Covered
- Garage
- 1 Car Garage
- Garage Spaces
- 1
- Garage Features
- Assigned, Covered
- Elementary School
- Princeton Elem
- Middle School
- College Park Middle
- High School
- Edgewater High
- View
- Garden
Listing courtesy of PROPERTY OUTLET INTERNATIONAL. 407-723-7000
Mortgage Calculator
StellarMLS is the source of this information via Internet Data Exchange Program. All listing information is deemed reliable but not guaranteed and should be independently verified through personal inspection by appropriate professionals. Listings displayed on this website may be subject to prior sale or removal from sale. Availability of any listing should always be independently verified. Listing information is provided for consumer personal, non-commercial use, solely to identify potential properties for potential purchase. All other use is strictly prohibited and may violate relevant federal and state law. Data last updated on