3906 Eternity Circle, St Cloud (Narcoossee Road), FL 34772
- $370,000
- 4
- BD
- 2
- BA
- 1,859
- SqFt








- List Price
- $370,000
- Status
- ACTIVE
- Days on Market
- 4
- MLS#
- S5153809
- Subtype
- Residential
- Style
- One Story
- Architectural Style
- Florida
- Year Built
- 2017
- Bedrooms
- 4
- Bathrooms
- 2
- Full Baths
- 2
- Living Area
- 1,859
- Lot Size
- 7,841
- Acres
- 0.18
- Subdivision
- Esprit Ph 3b
- MLS Area Major
- St Cloud (Narcoossee Road)
Property Description
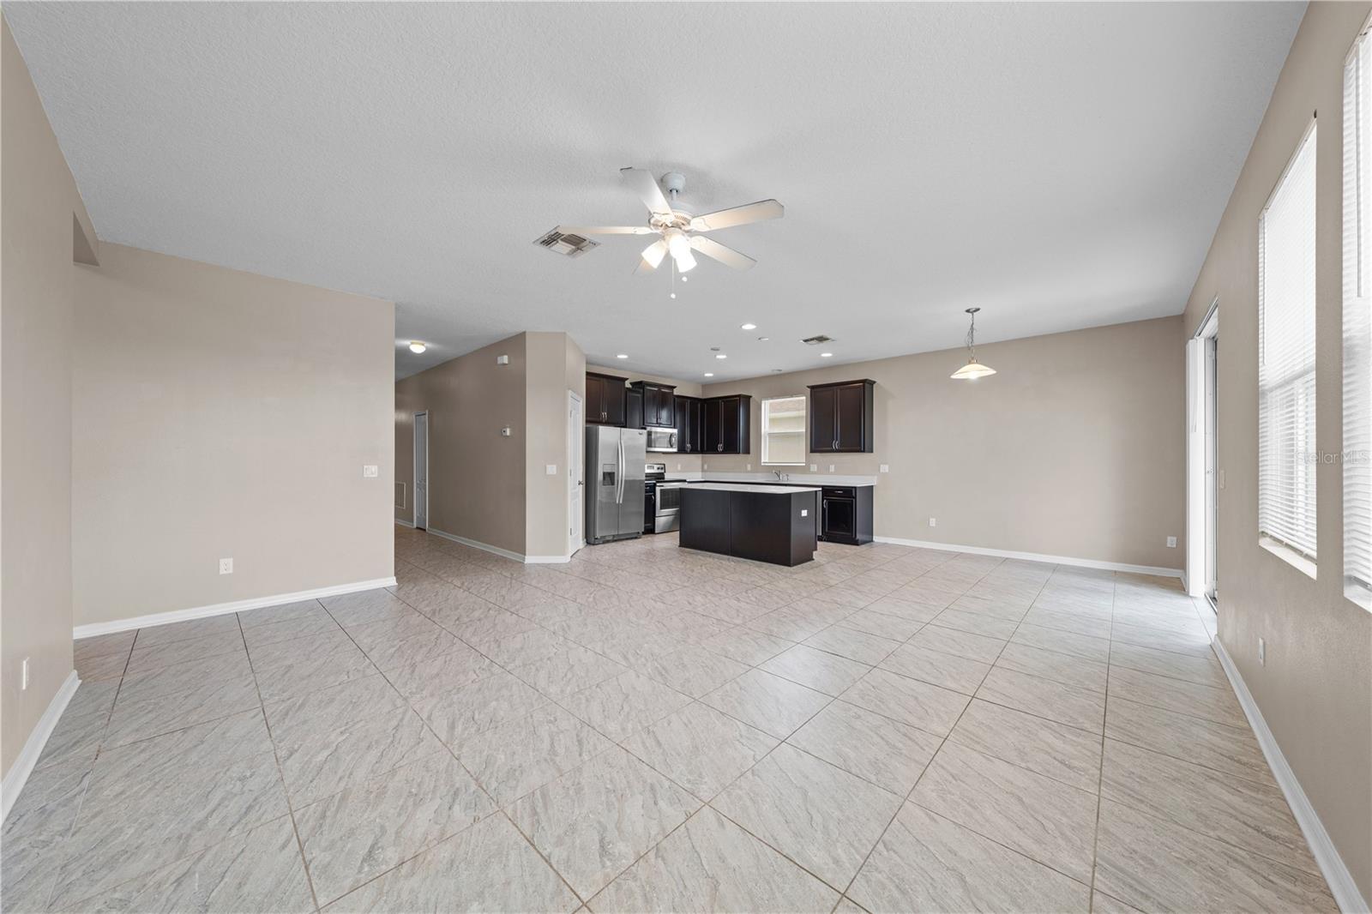
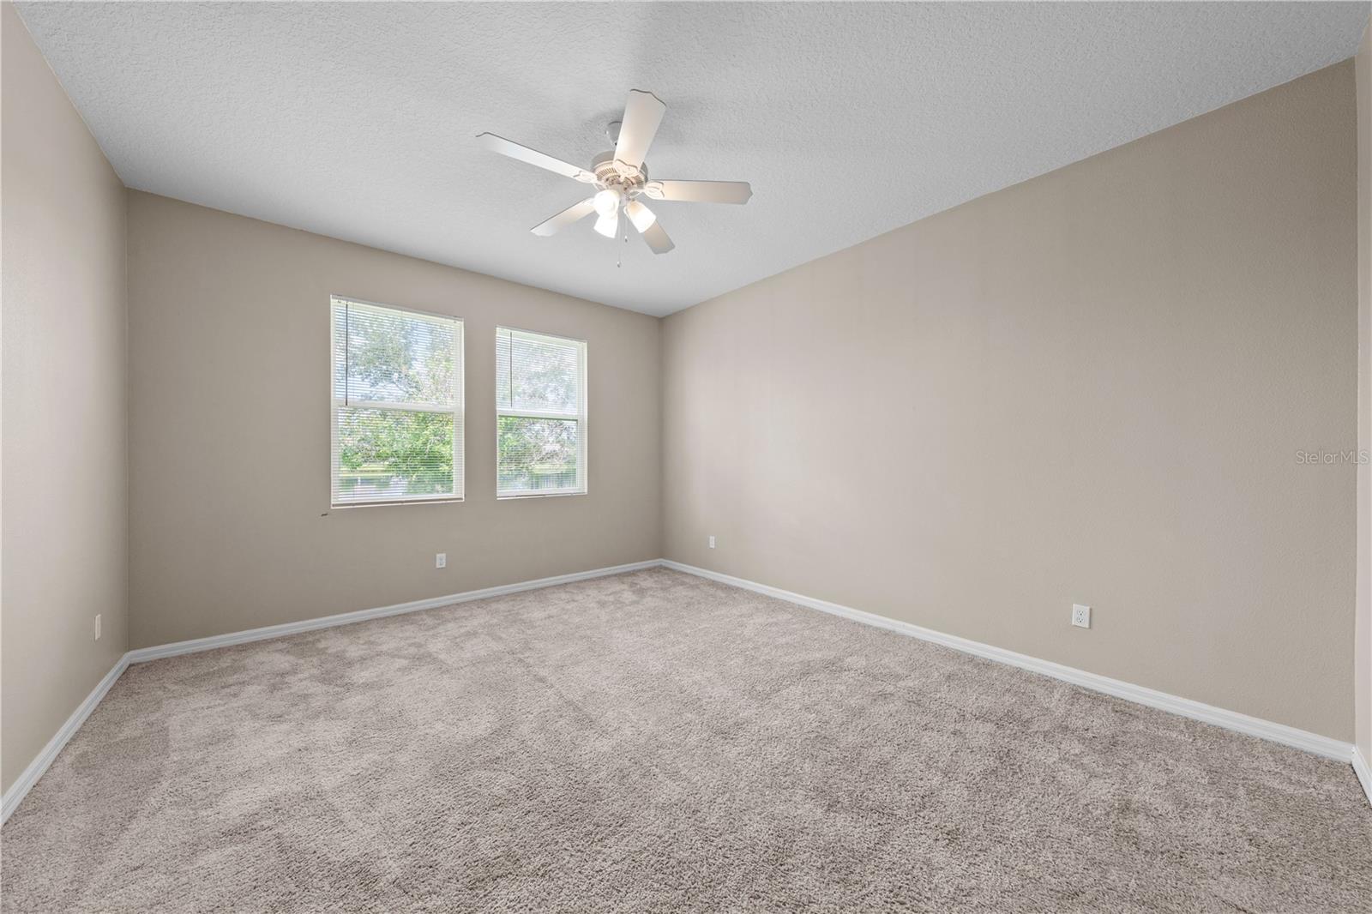
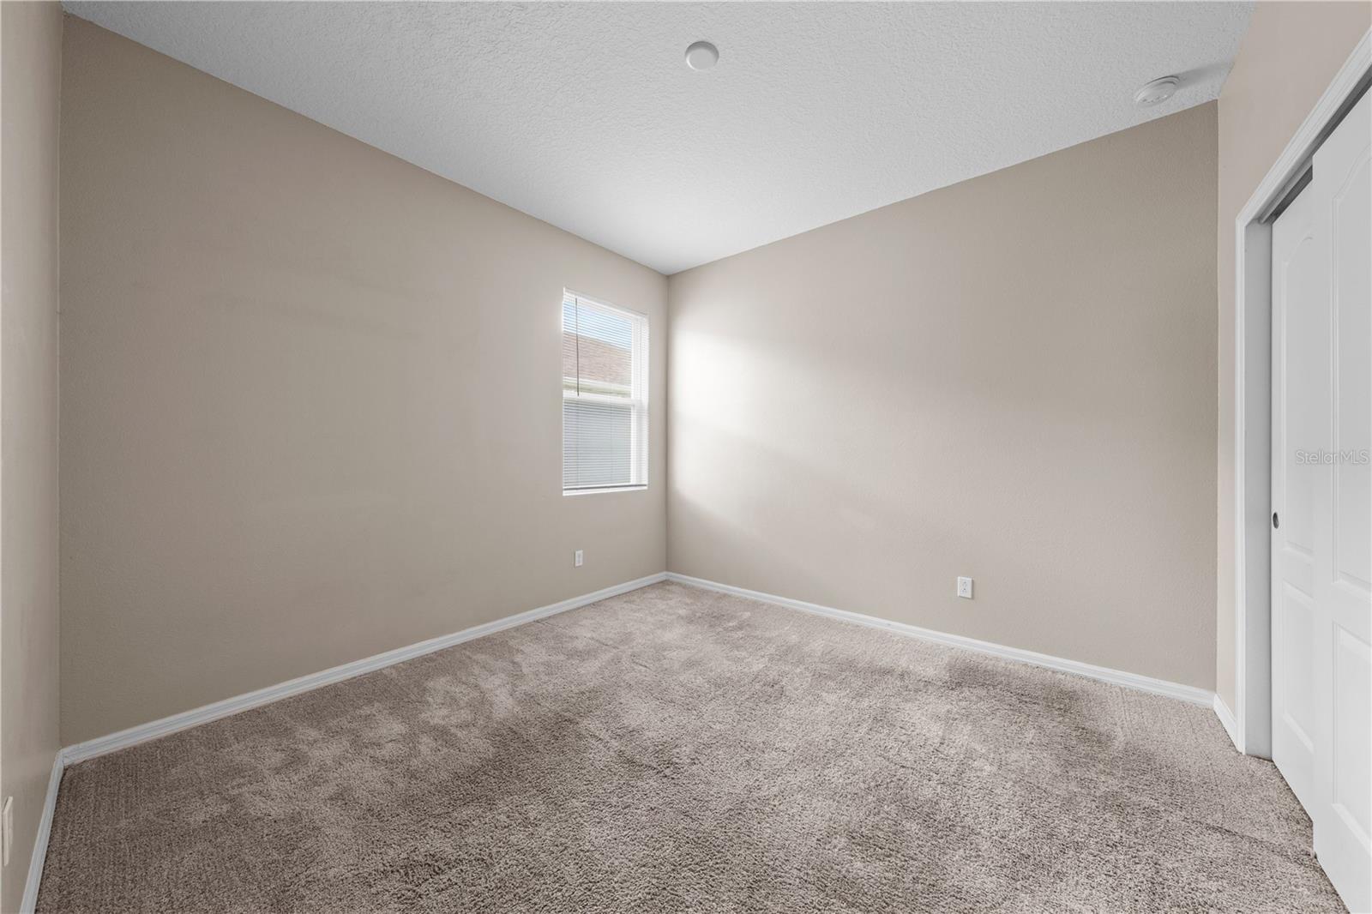
STUNNING WATERFRONT HOME IN ESPRIT! Don't miss this beautifully maintained, 2017-built single-family home offering 4 spacious bedrooms, 2 full baths, and an attached 2-car garage. This home features the popular Boca Raton open-concept floor plan. The Great Room is a massive, seamless open-concept space that combines the family living room and dining room areas for a perfect family or entertaining area. The chef-inspired kitchen boasts gleaming granite countertops, stainless steel appliances, a huge breakfast bar island, and a walk-in closet pantry. Step through the sliding doors out to your private covered rear porch and take in the relaxing, uninterrupted pond view. The private primary suite functions as a true retreat, offering a tiled glass shower stall, double sinks, and a large walk-in closet. Three additional rooms share a second hall bath equipped with a double-sink vanity. Located in the amenity-rich Esprit neighborhood with a community pool and playground, you are minutes away from local schools, shopping centers, and the Florida Turnpike. Schedule your private tour today and start living the Florida dream!
Additional Information
- Interior Features
- Open Floorplan, Solid Surface Counters, Thermostat, Walk-In Closet(s)
- Exterior Features
- Sidewalk, Sliding Doors
- HOA Fee
- $510
- HOA Freqency
- Semi-Annually
- Financing
- Cash, Conventional, FHA, VA Loan
- Location
- Sidewalk, Paved
- Community Features
- Deed Restrictions, Playground, Pool, Sidewalks
- Property Description
- One Story
- Zoning
- RES
- Appliances
- Dishwasher, Disposal, Electric Water Heater, Ice Maker, Microwave, Range, Refrigerator
- Heating
- Central
- Air Conditioning
- Central Air
- Exterior Construction
- Block, Stucco
- Exterior Features
- Sidewalk, Sliding Doors
- Levels
- One
- Roof
- Shingle
- Foundation
- Slab
- Pool
- Yes
- Parking
- Driveway
- Parking Features
- Driveway
- Garage
- 2 Car Garage
- Garage Spaces
- 2
- Garage Features
- Driveway
- View
- Water
Listing courtesy of FLORIDA REALTY RESULTS LLC. 407-343-8137
Mortgage Calculator
StellarMLS is the source of this information via Internet Data Exchange Program. All listing information is deemed reliable but not guaranteed and should be independently verified through personal inspection by appropriate professionals. Listings displayed on this website may be subject to prior sale or removal from sale. Availability of any listing should always be independently verified. Listing information is provided for consumer personal, non-commercial use, solely to identify potential properties for potential purchase. All other use is strictly prohibited and may violate relevant federal and state law. Data last updated on