135 Jessamine Drive, Davenport, FL 33837
- $299,900
- 3
- BD
- 2
- BA
- 1,644
- SqFt






- List Price
- $299,900
- Status
- ACTIVE
- Days on Market
- 22
- MLS#
- S5153212
- Subtype
- Residential
- Style
- One Story
- Year Built
- 2002
- Bedrooms
- 3
- Bathrooms
- 2
- Full Baths
- 2
- Living Area
- 1,644
- Lot Size
- 6,408
- Acres
- 0.15
- Subdivision
- Heather Hill Ph 01
- MLS Area Major
- Davenport
Property Description
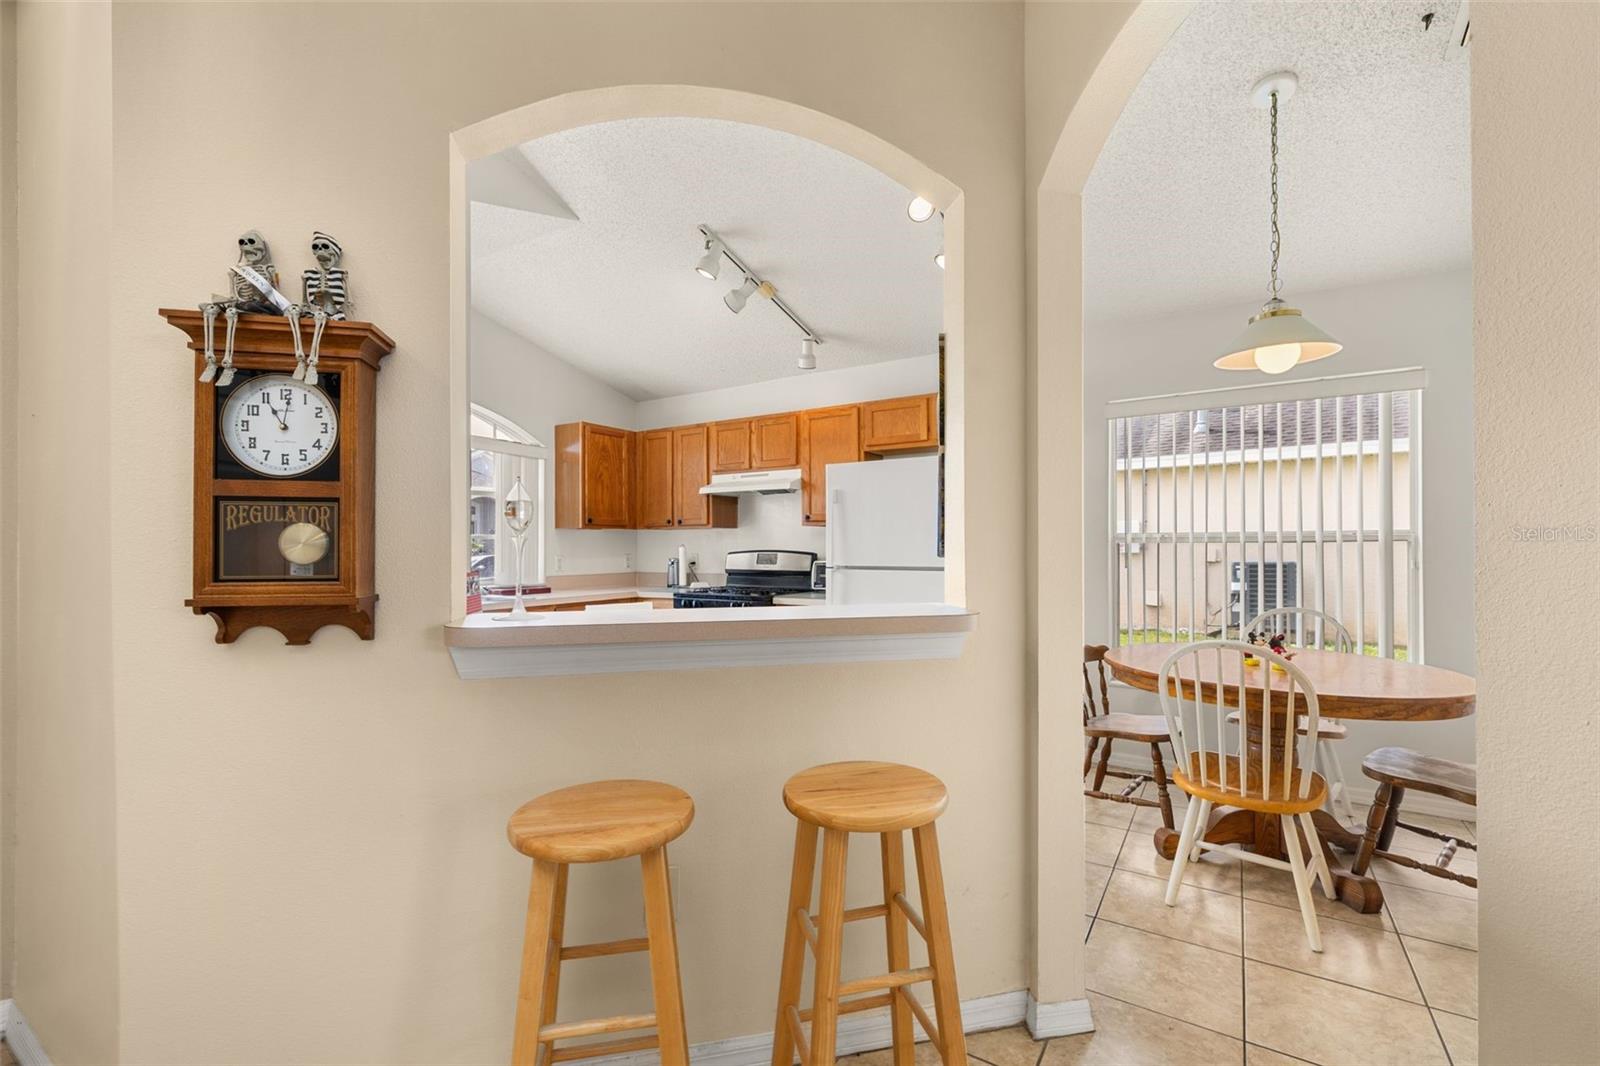
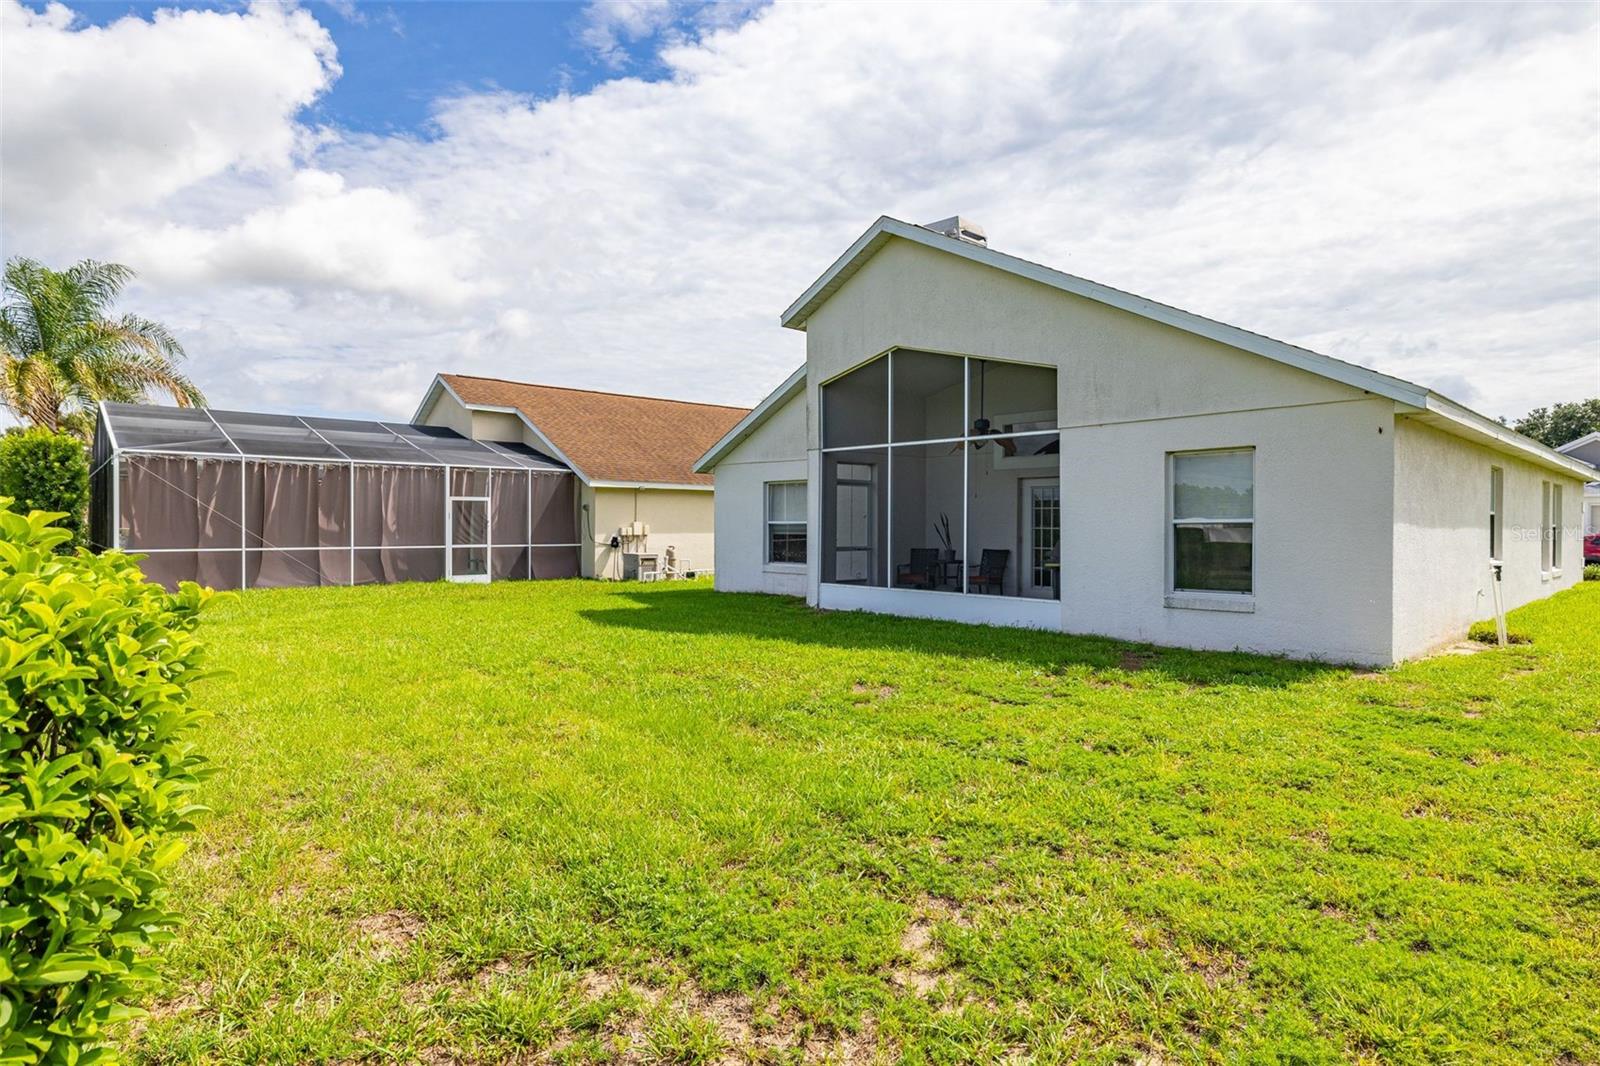
Virtually Staged. Welcome to this beautifully maintained 3-bedroom, 2-bath home in the desirable Heather Hill community of Davenport! Offering 1,644 square feet of thoughtfully designed living space, this move-in-ready home features soaring ceilings, an open floor plan, and an abundance of natural light throughout. The spacious living and dining areas flow seamlessly into the kitchen, creating an ideal layout for both everyday living and entertaining. The kitchen offers ample cabinet and counter space, a breakfast nook, and overlooks the main living area. A cozy gas fireplace serves as the centerpiece of the family room, while sliding glass doors lead to the screened lanai, providing the perfect spot to enjoy your morning coffee or unwind in the evenings. The generous primary suite features a walk-in closet and an en-suite bath complete with dual vanities, a garden tub, and a separate walk-in shower. Two additional bedrooms provide flexibility for family, guests, or a home office. Outside, you'll find a spacious backyard with no immediate rear neighbors, offering privacy and plenty of room for outdoor activities, gardening, or future enhancements. The attached two-car garage and mature landscaping complete the home's curb appeal. Located just minutes from shopping, dining, schools, medical facilities, and major highways including US-27 and I-4, this home provides convenient access to Orlando, Disney attractions, and Central Florida's best destinations. Whether you're looking for a primary residence or an investment opportunity, this home offers comfort, convenience, and exceptional value. Don't miss your chance to make this Davenport gem your own—schedule your private showing today!
Additional Information
- Interior Features
- Ceiling Fans(s), Eat-in Kitchen, High Ceilings, Open Floorplan, Primary Bedroom Main Floor, Solid Surface Counters, Thermostat, Walk-In Closet(s)
- Exterior Features
- French Doors, Lighting, Private Mailbox, Sidewalk
- HOA Fee
- $210
- HOA Freqency
- Quarterly
- Financing
- Cash, Conventional, FHA, Other, VA Loan
- Community Features
- Deed Restrictions
- Property Description
- One Story
- Appliances
- Dryer, Range, Refrigerator, Washer
- Heating
- Central, Electric
- Air Conditioning
- Central Air
- Exterior Construction
- Block, Stucco
- Exterior Features
- French Doors, Lighting, Private Mailbox, Sidewalk
- Stories
- 1
- Levels
- One
- Roof
- Shingle
- Foundation
- Slab
- Garage
- 2 Car Garage
- Garage Spaces
- 2
Listing courtesy of JASON MITCHELL REAL ESTATE FLO. 754-307-0607
Mortgage Calculator
StellarMLS is the source of this information via Internet Data Exchange Program. All listing information is deemed reliable but not guaranteed and should be independently verified through personal inspection by appropriate professionals. Listings displayed on this website may be subject to prior sale or removal from sale. Availability of any listing should always be independently verified. Listing information is provided for consumer personal, non-commercial use, solely to identify potential properties for potential purchase. All other use is strictly prohibited and may violate relevant federal and state law. Data last updated on