2447 Yellow Brick Road, St Cloud (Narcoossee Road), FL 34772
- $305,000
- 2
- BD
- 2
- BA
- 1,464
- SqFt




- List Price
- $305,000
- Status
- ACTIVE
- Days on Market
- 63
- MLS#
- S5153109
- Subtype
- Residential
- Style
- One Story
- Year Built
- 2017
- Bedrooms
- 2
- Bathrooms
- 2
- Full Baths
- 2
- Living Area
- 1,464
- Lot Size
- 4,356
- Acres
- 0.10
- Subdivision
- Northwest Lakeside Groves Ph 1
- MLS Area Major
- St Cloud (Narcoossee Road)
Property Description
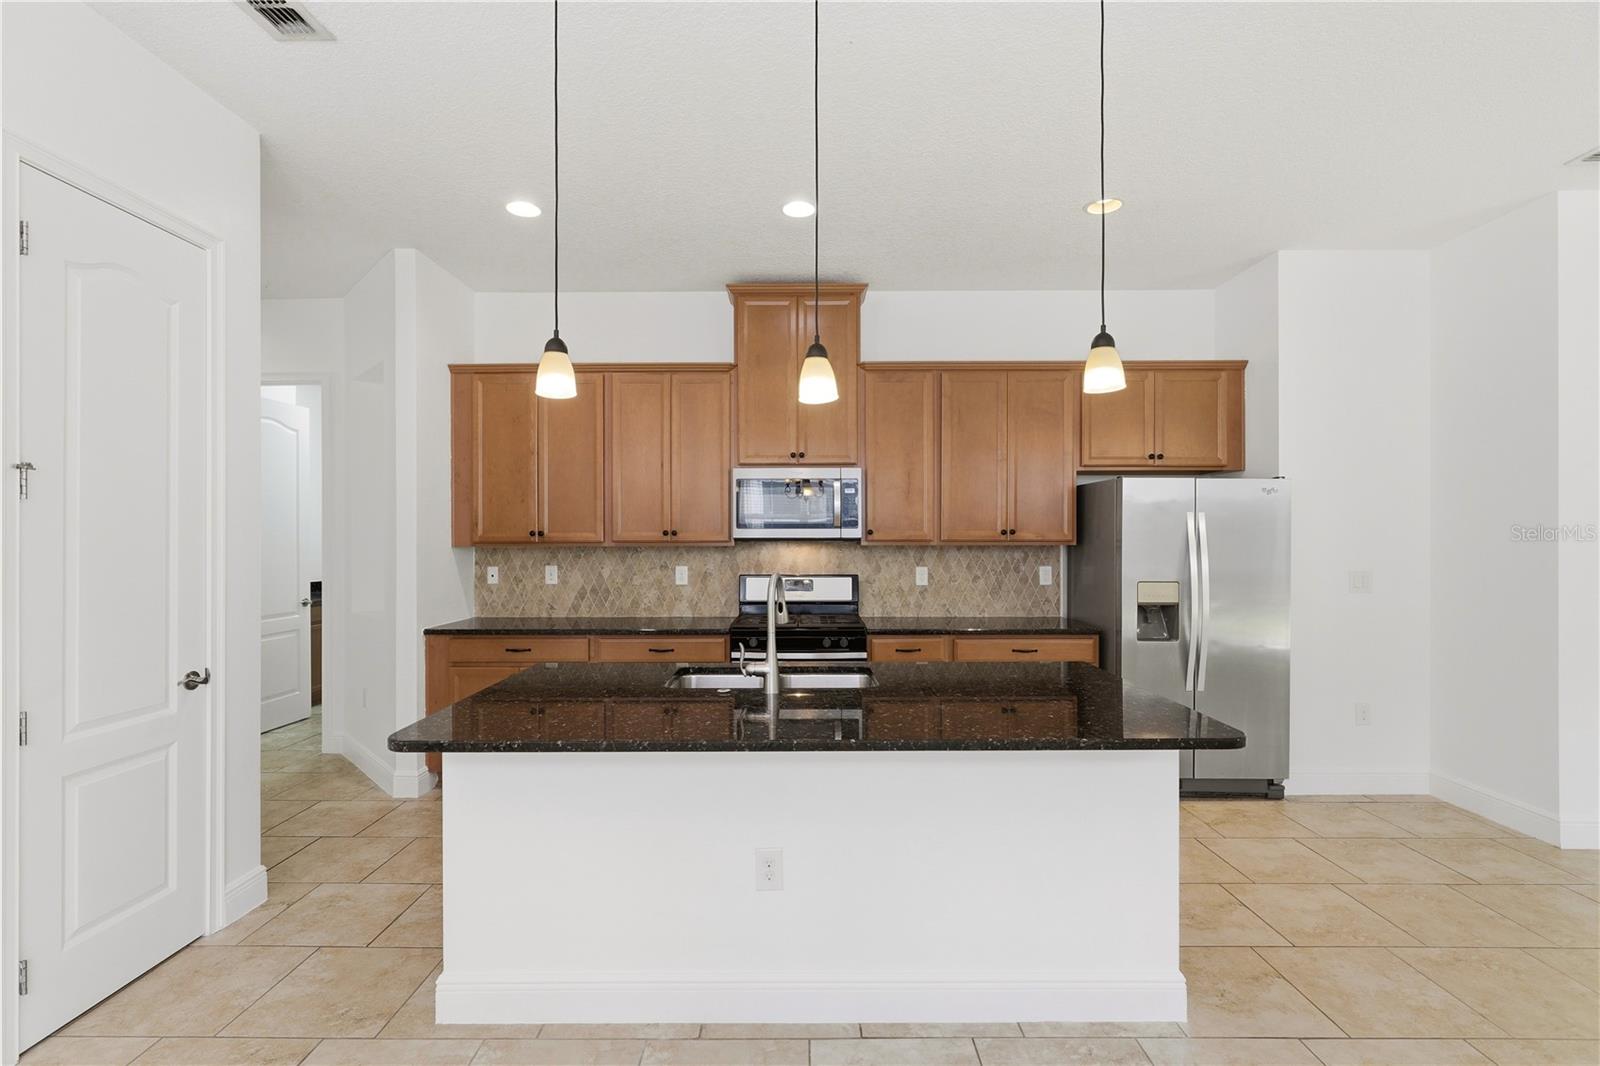
Virtually Staged. Experience resort-style living at its absolute finest in this stunning, open-concept 2 bedroom villa, that perfectly blends modern luxury with an unparalleled community lifestyle. The interior features a generous primary retreat complete with a luxury ensuite bathroom and a spacious walk-in closet. The large kitchen boasts premium 42-inch cabinets and flows seamlessly into the main living space, while the oversized garage offers expansive room for vehicles and extra storage. Beyond your front door, the world-class community boasts a massive central clubhouse with grand gathering halls and active rooms. In addition to the pool steps away from the property, enjoy the ultimate vacation-vibe at the resort pool complex, which showcases a lakefront adult pool, a scenic poolside patio, and secondary heated swimming pools. Stay active on the pristine sports courts dedicated to tennis, pickleball, and bocce ball, or enjoy direct waterfront access to Live Oak Lake from the community boat dock and launch pad, perfect for kayaking and canoeing.
Additional Information
- Interior Features
- Ceiling Fans(s), High Ceilings, Open Floorplan, Stone Counters, Thermostat, Walk-In Closet(s)
- Exterior Features
- Sidewalk, Sliding Doors
- Taxes
- $1,353
- HOA Fee
- $452
- HOA Freqency
- Monthly
- Financing
- Cash, Conventional, FHA, VA Loan
- Community Features
- Buyer Approval Required, Clubhouse, Community Mailbox, Deed Restrictions, Dog Park, Fitness Center, Gated Community - No Guard, Golf Carts OK, Irrigation-Reclaimed Water, Pool, Tennis Court(s), Street Lights
- Property Description
- One Story
- Zoning
- RES
- Appliances
- Dishwasher, Disposal, Dryer, Microwave, Range, Refrigerator, Washer
- Heating
- Central
- Air Conditioning
- Central Air
- Exterior Construction
- Block, Stucco
- Exterior Features
- Sidewalk, Sliding Doors
- Levels
- One
- Roof
- Shingle
- Foundation
- Slab
- Pool
- Yes
- Parking
- Garage Door Opener, Oversized
- Parking Features
- Garage Door Opener, Oversized
- Garage
- 2 Car Garage
- Garage Spaces
- 2
- Garage Features
- Garage Door Opener, Oversized
Listing courtesy of CORCORAN CONNECT LLC. 407-953-9118
Mortgage Calculator
StellarMLS is the source of this information via Internet Data Exchange Program. All listing information is deemed reliable but not guaranteed and should be independently verified through personal inspection by appropriate professionals. Listings displayed on this website may be subject to prior sale or removal from sale. Availability of any listing should always be independently verified. Listing information is provided for consumer personal, non-commercial use, solely to identify potential properties for potential purchase. All other use is strictly prohibited and may violate relevant federal and state law. Data last updated on