501 Royal Palm Drive, Kissimmee, FL 34743
- $799,900
- 5
- BD
- 4
- BA
- 3,130
- SqFt













- List Price
- $799,900
- Status
- ACTIVE
- Days on Market
- 26
- MLS#
- S5152947
- Subtype
- Residential
- Style
- Two Story
- Year Built
- 2024
- Bedrooms
- 5
- Bathrooms
- 4
- Full Baths
- 3
- Half Baths
- 1
- Living Area
- 3,130
- Lot Size
- 8,364
- Acres
- 0.19
- Subdivision
- Bvl Unit 3
- MLS Area Major
- Kissimmee
Property Description
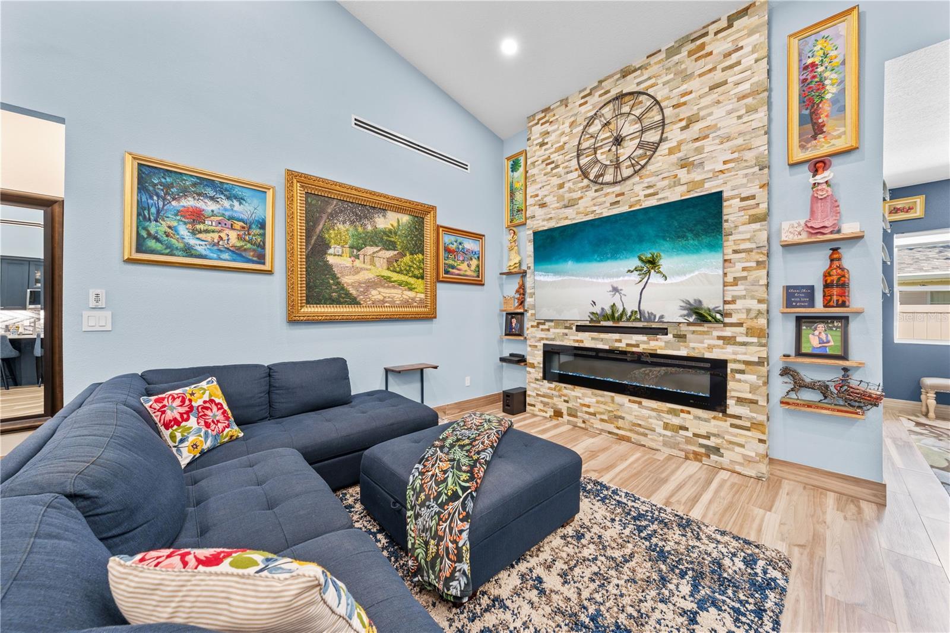
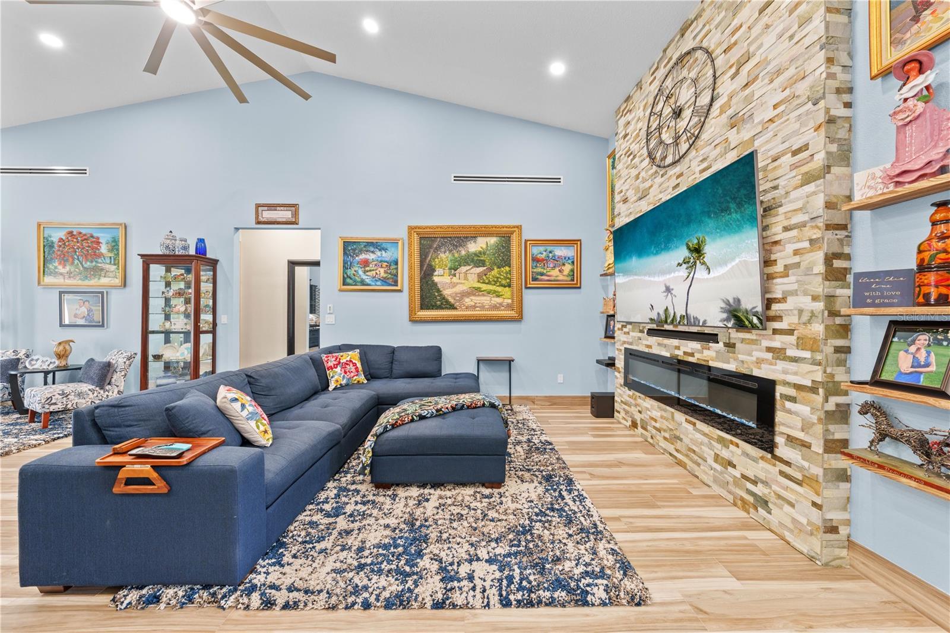
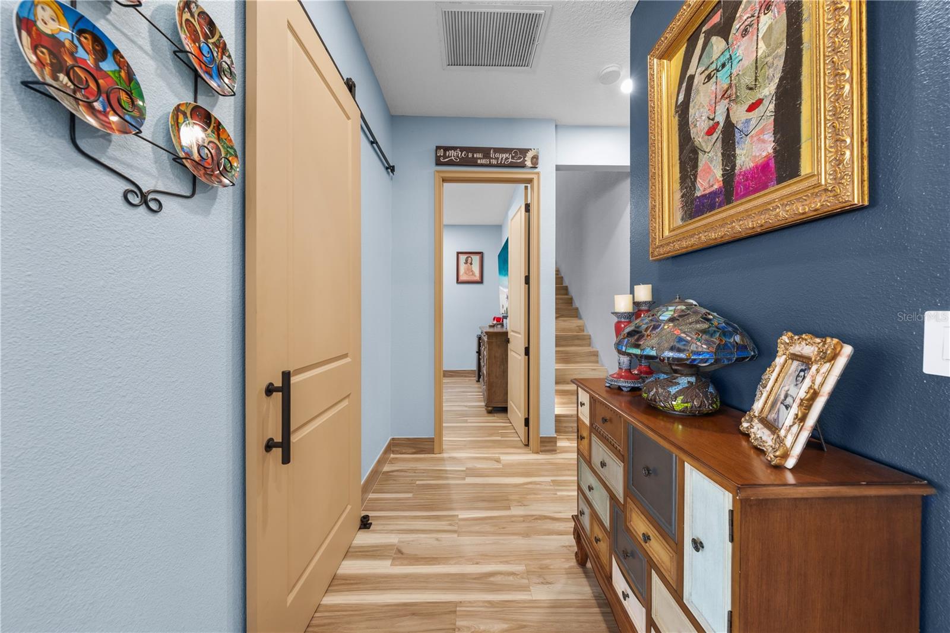
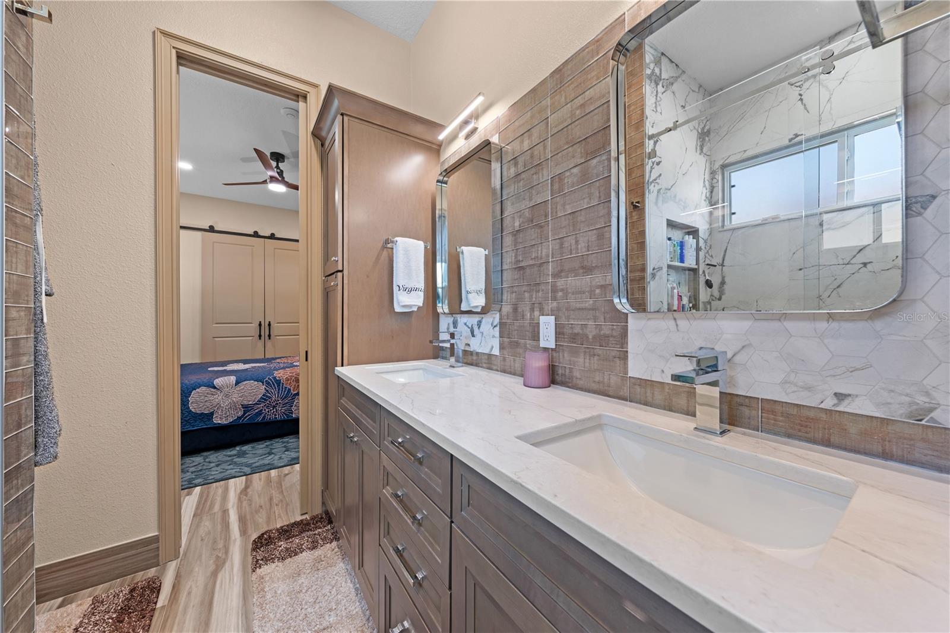
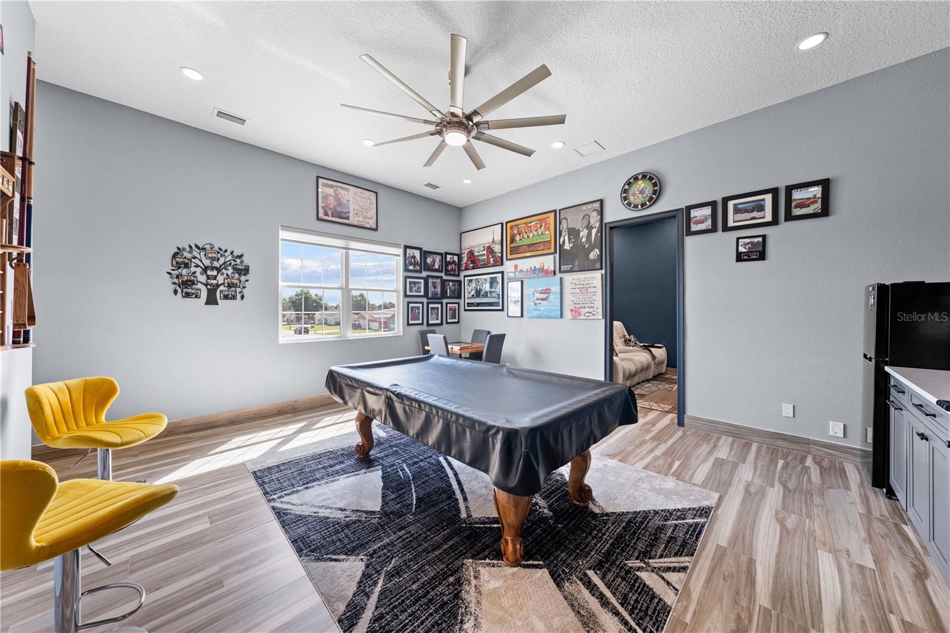
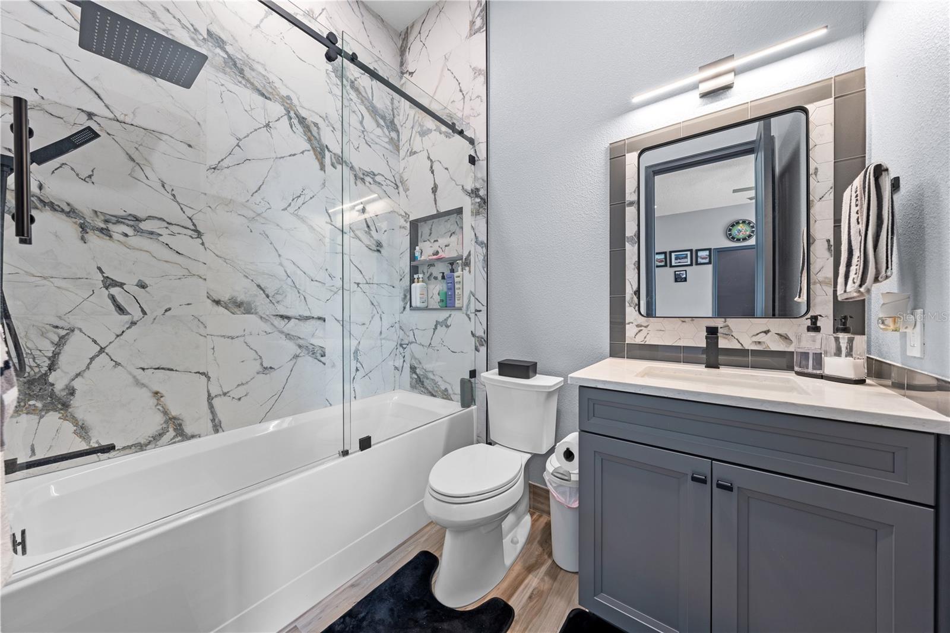
There is no reason to keep looking, this is your dream home! This gorgeous custom home is located in the heart of Kissimmee, all of Florida’s necessities, from the exciting theme parks to the bustling major roads, are all close by! As soon as you walk inside the fully vinyl fenced dreamy home take in the open floor plan and the stunning interior, the house is illuminated by a bountiful number of lights and porcelain tile throughout the entire home. The kitchen is marvelous, having a quartz countertop; in addition, there is a summer kitchen on the patio! On top of looking amazing, there are three ACs, foam insulation, solar panels, and underground gas to beat the heat while saving. One of the other benefits of this home is that it has a theater room with special recliner chairs and a full audio system, watch movies on the big screen in the comfort of your own home. The entire home is enchanting, but there is an abundance of upgrades, too many upgrades to list them all! From custom rooms, to several stainless steel appliances, to numerous great additions such as an electric fireplace and security system, and so much more! All the upgrades have been meticulously hand selected for maximum efficiency and style. With no HOA, come make this spectacular custom home yours today!
Additional Information
- Interior Features
- Ceiling Fans(s), Central Vaccum, Dry Bar, Eat-in Kitchen, High Ceilings, Kitchen/Family Room Combo, L Dining, Open Floorplan, Primary Bedroom Main Floor, Thermostat, Walk-In Closet(s), Wet Bar
- Exterior Features
- Lighting, Outdoor Grill, Outdoor Kitchen, Private Mailbox, Shade Shutter(s), Sidewalk, Sliding Doors, Sprinkler Metered, Storage
- Financing
- Cash, Conventional, VA Loan
- Location
- Cleared, City Limits, In County, Landscaped, Sidewalk, Paved
- Community Features
- Street Lights, No Deed Restriction
- Property Description
- Two Story
- Zoning
- OPUD
- Appliances
- Bar Fridge, Built-In Oven, Dishwasher, Disposal, Dryer, Exhaust Fan, Gas Water Heater, Ice Maker, Microwave, Range, Refrigerator, Tankless Water Heater, Trash Compactor, Washer
- Heating
- Central
- Air Conditioning
- Central Air, Humidity Control, Mini-Split Unit(s), Attic Fan
- Exterior Construction
- Block
- Exterior Features
- Lighting, Outdoor Grill, Outdoor Kitchen, Private Mailbox, Shade Shutter(s), Sidewalk, Sliding Doors, Sprinkler Metered, Storage
- Levels
- Two
- Roof
- Shingle
- Foundation
- Slab
- Parking
- Garage Door Opener, Garage Faces Side, Oversized
- Parking Features
- Garage Door Opener, Garage Faces Side, Oversized
- Garage
- 3 Car Garage
- Garage Spaces
- 3
- Garage Features
- Garage Door Opener, Garage Faces Side, Oversized
- Elementary School
- Boggy Creek Elem (K 5)
- Middle School
- Parkway Middle
- High School
- Tohopekaliga High School
Listing courtesy of REMAX PREMIER PROPERTIES. 407-343-4245
Mortgage Calculator
StellarMLS is the source of this information via Internet Data Exchange Program. All listing information is deemed reliable but not guaranteed and should be independently verified through personal inspection by appropriate professionals. Listings displayed on this website may be subject to prior sale or removal from sale. Availability of any listing should always be independently verified. Listing information is provided for consumer personal, non-commercial use, solely to identify potential properties for potential purchase. All other use is strictly prohibited and may violate relevant federal and state law. Data last updated on