4035 Southern Vista Loop, St Cloud (Narcoossee Road), FL 34772
- $479,990
- 4
- BD
- 3
- BA
- 2,611
- SqFt










- List Price
- $479,990
- Status
- ACTIVE
- Days on Market
- 72
- Price Change
- ▼ $15,000 1787285930
- MLS#
- S5152847
- Subtype
- Residential
- Style
- Two Story
- Year Built
- 2022
- Bedrooms
- 4
- Bathrooms
- 3
- Full Baths
- 3
- Living Area
- 2,611
- Lot Size
- 7,405
- Acres
- 0.17
- Subdivision
- Estates At Southern Pines
- MLS Area Major
- St Cloud (Narcoossee Road)
Property Description
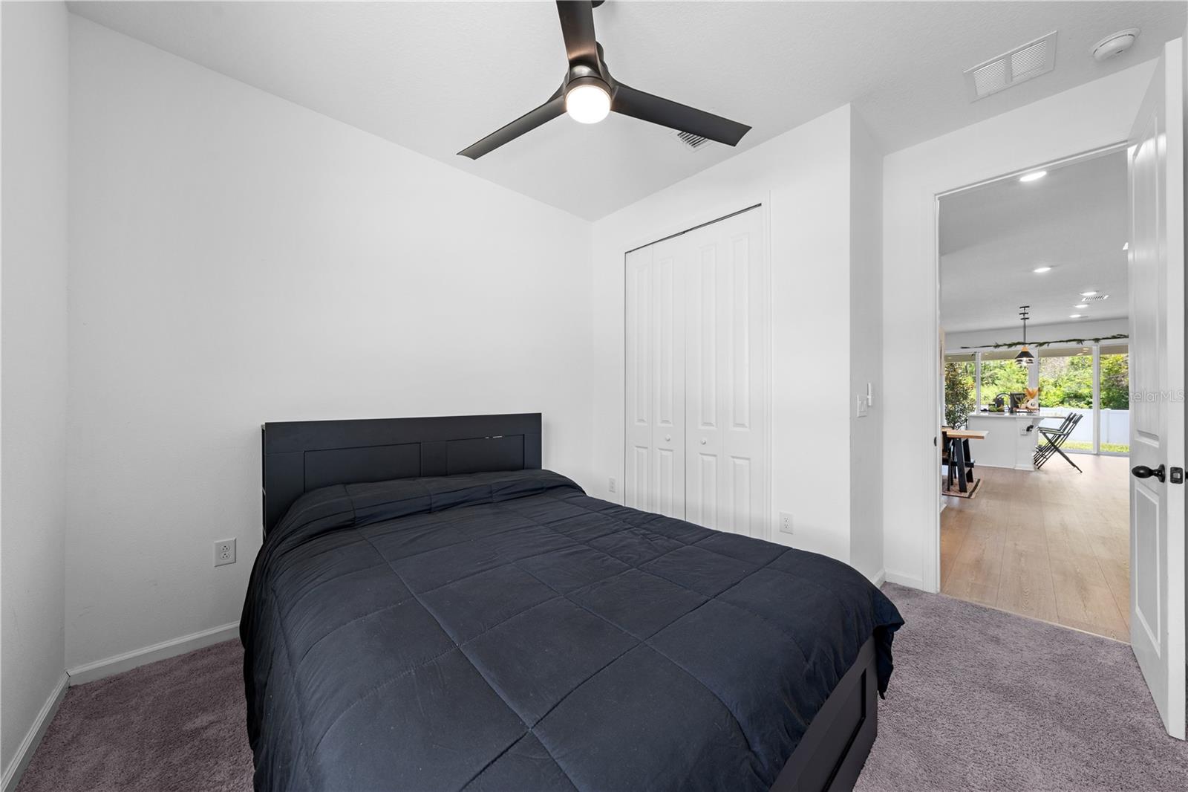
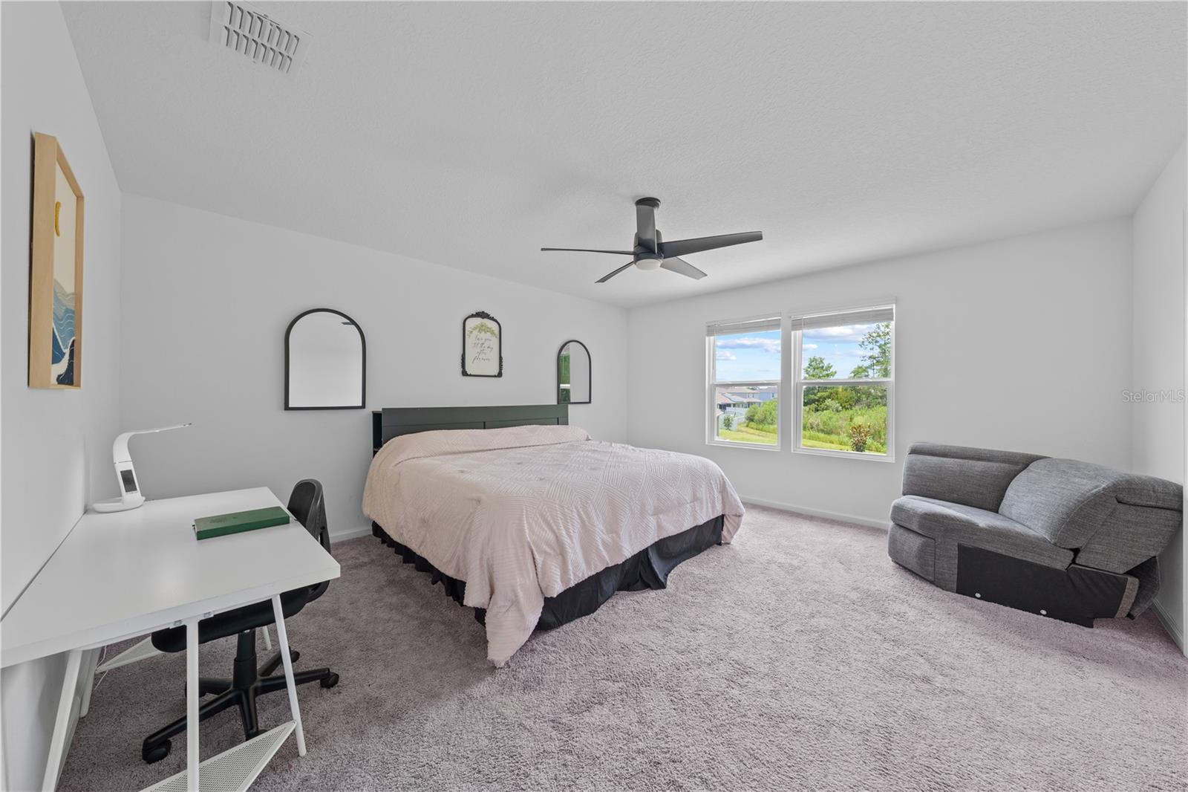
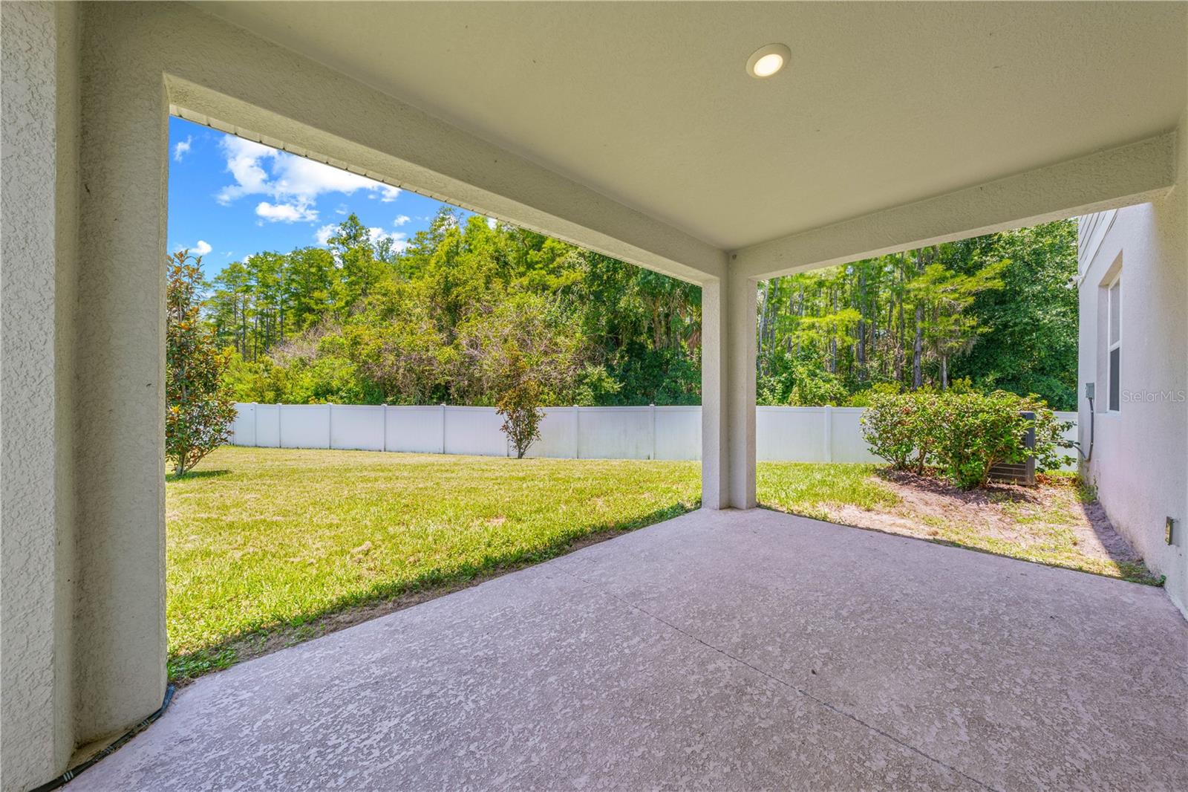
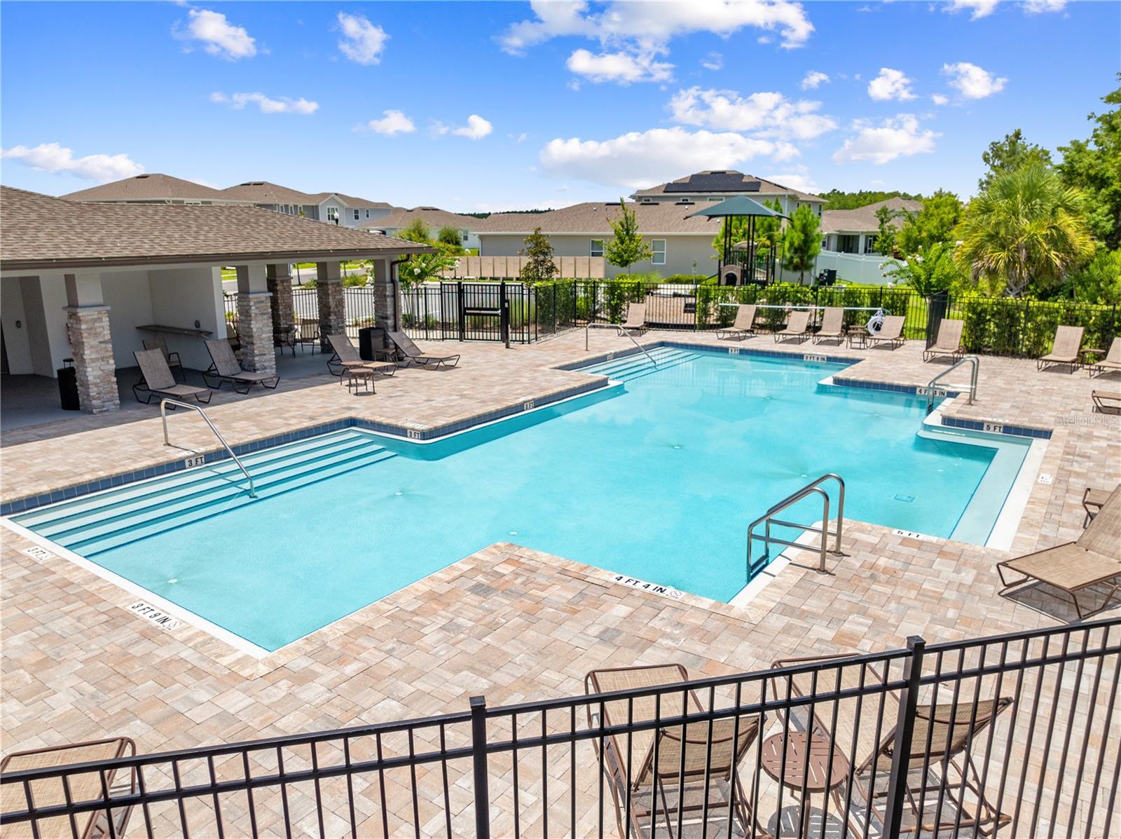
***$15,000 PRICE DROP*** Welcome to your dream home in the highly sought-after Southern Pines community! Built in 2022, this immaculate 4-bedroom, 3-full-bath residence shines with extensive builder upgrades, featuring premium granite countertops and sleek luxury vinyl flooring throughout the main living areas. Positioned on one of the largest lots in the neighborhood, this property offers unparalleled privacy with absolutely no rear or left neighbors. The massive backyard is fully fenced and includes a convenient oversized side gate, making it the perfect private oasis for outdoor living, pets, and entertainment. Inside, the thoughtful layout boasts a spacious upstairs loft that provides excellent flexible living space for a game room, media center, or home office. The upper level also features a dedicated laundry room complete with a built-in laundry storage room. Live the ultimate Florida lifestyle with incredible community amenities just steps away, including a pristine community pool and playground. Location is everything—enjoy quick, easy access to Orlando's world-famous amusement parks, the Orlando International Airport, and all major highways for an effortless daily commute.
Additional Information
- Amenities
- Playground, Pool
- Interior Features
- Ceiling Fans(s), Living Room/Dining Room Combo, PrimaryBedroom Upstairs, Stone Counters
- Exterior Features
- Private Yard
- HOA Fee
- $320
- HOA Freqency
- Quarterly
- Financing
- Cash, Conventional, FHA, VA Loan
- Location
- Conservation Area, Corner Lot
- Community Features
- Community Mailbox, Playground, Pool, Sidewalks, No Deed Restriction
- Property Description
- Two Story
- Zoning
- SFR
- Appliances
- Dishwasher, Microwave, Range
- Heating
- Electric
- Air Conditioning
- Central Air
- Exterior Construction
- Block, Stucco
- Exterior Features
- Private Yard
- Levels
- Two
- Roof
- Shingle
- Foundation
- Slab
- Pool
- Yes
- Garage
- 2 Car Garage
- Garage Spaces
- 2
- Elementary School
- Hickory Tree Elem
- Middle School
- St. Cloud Middle (6-8)
- High School
- St. Cloud High School
- View
- Trees/Woods
Listing courtesy of DREAM BUILDERS REALTY. 407-847-5428
Mortgage Calculator
StellarMLS is the source of this information via Internet Data Exchange Program. All listing information is deemed reliable but not guaranteed and should be independently verified through personal inspection by appropriate professionals. Listings displayed on this website may be subject to prior sale or removal from sale. Availability of any listing should always be independently verified. Listing information is provided for consumer personal, non-commercial use, solely to identify potential properties for potential purchase. All other use is strictly prohibited and may violate relevant federal and state law. Data last updated on